With stunning mountain views, this home includes a *new* roof, siding, driveway, upper deck, LG knock-on-door refrigerator, basement bathroom, 'life-proof' flooring, kitchen countertops, backsplash and sink, and primary bathroom shower! The entire home has upgraded painting and lighting inside and outside as well as a freshly stained back deck. With new, custom Anderson windows and sliding glass doors throughout, you'll be able to capture the gorgeous views in this original 'Model Home' in the Smoky Hill neighborhood. The home has a great 'Denver Square'-like floorplan and features a main-floor office - perfect for working from home. Head outside and enjoy your large, two-story deck which opens up to a large backyard and is the perfect place to see all the fireworks on the 4th of July! The yard includes a firepit area as well as plenty of lawn space for enjoying our amazing Colorado weather. Enjoy easy access to the backyard from the walk-out basement as well - just one of three homes in the neighborhood with this feature! The home's main sewer line has been cleaned, the furnace was just serviced, and the stove and dishwasher are just five years old and lightly used. Come and see this beauty today! *Please note that a sun shade can easily be added to the back deck to allow for even more enjoyment of your deck year round!* HOA is only $66.50 for the entire *year* and includes a pool, which is walkable from this beautiful home, as well as pickleball courts and more! This home feeds into Grandview High School which is in the award-winning Cherry Creek School District.
Sold for $640,000
Tax assessed value
$640,000
5461 S Salida Street, Centennial, CO 80015
5beds
3,302sqft
Single Family Residence
Built in 1980
8,451 Square Feet Lot
$653,800 Zestimate®
$194/sqft
$3,829 Estimated rent
Home value
$653,800
$621,000 - $686,000
$3,829/mo
Zestimate® history
Owner options
List your home for rent
$3,829/mo
Rent Zestimate®
Find your next renter with Zillow Rental Manager. Plus, with online applications, you can quickly screen prospective tenants – for free.
$3,829/mo
Rent Zestimate®
Refinance and save
$3,049/mo
Est. payment
Refinancing to a lower rate could help reduce your monthly payments and save thousands over the life of the loan.
$3,049/mo
Est. payment
Explore your selling options
Work with a Zillow partner agent
Leverage their expertise and Zillow's premium Showcase listings to get your home seen by more buyers.
Get startedList with your own agent
Get your home in front of millions of buyers by listing it on Zillow.
Learn how to do itSell it yourself
Take full control of how buyers see your home on Zillow by listing For Sale by Owner (FSBO).
List your homeWhat's special
Basement bathroomUpper deckGorgeous viewsTwo-story deckFirepit areaStunning mountain viewsCustom anderson windows
Zillow last checked:
Listing updated:
Listed by:
Golesh Team 303-731-9974 Team@GoleshTeam.com,
Keller Williams DTC,
Lydia Golesh 303-731-9974,
Keller Williams DTC
Bought with:
Melanie Nakamoto, 100097171
NAV Real Estate
Source: REcolorado as distributed by MLS GRID,MLS#: 8854912
Facts & features
Interior
Bedrooms & bathrooms
- Bedrooms: 5
- Bathrooms: 4
- Full bathrooms: 2
- 3/4 bathrooms: 1
- 1/2 bathrooms: 1
- Main level bathrooms: 1
Primary bedroom
- Description: The Primary Bedroom Is Spacious And Includes An On-Suite, 4-Piece Bath As Well As A Walk-In Closet. The Suite Includes Private Access To The Deck With Stunning Mountain Views!
- Level: Upper
Bedroom
- Description: Each Bedroom In This Home Is Perfectly Sized!
- Level: Upper
Bedroom
- Level: Upper
Bedroom
- Level: Upper
Bedroom
- Description: The Basement Includes Another Bedroom Which Can Be Equally Used As A Second Office, Storage Space, Craft/Game/Playroom!
- Level: Basement
Primary bathroom
- Level: Main
Primary bathroom
- Description: The 4-Piece Bathroom Features A Large Soaking Tub To Unwind After A Long Day!
- Level: Upper
Bathroom
- Level: Upper
Bathroom
- Level: Basement
Bonus room
- Description: The Bonus Room Is Large And Includes An Amazing Walk-Out To Your Beautiful Backyard!
- Level: Basement
Dining room
- Description: This Formal Dining Is Perfectly Situated Just Off The Kitchen - Perfect To Enjoy A Dinner In With Your Favorite Guests!
- Level: Main
Family room
- Description: With Access To The Large Deck, This Room Opens Up Perfectly To The Outdoor Entertaining Area And The Kitchen Making Your Next Gathering An Enjoyable Space To Host.
- Level: Main
Kitchen
- Description: The Kitchen Features New Countertops And Includes An Eat-In Area With Enough Space For Everyone.
- Level: Main
Laundry
- Description: The Laundry Is Oversized And Includes Many Areas For Storage.
- Level: Basement
Living room
- Description: The Living Space Offers A Beautiful Bay Window That Opens To The Dining Area.
- Level: Main
Office
- Description: Enjoy A Large Office Space Off The Front Of The Home!
- Level: Main
Heating
- Forced Air
Cooling
- Attic Fan, Central Air
Appliances
- Included: Cooktop, Dishwasher, Dryer, Microwave, Oven, Refrigerator, Washer
Features
- Built-in Features, Ceiling Fan(s), Eat-in Kitchen, Granite Counters, Primary Suite, Walk-In Closet(s)
- Flooring: Carpet, Laminate, Tile
- Windows: Bay Window(s), Double Pane Windows
- Basement: Finished,Full,Walk-Out Access
- Number of fireplaces: 1
- Fireplace features: Family Room
Interior area
- Total structure area: 3,302
- Total interior livable area: 3,302 sqft
- Finished area above ground: 2,319
- Finished area below ground: 934
Property
Parking
- Total spaces: 2
- Parking features: Garage - Attached
- Attached garage spaces: 2
Features
- Levels: Two
- Stories: 2
- Patio & porch: Deck, Front Porch, Patio
- Exterior features: Balcony, Fire Pit, Garden, Lighting, Private Yard, Rain Gutters
- Fencing: Full
- Has view: Yes
- View description: Mountain(s)
Lot
- Size: 8,451 Square Feet
- Features: Irrigated, Landscaped, Many Trees, Sprinklers In Front, Sprinklers In Rear
Details
- Parcel number: 031722730
- Special conditions: Standard
Construction
Type & style
- Home type: SingleFamily
- Property subtype: Single Family Residence
Materials
- Brick, Vinyl Siding
- Roof: Composition
Condition
- Year built: 1980
Details
- Warranty included: Yes
Utilities & green energy
- Sewer: Public Sewer
- Water: Public
- Utilities for property: Cable Available, Electricity Connected, Internet Access (Wired), Natural Gas Connected, Phone Available
Community & HOA
Community
- Subdivision: Smoky Hill
HOA
- Has HOA: Yes
- Amenities included: Clubhouse, Park, Playground, Pool, Tennis Court(s)
- Services included: Maintenance Grounds
- HOA fee: $67 annually
- HOA name: Smoky Hill Homeowners Association
- HOA phone: 855-289-6007
Location
- Region: Centennial
Financial & listing details
- Price per square foot: $194/sqft
- Tax assessed value: $640,000
- Annual tax amount: $3,392
- Date on market: 9/21/2023
- Listing terms: Cash,Conventional,FHA,VA Loan
- Exclusions: None
- Ownership: Individual
- Electric utility on property: Yes
- Road surface type: Paved
Price history
| Date | Event | Price |
|---|---|---|
| 2/12/2024 | Sold | $640,000-2.3%$194/sqft |
Source:  REcolorado as distributed by MLS GRID #8854912 Report a problem REcolorado as distributed by MLS GRID #8854912 Report a problem | ||
| 1/11/2024 | Pending sale | $655,000$198/sqft |
Source: REcolorado as distributed by MLS GRID #8854912 Report a problem | ||
| 11/15/2023 | Price change | $655,000-1.5%$198/sqft |
Source: REcolorado as distributed by MLS GRID #8854912 Report a problem | ||
| 9/20/2023 | Listed for sale | $665,000+310.2%$201/sqft |
Source: REcolorado as distributed by MLS GRID #8854912 Report a problem | ||
| 12/20/1995 | Sold | $162,100$49/sqft |
Source: Public Record Report a problem | ||
Public tax history
| Year | Property taxes | Tax assessment |
|---|---|---|
| 2025 | $4,562 +10.7% | $40,000 +5.4% |
| 2024 | $4,119 +21.4% | $37,962 -9.7% |
| 2023 | $3,392 -0.7% | $42,051 +41.4% |
| 2022 | $3,418 | $29,739 -2.8% |
| 2021 | -- | $30,595 +7.9% |
| 2020 | $3,193 +12.1% | $28,343 |
| 2019 | $2,848 | -- |
| 2018 | $2,848 +1.6% | $23,717 |
| 2017 | $2,805 | $23,717 +5.1% |
| 2016 | -- | $22,559 |
| 2015 | -- | $22,559 +27.8% |
| 2014 | $2,701 +18.3% | $17,655 -2.3% |
| 2013 | $2,283 | $18,070 |
| 2012 | -- | $18,070 |
| 2011 | $2,367 +1.8% | $18,070 -7.3% |
| 2010 | $2,324 -8.5% | $19,490 |
| 2009 | $2,540 | $19,490 -8.2% |
| 2008 | -- | $21,237 |
| 2007 | -- | $21,237 +3.8% |
| 2006 | -- | $20,465 |
| 2005 | -- | $20,465 -9% |
| 2002 | $2,441 +18.9% | $22,500 +27.6% |
| 2001 | $2,052 | $17,630 |
Find assessor info on the county website
Neighborhood: 80015
Nearby homes
- $555,1004 bd3 ba2.1k sqft5471 S Salida St, Centennial, CO 80015Off Market
- $558,4004 bd3 ba2.5k sqft5451 S Salida St, Centennial, CO 80015Off Market
- $559,0005 bd3 ba2.3k sqft5470 S Rifle St, Centennial, CO 80015Off Market
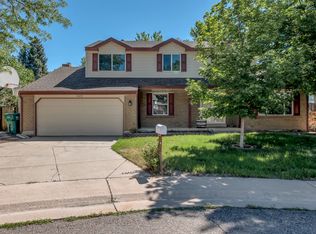
- $589,4005 bd3 ba2.6k sqft17488 E Crestridge Ave, Centennial, CO 80015Off Market
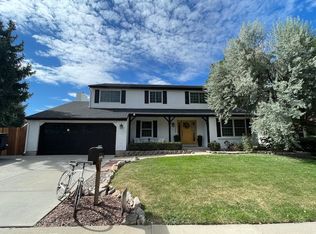
- $---- bd-- ba-- sqft17488 E Crestridge Ave, Aurora, CO 80015Off Market
- $642,0005 bd3 ba3.5k sqft5481 S Salida St, Centennial, CO 80015Off Market
- $568,7005 bd4 ba2.9k sqft5460 S Rifle St, Centennial, CO 80015Off Market
- $550,2004 bd3 ba2.1k sqft5452 S Salida St, Centennial, CO 80015Off Market
Nearby schools
GreatSchools rating
- 9/10Trails West Elementary SchoolGrades: PK-5Distance: 0.3 mi
- 7/10Falcon Creek Middle SchoolGrades: 6-8Distance: 1.8 mi
- 9/10Grandview High SchoolGrades: 9-12Distance: 2.7 mi
Schools provided by the listing agent
- Elementary: Trails West
- Middle: Falcon Creek
- High: Grandview
- District: Cherry Creek 5
Source: REcolorado as distributed by MLS GRID. This data may not be complete. We recommend contacting the local school district to confirm school assignments for this home.
Get a cash offer in 3 minutes
Find out how much your home could sell for in as little as 3 minutes with a no-obligation cash offer.
Estimated market value
$653,800
Get a cash offer in 3 minutes
Find out how much your home could sell for in as little as 3 minutes with a no-obligation cash offer.
Estimated market value
$653,800
- Colorado
- Arapahoe County
- Centennial
- 80015
- 5461 S Salida Street
Nearby cities
Nearby zip codes
Other Centennial Topics
