Charming 3 bed, 3 bath home plus detached office located along the Trinity walking trail! This darling house boasts a tastefully renovated and reimagined floorplan, highlighting original hardwood floors and an inviting open concept. Enjoy the luxury of two of the three bedrooms featuring en suite baths, creating a comfortable and functional living space. The home is bathed in natural light, exuding charm at every turn. The expansive backyard is a retreat in itself, complemented by a recently completed detached office (approx. 120 sf), a large deck for gatherings, and a convenient storage shed that stays with the property. The one-car garage, currently utilized as an office with heat and air, can effortlessly revert to its original use. Meticulously maintained, this home is move-in ready, offering a perfect blend of modern amenities and timeless appeal. Don't miss the opportunity to make this gem yours! SF of office and garage are not included in total.
Sold
Price Unknown
5461 Santa Marie Ave, Fort Worth, TX 76114
3beds
1,459sqft
Single Family Residence
Built in 1957
8,398 Square Feet Lot
$396,600 Zestimate®
$--/sqft
$2,203 Estimated rent
Home value
$396,600
$373,000 - $420,000
$2,203/mo
Zestimate® history
Owner options
List your home for rent
$2,203/mo
Rent Zestimate®
Find your next renter with Zillow Rental Manager. Plus, with online applications, you can quickly screen prospective tenants – for free.
$2,203/mo
Rent Zestimate®
Refinance and save
Refinancing to a lower rate could help reduce your monthly payments and save thousands over the life of the loan.
Explore your selling options
Work with a Zillow partner agent
Leverage their expertise and Zillow's premium Showcase listings to get your home seen by more buyers.
Get startedList with your own agent
Get your home in front of millions of buyers by listing it on Zillow.
Learn how to do itSell it yourself
Take full control of how buyers see your home on Zillow by listing For Sale by Owner (FSBO).
List your homeWhat's special
Modern amenitiesExpansive backyardOriginal hardwood floorsFunctional living spaceDetached officeNatural lightLarge deck
Zillow last checked:
Listing updated:
Listed by:
J. Alann Nolan 0325936 817-632-9500,
Williams Trew Real Estate 817-632-9500,
Lynne Eller 0373039 817-371-2209,
Williams Trew Real Estate
Bought with:
Haleigh Kurth
NextHome on Main
Source: NTREIS,MLS#: 20557038
Facts & features
Interior
Bedrooms & bathrooms
- Bedrooms: 3
- Bathrooms: 3
- Full bathrooms: 3
Primary bedroom
- Features: Dual Sinks, En Suite Bathroom, Walk-In Closet(s)
- Dimensions: 14 x 14
Bedroom
- Features: En Suite Bathroom
- Dimensions: 12 x 11
Bedroom
- Dimensions: 12 x 12
Kitchen
- Features: Breakfast Bar, Built-in Features, Eat-in Kitchen, Granite Counters, Kitchen Island, Pantry
- Dimensions: 19 x 13
Living room
- Dimensions: 19 x 13
Heating
- Central
Cooling
- Central Air, Ceiling Fan(s), Wall Unit(s)
Appliances
- Included: Dishwasher, Gas Cooktop, Disposal, Gas Oven, Gas Range, Microwave, Refrigerator, Warming Drawer
- Laundry: Washer Hookup, Electric Dryer Hookup, In Garage
Features
- Decorative/Designer Lighting Fixtures, Eat-in Kitchen, Granite Counters, High Speed Internet, Kitchen Island, Open Floorplan, Pantry, Walk-In Closet(s)
- Flooring: Hardwood, Luxury Vinyl, Luxury VinylPlank
- Windows: Window Coverings
- Has basement: No
- Has fireplace: No
Interior area
- Total interior livable area: 1,459 sqft
Property
Parking
- Total spaces: 1
- Parking features: Concrete, Driveway, Epoxy Flooring, Garage Faces Front, Garage, Garage Door Opener, Heated Garage, Lighted
- Attached garage spaces: 1
- Has uncovered spaces: Yes
Features
- Levels: One
- Stories: 1
- Patio & porch: Deck, Front Porch
- Exterior features: Private Yard, Rain Gutters, Storage
- Pool features: None
- Fencing: Chain Link
Lot
- Size: 8,398 Square Feet
- Features: Back Yard, Backs to Greenbelt/Park, Hardwood Trees, Interior Lot, Lawn, Many Trees
Details
- Additional structures: Shed(s)
- Parcel number: 03040283
Construction
Type & style
- Home type: SingleFamily
- Architectural style: Ranch,Detached
- Property subtype: Single Family Residence
Materials
- Brick
- Foundation: Pillar/Post/Pier
- Roof: Asphalt
Condition
- Year built: 1957
Utilities & green energy
- Sewer: Public Sewer
- Water: Public
- Utilities for property: Electricity Connected, Natural Gas Available, Sewer Available, Separate Meters, Water Available
Community & HOA
Community
- Features: Curbs
- Security: Carbon Monoxide Detector(s), Smoke Detector(s)
- Subdivision: Sunset Acres
HOA
- Has HOA: No
Location
- Region: Fort Worth
Financial & listing details
- Tax assessed value: $295,560
- Annual tax amount: $4,420
- Date on market: 3/12/2024
- Cumulative days on market: 10 days
- Listing terms: Cash,Conventional,FHA,VA Loan
- Exclusions: Drapes and rods in Primary bedroom and living room. Wine fridge in kitchen.
- Electric utility on property: Yes
- Road surface type: Asphalt
Price history
| Date | Event | Price |
|---|---|---|
| 4/24/2024 | Sold | -- |
Source: NTREIS #20557038 Report a problem | ||
| 3/30/2024 | Pending sale | $424,000$291/sqft |
Source: NTREIS #20557038 Report a problem | ||
| 3/22/2024 | Contingent | $424,000$291/sqft |
Source: NTREIS #20557038 Report a problem | ||
| 3/12/2024 | Listed for sale | $424,000$291/sqft |
Source: NTREIS #20557038 Report a problem | ||
Public tax history
| Year | Property taxes | Tax assessment |
|---|---|---|
| 2025 | $4,420 -10.7% | $295,560 0% |
| 2024 | $4,948 +1.2% | $295,561 +3.7% |
| 2023 | $4,888 -16.3% | $285,061 +16.2% |
| 2022 | $5,837 +8.6% | $245,237 +22.6% |
| 2021 | $5,376 -2% | $200,000 |
| 2020 | $5,486 +80.2% | $200,000 +73.9% |
| 2019 | $3,044 +5.6% | $115,000 |
| 2018 | $2,883 +147.6% | $115,000 -9.4% |
| 2017 | $1,164 +2.9% | $126,938 +21.2% |
| 2016 | $1,132 +2.3% | $104,774 +32.5% |
| 2015 | $1,107 | $79,100 |
| 2014 | $1,107 | $79,100 |
| 2013 | -- | $79,100 -0.3% |
| 2012 | -- | $79,300 |
| 2011 | -- | $79,300 -0.6% |
| 2010 | -- | $79,800 -8.2% |
| 2009 | -- | $86,900 -0.5% |
| 2008 | -- | $87,300 +4.1% |
| 2007 | -- | $83,900 +7.3% |
| 2006 | -- | $78,200 |
| 2005 | -- | $78,200 -3.9% |
| 2004 | -- | $81,400 +4.9% |
| 2003 | -- | $77,600 +7.6% |
| 2002 | -- | $72,100 +12.8% |
| 2001 | -- | $63,900 +3.2% |
| 2000 | -- | $61,900 |
Find assessor info on the county website
Neighborhood: Burton Hill Trinity Trails
Nearby homes
- $391,7004 bd2 ba1.8k sqft5465 Santa Marie Ave, Fort Worth, TX 76114Off Market

- $296,6003 bd2 ba1.4k sqft5457 Santa Marie Ave, Fort Worth, TX 76114Off Market
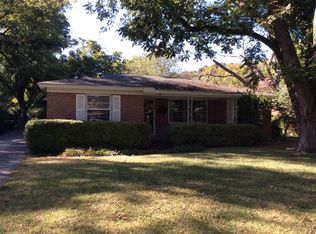
- $324,0003 bd2 ba1.3k sqft5469 Santa Marie Ave, Fort Worth, TX 76114Off Market
- $414,0003 bd2 ba1.6k sqft5453 Santa Marie Ave, Fort Worth, TX 76114Off Market
- $374,3004 bd2 ba1.7k sqft5473 Santa Marie Ave, Fort Worth, TX 76114Off Market
- $405,1003 bd2 ba1.9k sqft5449 Santa Marie Ave, Fort Worth, TX 76114Off Market
- $---- bd1 ba1.5k sqft5456 Santa Marie Ave, Fort Worth, TX 76114Sold
- $326,6003 bd2 ba1.4k sqft5460 Santa Marie Ave, Fort Worth, TX 76114Off Market
Nearby schools
GreatSchools rating
- 5/10Burton Hill Elementary SchoolGrades: PK-5Distance: 0.5 mi
- 5/10Stripling Middle SchoolGrades: 6-8Distance: 1.5 mi
- 3/10Arlington Heights High SchoolGrades: 9-12Distance: 1.5 mi
Schools provided by the listing agent
- Elementary: Burtonhill
- Middle: Stripling
- High: Arlngtnhts
- District: Fort Worth ISD
Source: NTREIS. This data may not be complete. We recommend contacting the local school district to confirm school assignments for this home.
Get a cash offer in 3 minutes
Find out how much your home could sell for in as little as 3 minutes with a no-obligation cash offer.
Estimated market value
$396,600
Get a cash offer in 3 minutes
Find out how much your home could sell for in as little as 3 minutes with a no-obligation cash offer.
Estimated market value
$396,600
- Texas
- Tarrant County
- Fort Worth
- 76114
- Burton Hill Trinity Trails
- 5461 Santa Marie Ave
Nearby cities
Nearby neighborhoods
Nearby zip codes
Other Fort Worth Topics
