Skip main navigation
New construction
  • $454,990

    5461 Virgin Iss, Saint White Plains, MD 20695

    3beds
    1,576sqft
    : 
    Loading
    Get pre-qualified
    Single Family Residence
    Built in 2026
    6,316 Square Feet Lot
    $454,900 Zestimate®
    $289/sqft
    $299/mo HOA

    What's special

    One-level livingWalk-in closetAbundant cabinetryStainless steel appliancesOpen-concept floor plan
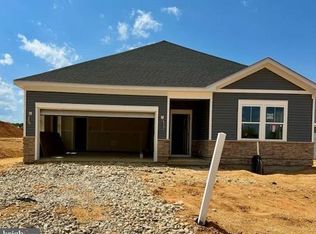
    Welcome to the Exeter model by Lennar Homes, located in the amenity-rich Parklands 55+ Active Adult Community in White Plains, Maryland. This thoughtfully designed new construction home offers the ease of one-level living with 1,576 square feet of well-appointed living space, featuring 3 bedrooms, 2 full bathrooms, and a 2-car attached garage. Designed with both comfort and functionality in mind, this open-concept floor plan features wide-plank luxury flooring throughout the main living areas, creating a seamless flow between the spacious great room, dining area, and gourmet kitchen. The kitchen is equipped with quartz countertops, stainless steel appliances, abundant cabinetry, and a large center island perfect for entertaining and everyday living. The spacious owner's suite offers a private retreat complete with a walk-in closet and an en-suite bath featuring dual vanities and a walk-in shower. Two additional bedrooms provide flexibility for guests, hobbies, or a home office. Enjoy the convenience of low-maintenance living in a vibrant active adult community. Residents of Parklands have access to exceptional resort-style amenities, including a clubhouse, fitness center, outdoor swimming pool, pickleball courts, walking trails, social gathering spaces, and a variety of community events and activities. HOA services include lawn maintenance and snow removal. Take advantage of up to $20,000 in closing cost assistance available with the use of the builder's preferred lender and title company. Incentives are subject to change and buyer eligibility. Conveniently located near shopping, dining, medical facilities, entertainment, and major commuter routes, Parklands offers an exceptional lifestyle for active adults seeking comfort, convenience, and community. Don't miss your opportunity to own this beautiful new home in one of Southern Maryland's premier 55+ communities.
    35 days
    |
    67
    |
    4
    |

    Zillow last checked:

    Listing updated:

    Listed by:

    Evelyn Walker 240-435-3085,

    Keller Williams Preferred Properties 240-737-5000

    Source: Bright MLS,MLS#: MDCH2055976MLS Logo

    Loading...

      Facts & features

      Interior

      Bedrooms & bathrooms
      • Bedrooms: 3
      • Bathrooms: 2
      • Full bathrooms: 2
      • Main level bathrooms: 2
      • Main level bedrooms: 3
      Basement
      • Area: 0
      Heating
      • Forced Air, Electric
      Cooling
      • Central Air, Electric
      Appliances
      • Included: Electric Water Heater
      Features
      • Has basement: No
      • Has fireplace: No
      Interior area
      • Total structure area: 1,576
      • Total interior livable area: 1,576 sqft
      • Finished area above ground: 1,576

      Property

      Parking
      • Total spaces: 2
      • Parking features: Garage Faces Front, Attached
      • Attached garage spaces: 2
      Accessibility
      • Accessibility features: Accessible Entrance, No Stairs, Other
      Features
      • Levels: One
      • Stories: 1
      • Pool features: Community
      Lot
      • Size: 6,316 Square Feet
      Details
      • Additional structures: Above Grade
      • Parcel number: 0908364516
      • Zoning: RESIDENTIAL
      • Special conditions: Standard

      Construction

      Type & style
      • Home type: SingleFamily
      • Architectural style: Ranch/Rambler
      • Property subtype: Single Family Residence
      Materials
      • Vinyl Siding
      • Foundation: Concrete Perimeter
      Condition
      • Excellent
      • New construction: Yes
      • Year built: 2026

      Utilities & green energy

      • Sewer: Public Septic
      • Water: Public

      Community & HOA

      Community
      • Senior community: Yes
      • Subdivision: None Available
      HOA
      • Has HOA: Yes
      • HOA fee: $299 monthly
      Location
      • Region: Saint White Plains

      Financial & listing details

      • Price per square foot: $289/sqft
      • Annual tax amount: $327
      • Date on market: 6/8/2026
      • Listing agreement: Exclusive Right To Sell
      • Ownership: Fee Simple

        Estimated market value

        $454,900

        $432,000 - $478,000

        $3,007/mo

        Price history

        DateEventPrice
        6/8/2026Listed for sale$454,990$289/sqft
        Source: Bright MLS #MDCH2055976 Report a problem

        Public tax history

        Tax history is unavailable.

        Monthly payment

        Est. payment

        Payment breakdown

        Explore the cost of this home by adjusting the details. Changes won't be saved.
        All calculations are estimates and provided by Zillow, Inc. for informational purposes only. Actual amounts may vary.
        HOA fees may include property taxes on listings classified as Co-Ops. Contact the listing agent and/or owner for fee details.
        Mortgage interest rates are dependent on a number of factors, including credit score, down payment, and repayment length. Interest rate data provided by Zillow Group Marketplace, Inc. as of 1/1/1970 from various mortgage lenders with which we have lead or other similar arrangements; the Estimated Payment is an average of those rates.
        See how much you could borrow to make a competitive offer.

        Climate risks

        Neighborhood: 20695

        Getting around

        4 / 100
        Car-Dependent
        15 / 100
        Somewhat Bikeable

        Nearby schools

        GreatSchools rating
        Schools provided by the listing agent
        • District: Charles County Public Schools

        Source: Bright MLS. This data may not be complete. We recommend contacting the local school district to confirm school assignments for this home.

        A local agent can set up tours, give advice and negotiate with sellers.

        Browse local experts

        Similar homes