Skip main navigation
Closed
  • Zillow Home logoZestimate®
    $320,000

    5461 Zanola Dr SW, Mableton, GA 30126

    3beds
    1,336sqft
    Single Family Residence
    Built in 1963
    10,802 Square Feet Lot
    $320,000 Zestimate®
    $240/sqft
    $2,051 Estimated rent

    Home value

    $320,000

    $301,000 - $339,000

    $2,051/mo

    Zestimate® history
    Loading
    Loading...

    Owner options

    List your home for rent

    $2,051/mo

    Rent Zestimate®

    Find your next renter with Zillow Rental Manager. Plus, with online applications, you can quickly screen prospective tenants – for free.

    Learn more

    $2,051/mo

    Rent Zestimate®

    Refinance and save

    $2,086/mo

    Est. payment

    Refinancing to a lower rate could help reduce your monthly payments and save thousands over the life of the loan.

    See today's rates

    $2,086/mo

    Est. payment

    Explore your selling options

    Work with a Zillow partner agent

    Leverage their expertise and Zillow's premium Showcase listings to get your home seen by more buyers.

    Get started

    List with your own agent

    Get your home in front of millions of buyers by listing it on Zillow.

    Learn how to do it

    Sell it yourself

    Take full control of how buyers see your home on Zillow by listing For Sale by Owner (FSBO).

    List your home

    What's special

    Fenced wooded backyardBeautiful real hardwoodsExpanded open foyerCheery with generous roomsWood panel doors throughoutPeaceful large corner lotStainless appliances
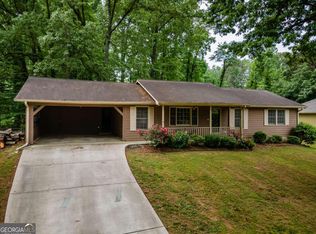
    WOW, MUST SEE! THIS HOME IS LIKE "NEW CONSTRUCTION." The charming TOTALLY RENOVATED RANCH is 4 sides brick and sits on a peaceful large corner lot. Enjoy a quiet neighborhood and great outdoor space with a fenced wooded backyard and huge screened back porch. Everyone will enjoy this peaceful environment. The home is cheery with generous rooms and great storage. There's a wonderful open plan, fresh paint, beautiful real hardwoods, new lighting & wood panel doors throughout, totally renovated chef's kitchen and baths, electrical & plumbing updates, HVAC and duck work replaced 2025, septic tank serviced 2024, new roof 2019, ALL new windows. ENERGY EFFICIENT FEATURES: windows, doors, lighting, appliances, HVAC, thoroughly insulated attic & crawl space, thermostat. Low utility costs. There's a charming welcoming front porch with arch details. The home flows beautifully. It's expanded open foyer, family room, dining area, kitchen, and flex space area give you ideal open concept living. The family room has large windows, beautiful hardwoods, recessed lighting. Dining area has great pendant lighting. Enjoy a renovated chef's galley kitchen with both white & stained wood cabinetry, lovely tile backsplash, beautiful Silestone counters, stainless appliances, deep sink, high neck faucet. At the end of the kitchen is a mud room area with washer/dryer which remain. There's easy one step entry from carport to mud room. Also, off kitchen there is flex space which is presently the den. From the den take doors to a huge screened porch. Great place for entertaining, having morning coffee, and enjoying nature. There's a desirable roommate private bedroom plan. The generous master en-suite has lovely hardwoods, generous wall of added closets with built-ins, ceiling fan, and totally renovated master bath with new: tile, lighting, wood vanity, large porcelain sink, faucet, mirror, low flow toilet, tub/shower combo. Both secondary bedrooms are generous with lovely hardwoods, ceiling fans, and great closets. There is a totally renovated hall bath with new tile, wood vanity, large porcelain sink, lighting, mirror, sink/faucet, tub/shower combo, low flow toilet. linen closet. Spacious two car carport is an ideal additional storage area. THIS SPECIAL RANCH IS THE TOTAL PACKAGE!

    Zillow last checked:

    Listing updated:

    Listed by:

    Brenda Ritchie brenda.ritchie@harrynorman.com,

    Harry Norman Realtors

    Bought with:

    Erin McMahon, 433419

    Atlanta Communities

    Source: GAMLS,MLS#: 10814042MLS Logo

    Facts & features

    Interior

    Bedrooms & bathrooms
    • Bedrooms: 3
    • Bathrooms: 2
    • Full bathrooms: 2
    • Main level bathrooms: 2
    • Main level bedrooms: 3
    Rooms
    • Room types: Family Room, Office, Den
    Kitchen
    • Features: Pantry
    Heating
    • Central, Natural Gas
    Cooling
    • Central Air, Ceiling Fan(s), Electric
    Appliances
    • Included: Dishwasher, Disposal, Refrigerator, Washer, Dryer, Microwave
    • Laundry: In Kitchen
    Features
    • Master On Main Level, Roommate Plan, Rear Stairs, Tile Bath
    • Flooring: Hardwood, Tile
    • Windows: Double Pane Windows
    • Basement: None
    • Has fireplace: No
    • Common walls with other units/homes: No Common Walls
    Interior area
    • Total structure area: 1,336
    • Total interior livable area: 1,336 sqft
    • Finished area above ground: 1,336
    • Finished area below ground: 0

    Property

    Parking
    • Total spaces: 4
    • Parking features: Carport, Attached, Kitchen Level
    • Has carport: Yes
    Accessibility
    • Accessibility features: Other
    Features
    • Levels: One
    • Stories: 1
    • Patio & porch: Screened
    • Exterior features: Other
    • Fencing: Fenced,Back Yard
    Lot
    • Size: 10,802 Square Feet
    • Features: Corner Lot, Level, Private
    Details
    • Parcel number: 19129200420

    Construction

    Type & style
    • Home type: SingleFamily
    • Architectural style: Ranch
    • Property subtype: Single Family Residence
    Materials
    • Brick
    • Foundation: Slab
    • Roof: Composition
    Condition
    • Resale
    • New construction: No
    • Year built: 1963

    Utilities & green energy

    • Sewer: Septic Tank
    • Water: Public
    • Utilities for property: Cable Available, Electricity Available, Natural Gas Available, Phone Available, Water Available
    Green energy
    • Energy efficient items: Insulation, Thermostat, Appliances, Doors, Windows

    Community & HOA

    Community
    • Features: Street Lights
    • Security: Smoke Detector(s), Carbon Monoxide Detector(s)
    • Subdivision: IRIS HEIGHTS
    HOA
    • Has HOA: No
    • Services included: None
    Location
    • Region: Mableton

    Financial & listing details

    • Price per square foot: $240/sqft
    • Tax assessed value: $237,980
    • Annual tax amount: $688
    • Date on market: 7/28/2026
    • Cumulative days on market: 14 days
    • Listing agreement: Exclusive Right To Sell
    • Listing terms: FHA,Cash,Conventional,VA Loan
    • Electric utility on property: Yes

    Price history

    DateEventPrice
    9/22/2026Sold$320,000$240/sqft
    Source: GAMLS #10814042 Report a problem
    8/11/2026Pending sale$320,000$240/sqft
    Source: GAMLS #10814042 Report a problem
    7/28/2026Listed for sale$320,000+374.1%$240/sqft
    Source: GAMLS #10814042 Report a problem
    12/20/2013Sold$67,500-15.5%$51/sqft
    Source: Public Record Report a problem
    8/16/2013Listing removed$79,900$60/sqft
    Source: Keller Williams Realty Cityside #5153109 Report a problem
    8/1/2013Price change$79,900-6%$60/sqft
    Source: Keller Williams Realty Cityside #5153109 Report a problem
    5/31/2013Listed for sale$85,000+88.9%$64/sqft
    Source: Keller Williams Realty Cityside #5153109 Report a problem
    1/6/2011Sold$45,000+0.2%$34/sqft
    Source: Public Record Report a problem
    11/13/2010Price change$44,900+398.9%$34/sqft
    Source: Ayres Realty Co. #4123606 Report a problem
    10/10/2010Price change$9,000-80%$7/sqft
    Source: Auction.com #4123606 Report a problem
    9/26/2010Price change$44,900-10%$34/sqft
    Source: Ayres Realty Co. #4123606 Report a problem
    8/26/2010Price change$49,900-22.5%$37/sqft
    Source: Keller Williams Realty Cityside #4084093 Report a problem
    6/24/2010Listed for sale$64,400-42.8%$48/sqft
    Source: Keller Williams Realty Cityside #4084093 Report a problem
    6/17/2010Sold$112,685-6%$84/sqft
    Source: Public Record Report a problem
    8/23/2005Sold$119,900+41.2%$90/sqft
    Source: Public Record Report a problem
    8/3/1998Sold$84,900$64/sqft
    Source: Public Record Report a problem

    Public tax history

    YearProperty taxesTax assessment
    2024$643 +47.1%$95,192
    2023$437 -19%$95,192 +57.4%
    2022$540 +1.5%$60,488 +12.4%
    2021$532 -67.5%$53,812
    2020$1,633 +39.8%$53,812 +39.8%
    2019$1,168 +12.6%$38,492 +12.6%
    2018$1,037 $34,172
    2017$1,037 +52.9%$34,172 +44.9%
    2016$678 -14.4%$23,588 -12.3%
    2015$792 +82.9%$26,884 +84.4%
    2014$433 -0.8%$14,576
    2013$437 -0.8%$14,576
    2012$440 -0.2%$14,576
    2011$441 +7.8%$14,576 -37.2%
    2010$409 -62%$23,192 -51.8%
    2009$1,076 +47.4%$48,092 +17.5%
    2006$730 +25.6%$40,940
    2005$581 $40,940
    2004$581 +17.9%$40,940 +10.3%
    2003$493 -0.4%$37,108
    2002$495 -14.9%$37,108
    2001$582 +183.9%$37,108 +98.8%
    2000$205 $18,670
    Find assessor info on the county website

    Neighborhood: 30126

    Nearby schools

    GreatSchools rating
    Schools provided by the listing agent
    • Elementary: Mableton
    • Middle: Garrett
    • High: South Cobb

    Source: GAMLS. This data may not be complete. We recommend contacting the local school district to confirm school assignments for this home.

    Get a cash offer in 3 minutes
    Find out how much your home could sell for in as little as 3 minutes with a no-obligation cash offer.
    Estimated market value
    $320,000
    Get a cash offer in 3 minutes
    Find out how much your home could sell for in as little as 3 minutes with a no-obligation cash offer.
    Estimated market value
    $320,000