Luxury, comfort, and thoughtful design come together in this stunning Kline-built home on a premier waterfront cul-de-sac lot in Northbridge Valley. What sets this home apart begins at construction: the original owners upgraded the floor plan to add square footage to every room on the main level — an extended great room, an enlarged gourmet kitchen and dining area, and a generously sized main-level office. These aren't standard-plan rooms; each was built larger from the ground up, giving you a sense of space you simply won't find in comparable homes. The result is over 4,500 finished square feet with a light-filled, open layout, oversized windows, and an easy flow made for both everyday living and effortless entertaining. The expanded great room and chef's kitchen anchor the main level, complete with a walk-in pantry and that rare main-floor office. Upstairs, the expansive primary suite is a true retreat with dual walk-in closets, a beautifully tiled shower, soaking tub, and double vanity. The finished lower level adds even more living and entertaining space, while an oversized, \\ =[pplheated 3-car garage, covered patio, irrigation system, and professionally landscaped yard complete the package. With more than 4,500 finished square feet — the most living space of any home currently for sale in Northbridge Valley — this home delivers exceptional value per square foot. Located in the highly sought-after PHM School District and just minutes from shopping, dining, and everyday conveniences.
Closed
$770,000
54611 Salem Farms Ct, Osceola, IN 46561
5beds
4,504sqft
Single Family Residence
Built in 2021
0.76 Acres Lot
$770,300 Zestimate®
$--/sqft
$4,872 Estimated rent
Home value
$770,300
$709,000 - $832,000
$4,872/mo
Zestimate® history
Owner options
List your home for rent
$4,872/mo
Rent Zestimate®
Find your next renter with Zillow Rental Manager. Plus, with online applications, you can quickly screen prospective tenants – for free.
$4,872/mo
Rent Zestimate®
Refinance and save
$4,978/mo
Est. payment
Refinancing to a lower rate could help reduce your monthly payments and save thousands over the life of the loan.
$4,978/mo
Est. payment
Explore your selling options
Work with a Zillow partner agent
Leverage their expertise and Zillow's premium Showcase listings to get your home seen by more buyers.
Get startedList with your own agent
Get your home in front of millions of buyers by listing it on Zillow.
Learn how to do itSell it yourself
Take full control of how buyers see your home on Zillow by listing For Sale by Owner (FSBO).
List your homeWhat's special
Premier waterfront cul-de-sac lotExpansive primary suiteExpanded great roomRare main-floor officeDouble vanityExtended great roomOversized windows
Zillow last checked:
Listing updated:
Listed by:
Joey Atkins Cell:574-993-0226,
At Home Realty Group
Bought with:
Beau Dunfee, RB15001516
Weichert Rltrs-J.Dunfee&Assoc.
Source: IRMLS,MLS#: 202626696
Facts & features
Interior
Bedrooms & bathrooms
- Bedrooms: 5
- Bathrooms: 4
- Full bathrooms: 3
- 1/2 bathrooms: 1
Bedroom 1
- Level: Upper
Bedroom 2
- Level: Upper
Heating
- Forced Air
Cooling
- Central Air
Appliances
- Included: Dishwasher, Gas Cooktop, Double Oven
Features
- 1st Bdrm En Suite, Ceiling-9+, Walk-In Closet(s), Eat-in Kitchen, Entrance Foyer, Kitchen Island, Pantry
- Basement: Full
- Number of fireplaces: 1
- Fireplace features: Gas Starter
Interior area
- Total structure area: 4,644
- Total interior livable area: 4,504 sqft
- Finished area above ground: 3,104
- Finished area below ground: 1,400
Property
Parking
- Total spaces: 3
- Parking features: Attached, Garage Door Opener
- Attached garage spaces: 3
Features
- Levels: Two
- Stories: 2
- Patio & porch: Covered, Patio
- Exterior features: Irrigation System
- Has spa: Yes
- Spa features: Private
- Has view: Yes
- On waterfront: Yes
- Waterfront features: Waterfront, Pond
- Frontage length: Water Frontage(185)
Lot
- Size: 0.76 Acres
- Dimensions: 314X105.6
- Features: Cul-De-Sac, 0-2.9999, Landscaped
Details
- Parcel number: 710532401245.000031
Construction
Type & style
- Home type: SingleFamily
- Property subtype: Single Family Residence
Materials
- Stone, Vinyl Siding, Wood Siding
Condition
- New construction: No
- Year built: 2021
Utilities & green energy
- Sewer: City
- Water: City
Community & HOA
Community
- Subdivision: Northbridge Valley
HOA
- Has HOA: Yes
- HOA fee: $200 annually
Location
- Region: Osceola
Financial & listing details
- Tax assessed value: $716,800
- Annual tax amount: $6,353
- Date on market: 7/6/2026
Price history
| Date | Event | Price |
|---|---|---|
| 8/14/2026 | Sold | $770,000-3.6% |
Source:  IRMLS #202626696 Report a problem IRMLS #202626696 Report a problem | ||
| 8/7/2026 | Pending sale | $799,000 |
Source: IRMLS #202626696 Report a problem | ||
| 7/6/2026 | Listed for sale | $799,000-5.4% |
Source: IRMLS #202626696 Report a problem | ||
| 7/3/2026 | Listing removed | $845,000 |
Source: IRMLS #202617954 Report a problem | ||
| 6/17/2026 | Price change | $845,000-5.1% |
Source: IRMLS #202617954 Report a problem | ||
| 6/12/2026 | Price change | $890,000-0.6% |
Source: IRMLS #202617954 Report a problem | ||
| 5/30/2026 | Listed for sale | $895,000+7.8% |
Source: IRMLS #202617954 Report a problem | ||
| 7/28/2023 | Sold | $829,900 |
Source: IRMLS #202314693 Report a problem | ||
| 5/12/2023 | Pending sale | $829,900$184/sqft |
Source:  Coldwell Banker Real Estate Group #202314693 Report a problem Coldwell Banker Real Estate Group #202314693 Report a problem | ||
| 5/8/2023 | Listed for sale | $829,900 |
Source: IRMLS #202314693 Report a problem | ||
Public tax history
| Year | Property taxes | Tax assessment |
|---|---|---|
| 2025 | $6,873 +28.7% | $716,800 +4.3% |
| 2024 | $5,342 -9% | $687,300 +18.2% |
| 2023 | $5,867 +172458.8% | $581,600 -0.9% |
| 2022 | $3 | $586,700 +83714.3% |
| 2021 | -- | $700 |
Find assessor info on the county website
Neighborhood: 46561
Nearby homes
- $742,6004 bd3 ba2.3k sqft54629 Salem Farms Ct, Osceola, IN 46561Off Market
- $667,2005 bd3 ba2.3k sqft54610 Salem Farms Ct, Osceola, IN 46561Off Market
- $720,3903 bd4 ba2.4k sqft54628 Salem Farms #258, Court Osceola, IN 46561Sold

- $735,0004 bd5 ba3.5k sqft54628 Salem Farms Ct, Osceola, IN 46561Sold
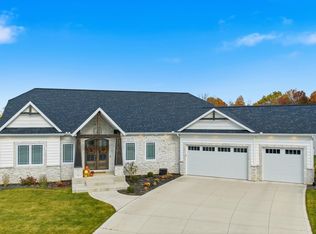
- $732,3005 bd4 ba2.6k sqft54651 Salem Farms Ct, Osceola, IN 46561Off Market
- $543,300-- bd2 ba2.1k sqft54656 Salem Farms Ct, Osceola, IN 46561Off Market
- $592,3403 bd2 ba2.1k sqft54646 Salem Farms 257nbv Ct, Osceola, IN 46561Sold
- $782,1005 bd3 ba2.3k sqft11254 Albany Ridge Dr, Osceola, IN 46561Off Market
Nearby schools
GreatSchools rating
- 6/10Elsie Rogers Elementary SchoolGrades: PK-5Distance: 2.8 mi
- 9/10Schmucker Middle SchoolGrades: 6-8Distance: 2 mi
- 10/10Penn High SchoolGrades: 9-12Distance: 1.8 mi
Schools provided by the listing agent
- Elementary: Elsie Rogers
- Middle: Schmucker
- High: Penn
- District: Penn-Harris-Madison School Corp.
Source: IRMLS. This data may not be complete. We recommend contacting the local school district to confirm school assignments for this home.


Get pre-qualified for a loan
At Zillow Home Loans, we can pre-qualify you in as little as 5 minutes with no impact to your credit score.An equal housing lender. NMLS #10287.
- Indiana
- Saint Joseph County
- Osceola
- 46561
- 54611 Salem Farms Ct
Nearby cities
Nearby zip codes
Other Osceola Topics
