Nestled within the highly sought-after Penn Harris Madison School District, this stunning residence offers the perfect blend of modern comforts and timeless elegance. Boasting a spacious 3-car garage, 4 bedrooms, 2 1/2 baths, this meticulously maintained home provides ample space for both relaxation and entertainment. Upon entering, you are greeted by a warm and inviting atmosphere, where natural light pours in through windows, illuminating the elegant hardwood floors below. The open-concept living area is perfect for hosting gatherings, with a seamless flow between the great room, eating area, and kitchen. The heart of the home lies in the gourmet kitchen, featuring sleek stainless steel appliances, an expansive island with seating for casual dining. On the first floor you'll find a large laundry room, complete with modern amenities and ample storage space, making household chores a breeze. Retreat to the luxurious primary suite, where tranquility awaits. Unwind in the spa-like ensuite bath, featuring a walk-in shower, and dual vanities. Three additional bedrooms offer plenty of space for family or guests, each thoughtfully designed with comfort and style in mind. Enjoy summer barbecues and outdoor entertaining on the spacious patio, while the lush green lawn provides the ideal backdrop for relaxation. This home is not only beautiful but also practical, with updates including a newer HVAC system, whole house water conditioner, and irrigation system, ensuring comfort and convenience year-round. A garden shed provides additional storage space for all of your outdoor essentials. Don't miss your opportunity to make this exquisite property your own. Schedule your showing today and experience living at its finest.
Closed
$474,900
54617 Chalmers Dr, Osceola, IN 46561
4beds
3,464sqft
Single Family Residence
Built in 2002
0.36 Acres Lot
$503,700 Zestimate®
$--/sqft
$3,390 Estimated rent
Home value
$503,700
$479,000 - $529,000
$3,390/mo
Zestimate® history
Owner options
List your home for rent
$3,390/mo
Rent Zestimate®
Find your next renter with Zillow Rental Manager. Plus, with online applications, you can quickly screen prospective tenants – for free.
$3,390/mo
Rent Zestimate®
Refinance and save
$2,981/mo
Est. payment
Refinancing to a lower rate could help reduce your monthly payments and save thousands over the life of the loan.
$2,981/mo
Est. payment
Explore your selling options
Work with a Zillow partner agent
Leverage their expertise and Zillow's premium Showcase listings to get your home seen by more buyers.
Get startedList with your own agent
Get your home in front of millions of buyers by listing it on Zillow.
Learn how to do itSell it yourself
Take full control of how buyers see your home on Zillow by listing For Sale by Owner (FSBO).
List your homeWhat's special
Modern amenitiesSpacious patioSleek stainless steel appliancesLuxurious master suiteGreat roomPrivate oasisTimeless elegance
Zillow last checked:
Listing updated:
Listed by:
Laurie Ladow Cell:574-532-8779,
Cressy & Everett - South Bend
Bought with:
Stephen L Dregits, RB21000086
R1 Property Group LLC
Source: IRMLS,MLS#: 202414115
Facts & features
Interior
Bedrooms & bathrooms
- Bedrooms: 4
- Bathrooms: 3
- Full bathrooms: 2
- 1/2 bathrooms: 1
Bedroom 1
- Level: Upper
Bedroom 2
- Level: Upper
Dining room
- Level: Main
- Area: 228
- Dimensions: 19 x 12
Kitchen
- Level: Main
- Area: 168
- Dimensions: 12 x 14
Living room
- Level: Main
- Area: 285
- Dimensions: 19 x 15
Office
- Level: Main
- Area: 182
- Dimensions: 14 x 13
Heating
- Natural Gas, Forced Air
Cooling
- Central Air
Appliances
- Included: Disposal, Dishwasher, Microwave, Refrigerator, Washer, Gas Range, Gas Water Heater, Water Softener Owned
- Laundry: Main Level
Features
- Bookcases, Ceiling-9+, Ceiling Fan(s), Walk-In Closet(s), Stone Counters
- Basement: Full,Finished,Concrete
- Number of fireplaces: 1
- Fireplace features: Living Room, Gas Log
Interior area
- Total structure area: 3,696
- Total interior livable area: 3,464 sqft
- Finished area above ground: 2,464
- Finished area below ground: 1,000
Property
Parking
- Total spaces: 3
- Parking features: Attached, Concrete
- Attached garage spaces: 3
- Has uncovered spaces: Yes
Features
- Levels: Two
- Stories: 2
- Patio & porch: Deck
- Exterior features: Irrigation System
- Fencing: Chain Link
Lot
- Size: 0.36 Acres
- Dimensions: 105X151
- Features: Level, Rural Subdivision
Details
- Additional structures: Garden Shed
- Parcel number: 710533301013.000031
- Other equipment: Sump Pump
Construction
Type & style
- Home type: SingleFamily
- Property subtype: Single Family Residence
Materials
- Vinyl Siding
- Roof: Shingle
Condition
- New construction: No
- Year built: 2002
Utilities & green energy
- Gas: NIPSCO
- Sewer: Septic Tank
- Water: Well
Community & HOA
Community
- Features: None
- Subdivision: Pleasant Valley South
Location
- Region: Osceola
Financial & listing details
- Tax assessed value: $456,900
- Annual tax amount: $3,083
- Date on market: 6/26/2024
- Listing terms: Cash,Conventional
Price history
| Date | Event | Price |
|---|---|---|
| 6/20/2024 | Sold | $474,900 |
Source:  IRMLS #202414115 Report a problem IRMLS #202414115 Report a problem | ||
| 5/19/2024 | Pending sale | $474,900 |
Source: IRMLS #202414115 Report a problem | ||
| 4/28/2024 | Price change | $474,900-2.9% |
Source: IRMLS #202414115 Report a problem | ||
| 4/25/2024 | Listed for sale | $489,000+12.4% |
Source: IRMLS #202414115 Report a problem | ||
| 11/19/2021 | Sold | $435,000+2.4%$126/sqft |
Source: Cressy Everett solds #202143405_46561 Report a problem | ||
| 10/17/2021 | Pending sale | $425,000 |
Source: IRMLS #202143405 Report a problem | ||
| 10/14/2021 | Listed for sale | $425,000+35.4% |
Source: IRMLS #202143405 Report a problem | ||
| 4/14/2017 | Sold | $314,000+74.4%$91/sqft |
Source: Agent Provided Report a problem | ||
| 7/20/2016 | Sold | $180,000$52/sqft |
Source: Agent Provided Report a problem | ||
Public tax history
| Year | Property taxes | Tax assessment |
|---|---|---|
| 2025 | $3,207 +5.4% | $456,900 +32% |
| 2024 | $3,041 +0.1% | $346,100 -0.8% |
| 2023 | $3,038 +8.6% | $348,900 +9.2% |
| 2022 | $2,797 +12.9% | $319,400 +13.7% |
| 2021 | $2,477 -2.4% | $280,900 +8.7% |
| 2020 | $2,538 +26.5% | $258,300 -1.1% |
| 2019 | $2,007 -6.7% | $261,100 +16% |
| 2018 | $2,150 -44.7% | $225,000 +1.2% |
| 2017 | $3,888 -3.8% | $222,300 +13.3% |
| 2016 | $4,041 +104.8% | $196,200 -1.3% |
| 2014 | $1,973 -9.8% | $198,700 -1% |
| 2013 | $2,187 -0.1% | $200,700 -6% |
| 2012 | $2,188 +11.5% | $213,600 -0.2% |
| 2011 | $1,963 -1.4% | $214,000 -5.4% |
| 2010 | $1,992 +1.4% | $226,300 |
| 2009 | $1,964 | $226,300 +4.5% |
| 2007 | -- | $216,600 -40.5% |
| 2006 | $2,880 | $363,800 |
Find assessor info on the county website
Neighborhood: 46561
Nearby homes
- $440,9004 bd3 ba3.7k sqft54599 Chalmers Dr, Osceola, IN 46561Off Market
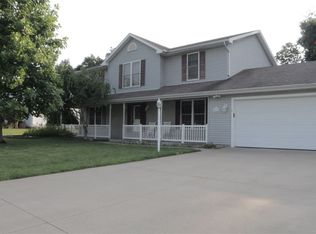
- $362,7003 bd2 ba1.5k sqft54635 Chalmers Dr, Osceola, IN 46561Off Market
- $361,9003 bd2 ba1.4k sqft54628 Chalmers Dr, Osceola, IN 46561Off Market
- $406,6003 bd2 ba1.8k sqft54579 Chalmers Dr, Osceola, IN 46561Off Market
- $430,3003 bd3 ba1.8k sqft54653 Chalmers Dr, Osceola, IN 46561Off Market
- $564,3004 bd3 ba3.4k sqft54588 Chalmers Dr, Osceola, IN 46561Off Market
- $372,1003 bd4 ba2.7k sqft10827 Minniear Dr, Osceola, IN 46561Off Market
- $409,2004 bd2 ba2.4k sqft54561 Voelker Dr, Osceola, IN 46561Off Market
Nearby schools
GreatSchools rating
- 8/10Bittersweet Elementary SchoolGrades: PK-5Distance: 1.9 mi
- 8/10Schmucker Middle SchoolGrades: 6-8Distance: 2.2 mi
- 10/10Penn High SchoolGrades: 9-12Distance: 2 mi
Schools provided by the listing agent
- Elementary: Bittersweet
- Middle: Schmucker
- High: Penn
- District: Penn-Harris-Madison School Corp.
Source: IRMLS. This data may not be complete. We recommend contacting the local school district to confirm school assignments for this home.


Get pre-qualified for a loan
At Zillow Home Loans, we can pre-qualify you in as little as 5 minutes with no impact to your credit score.An equal housing lender. NMLS #10287.
- Indiana
- Saint Joseph County
- Osceola
- 46561
- 54617 Chalmers Dr
Nearby cities
Nearby zip codes
Other Osceola Topics
