Looking for a luxurious townhome to call home within steps of Notre Dame? This Ivy Quad 4 Bedroom/3.5 Bath townhome is ready for you! Located across the street from the Notre Dame athletic fields, access to the Notre Dame campus on game days or any day of the year doesn't get any easier. Offered as a tastefully decorated turn-key experience, there is nothing for you to do but move in! As an end unit, you benefit not only from the plentiful natural light filtering into the townhome but also from the privacy and quiet afforded by the woods to the north. The split floor plan allows a private master suite and a quiet sitting area or office area away from the three guest rooms. An open concept kitchen with loads of counter space, high ceilings, engineered hardwood floors, a large pantry (or bar!), and granite counters throughout the townhome are just a few of the many features to note! The heated two-car garage is the perfect space to extend your tailgate outdoors! Loads of storage throughout the unit, including but not limited to four spacious closets as you enter from the garage; perfect for party supplies or sporting equipment. The square footage in the floor plan is greater than the listed square footage due to the lower level and garage being included. NO SHORT TERM rentals are permitted. No rentals less than 300 days.
Closed
$815,000
54619 Burdette St, South Bend, IN 46637
4beds
2,110sqft
Condominium
Built in 2011
-- sqft lot
$872,800 Zestimate®
$--/sqft
$3,562 Estimated rent
Home value
$872,800
$777,000 - $986,000
$3,562/mo
Zestimate® history
Owner options
List your home for rent
$3,562/mo
Rent Zestimate®
Find your next renter with Zillow Rental Manager. Plus, with online applications, you can quickly screen prospective tenants – for free.
$3,562/mo
Rent Zestimate®
Refinance and save
$5,516/mo
Est. payment
Refinancing to a lower rate could help reduce your monthly payments and save thousands over the life of the loan.
$5,516/mo
Est. payment
Explore your selling options
Work with a Zillow partner agent
Leverage their expertise and Zillow's premium Showcase listings to get your home seen by more buyers.
Get startedList with your own agent
Get your home in front of millions of buyers by listing it on Zillow.
Learn how to do itSell it yourself
Take full control of how buyers see your home on Zillow by listing For Sale by Owner (FSBO).
List your homeWhat's special
Private master suiteWoods to the northHigh ceilingsPlentiful natural lightGranite countersSpacious closetsHeated two-car garage
Zillow last checked:
Listing updated:
Listed by:
Monica Eckrich Cell:574-298-2342,
Cressy & Everett - South Bend
Bought with:
Stephen C Smith, RB14050393
Irish Realty
Source: IRMLS,MLS#: 202510222
Facts & features
Interior
Bedrooms & bathrooms
- Bedrooms: 4
- Bathrooms: 4
- Full bathrooms: 3
- 1/2 bathrooms: 1
Bedroom 1
- Level: Upper
Bedroom 2
- Level: Upper
Dining room
- Level: Upper
- Area: 120
- Dimensions: 10 x 12
Family room
- Level: Upper
- Area: 378
- Dimensions: 21 x 18
Kitchen
- Level: Upper
- Area: 132
- Dimensions: 11 x 12
Heating
- Natural Gas, Forced Air
Cooling
- Central Air, Ceiling Fan(s)
Appliances
- Included: Disposal, Range/Oven Hook Up Gas, Dishwasher, Microwave, Refrigerator, Washer, Dryer-Electric, Gas Range, Electric Water Heater
- Laundry: Electric Dryer Hookup, Main Level
Features
- 1st Bdrm En Suite, Breakfast Bar, Tray Ceiling(s), Ceiling Fan(s), Walk-In Closet(s), Stone Counters, Eat-in Kitchen, Entrance Foyer, Open Floorplan, Split Br Floor Plan, Double Vanity
- Flooring: Carpet, Tile, Other
- Windows: Window Treatments, Blinds
- Basement: Partially Finished
- Has fireplace: No
- Fireplace features: None
Interior area
- Total structure area: 2,110
- Total interior livable area: 2,110 sqft
- Finished area above ground: 1,868
- Finished area below ground: 242
Property
Parking
- Total spaces: 2
- Parking features: Attached, Garage Door Opener, Garage Utilities
- Attached garage spaces: 2
Features
- Levels: Two
- Stories: 2
- Patio & porch: Patio
- Exterior features: Balcony
- Fencing: None
Lot
- Size: 2,178 Square Feet
- Features: Other, Near College Campus, Near Walking Trail
Details
- Parcel number: 710431402053.000003
Construction
Type & style
- Home type: Condo
- Property subtype: Condominium
Materials
- Brick
Condition
- New construction: No
- Year built: 2011
Utilities & green energy
- Gas: NIPSCO
- Sewer: City
- Water: City, South Bend Municipal Util
Community & HOA
Community
- Security: Fire Sprinkler System
- Subdivision: Ivy Quad
HOA
- Has HOA: Yes
- HOA fee: $459 monthly
Location
- Region: South Bend
Financial & listing details
- Annual tax amount: $14,590
- Date on market: 3/28/2025
- Listing terms: Cash
Price history
| Date | Event | Price |
|---|---|---|
| 7/1/2025 | Sold | $815,000-3.6% |
Source:  IRMLS #202510222 Report a problem IRMLS #202510222 Report a problem | ||
| 6/27/2025 | Pending sale | $845,000 |
Source: IRMLS #202510222 Report a problem | ||
| 4/14/2025 | Price change | $845,000-3.4% |
Source: IRMLS #202510222 Report a problem | ||
| 3/28/2025 | Listed for sale | $875,000+90.2% |
Source: IRMLS #202510222 Report a problem | ||
| 7/25/2014 | Listing removed | $460,000$218/sqft |
Source: Cressy & Everett Real Estate #587808 Report a problem | ||
| 11/22/2012 | Price change | $460,000+7%$218/sqft |
Source: Cressy & Everett Real Estate #587808 Report a problem | ||
| 10/27/2012 | Listed for sale | $430,000$204/sqft |
Source: Cressy & Everett - Ironwood #3092987 Report a problem | ||
Public tax history
Tax history is unavailable.
Neighborhood: 46637
Nearby homes
- $744,6004 bd4 ba2.1k sqft54625 Burdette St, South Bend, IN 46637Off Market

- $780,0004 bd5 ba2.2k sqft54627 Burdette St, South Bend, IN 46637Sold
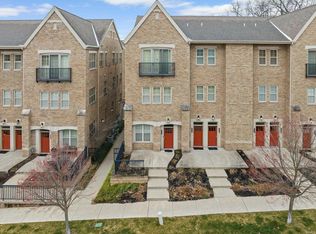
- $900,5004 bd4 ba2.2k sqft54625 Burdette UNIT 2, South Bend, IN 46637Off Market
- $987,0004 bd4 ba2.2k sqft54627 Burdette St #1, South Bend, IN 46637Off Market
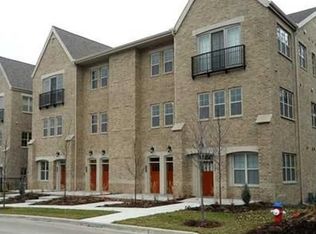
- $953,7004 bd4 ba2.2k sqft54631 Burdette St, South Bend, IN 46637Off Market
- $1,034,1004 bd5 ba2.1k sqft54629 Burdette St #6, South Bend, IN 46637Off Market
- $1,005,6004 bd3 ba2.3k sqft54633 Burdette St, South Bend, IN 46637Off Market
- $930,6004 bd3 ba2.3k sqft54623 Burdette St #3, South Bend, IN 46637Off Market
Nearby schools
GreatSchools rating
- 3/10Edison Intermediate CenterGrades: K-8Distance: 1.1 mi
- 1/10Rise Up Academy At EgglestonGrades: 9-12Distance: 1.2 mi
- 3/10Darden Primary CenterGrades: PK-5Distance: 2 mi
Schools provided by the listing agent
- Elementary: Darden Primary Center
- Middle: Jefferson
- High: Adams
- District: South Bend Community School Corp.
Source: IRMLS. This data may not be complete. We recommend contacting the local school district to confirm school assignments for this home.


Get pre-qualified for a loan
At Zillow Home Loans, we can pre-qualify you in as little as 5 minutes with no impact to your credit score.An equal housing lender. NMLS #10287.
- Indiana
- Saint Joseph County
- South Bend
- 46637
- 54619 Burdette St
Nearby cities
Nearby neighborhoods
Nearby zip codes
Other South Bend Topics
