Skip main navigation
Sold for $829,000
  • Listed by: Coldwell Banker Tri-Counties R • Jeffrey Milner • Contact: 909-815-7459
    Bought with: RE/MAX CHAMPIONS
    $829,000

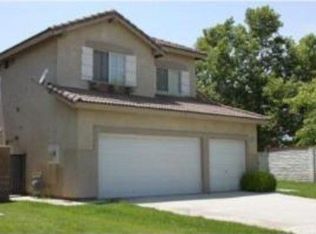
    5462 Arena Way, Fontana, CA 92336

    5beds
    2,206sqft
    Single Family Residence
    Built in 1998
    5,700 Square Feet Lot
    $829,000 Zestimate®
    $376/sqft
    $4,063 Estimated rent

    Home value

    $829,000

    $754,000 - $912,000

    $4,063/mo

    Zestimate® history
    Loading
    Loading...

    Owner options

    List your home for rent

    $4,063/mo

    Rent Zestimate®

    Find your next renter with Zillow Rental Manager. Plus, with online applications, you can quickly screen prospective tenants – for free.

    Learn more

    $4,063/mo

    Rent Zestimate®

    Refinance and save

    $5,485/mo

    Est. payment

    Refinancing to a lower rate could help reduce your monthly payments and save thousands over the life of the loan.

    See today's rates

    $5,485/mo

    Est. payment

    Explore your selling options

    Work with a Zillow partner agent

    Leverage their expertise and Zillow's premium Showcase listings to get your home seen by more buyers.

    Get started

    List with your own agent

    Get your home in front of millions of buyers by listing it on Zillow.

    Learn how to do it

    Sell it yourself

    Take full control of how buyers see your home on Zillow by listing For Sale by Owner (FSBO).

    List your home

    What's special

    CALL HOME! This charming contemporary home is located in Hunter Ridge. Featuring 5 bedrooms and 3 bathrooms, it is ideal for a large family. Updated in 2022 with new luxury vinyl flooring, the home boasts an organized, newer kitchen complete with quartz countertops, a center island, stainless steel appliances, a stove and oven with a microwave vent hood, soft-close cabinets and drawers, and a BONUS wine fridge. The kitchen opens to the family room, which is perfect for movie nights with its surround sound, recessed lighting, and electric fireplace for cozy days. The layout includes one bedroom and one bathroom downstairs. Upstairs, a double-door entry leads to a bright master bedroom with an ensuite bathroom featuring dual sinks, a soaking tub, a separate walk-in shower, and a large walk-in closet. There are three additional bedrooms upstairs, along with a convenient laundry room equipped with plenty of cabinets. The backyard is an entertainer's dream, featuring an Aluma-wood patio cover with recessed lights and two ceiling fans, a saltwater swimming pool, and a fire pit for outdoor gatherings. The 3-car garage includes built-in cabinets and a workbench. Additional features include an EV-ready setup in the garage, a whole house fire sprinkler system and Solar. This home is located in the Distinguished Etiwanda School District, within walking distance to David W. Long Elementary School and local parks, and offers easy access to the 210 and 15 freeways. Minutes away from Victoria Gardens, dining , and entertainment. Please reach out today for more details or to schedule a viewing!

    Zillow last checked:

    Listing updated:

    Listed by:

    Jeffrey Milner DRE #00860562 909-815-7459,

    Coldwell Banker Tri-Counties R

    Bought with:

    Rachel Winetsky, DRE #00909931

    RE/MAX CHAMPIONS

    Source: CRMLS,MLS#: TR26148184MLS LogoOriginating MLS: California Regional MLS

    Facts & features

    Interior

    Bedrooms & bathrooms
    • Bedrooms: 5
    • Bathrooms: 3
    • Full bathrooms: 3
    • Main level bathrooms: 1
    • Main level bedrooms: 1
    Rooms
    • Room types: Family Room, Foyer, Kitchen, Laundry, Living Room, Other, Dining Room
    Bathroom
    • Features: Bathtub, Closet, Dual Sinks, Soaking Tub, Tub Shower, Walk-In Shower
    Kitchen
    • Features: Kitchen Island, Kitchen/Family Room Combo, Quartz Counters, Remodeled, Updated Kitchen
    Other
    • Features: Walk-In Closet(s)
    Heating
    • Central, Fireplace(s)
    Cooling
    • Central Air
    Appliances
    • Included: Dishwasher, Disposal, Gas Range, Gas Water Heater, Microwave, Water To Refrigerator, Water Heater
    • Laundry: Electric Dryer Hookup, Laundry Room, Upper Level
    Features
    • Block Walls, Separate/Formal Dining Room, High Ceilings, Pantry, Quartz Counters, Two Story Ceilings, Entrance Foyer, Walk-In Closet(s)
    • Flooring: Vinyl
    • Doors: Sliding Doors
    • Windows: Blinds
    • Has fireplace: Yes
    • Fireplace features: Electric, Family Room
    • Common walls with other units/homes: No Common Walls
    Interior area
    • Total interior livable area: 2,206 sqft

    Property

    Parking
    • Total spaces: 3
    • Parking features: Concrete, Door-Multi, Driveway, Garage
    • Attached garage spaces: 3
    Accessibility
    • Accessibility features: None
    Features
    • Levels: Two
    • Stories: 2
    • Entry location: Front Door
    • Patio & porch: Concrete, Covered, Open, Patio
    • Exterior features: Fire Pit
    • Has private pool: Yes
    • Pool features: Heated, In Ground, Private, Salt Water
    • Spa features: None
    • Fencing: Block,Wrought Iron
    • Has view: Yes
    • View description: Mountain(s)
    Lot
    • Size: 5,700 Square Feet
    • Features: Back Yard, Front Yard, Sprinklers In Rear, Sprinklers In Front, Lawn, Level, Sprinklers Timer, Yard
    Details
    • Parcel number: 1107181180000
    • Special conditions: Standard

    Construction

    Type & style
    • Home type: SingleFamily
    • Architectural style: Contemporary
    • Property subtype: Single Family Residence
    Materials
    • Drywall, Frame, Glass, Concrete, Plaster, Stucco
    • Foundation: Slab
    • Roof: Tile
    Condition
    • Turnkey
    • New construction: No
    • Year built: 1998

    Utilities & green energy

    • Electric: 220 Volts in Garage
    • Sewer: Public Sewer
    • Water: Public
    • Utilities for property: Electricity Connected, Natural Gas Connected, Sewer Connected, Water Connected

    Community & HOA

    Community
    • Features: Curbs, Park, Street Lights, Suburban, Sidewalks
    • Security: Carbon Monoxide Detector(s), Fire Sprinkler System, Smoke Detector(s)
    Location
    • Region: Fontana

    Financial & listing details

    • Price per square foot: $376/sqft
    • Tax assessed value: $784,764
    • Date on market: 7/9/2026
    • Cumulative days on market: 14 days
    • Listing terms: Cash to New Loan,Conventional
    • Road surface type: Paved

    Price history

    DateEventPrice
    8/27/2026Sold$829,000$376/sqft
    Source: CRMLS #TR26148184 Report a problem
    7/30/2026Contingent$829,000$376/sqft
    Source: CRMLS #TR26148184 Report a problem
    7/10/2026Listed for sale$829,000+14.3%$376/sqft
    Source: CRMLS #TR26148184 Report a problem
    2/7/2022Sold$725,000+3.6%$329/sqft
    Source: Public Record Report a problem
    1/13/2022Pending sale$700,000$317/sqft
    Source: CRMLS #CV22000561 Report a problem
    1/4/2022Listed for sale$700,000+112.1%$317/sqft
    Source: CRMLS #CV22000561 Report a problem
    9/2/2008Sold$330,000+91.3%$150/sqft
    Source: Public Record Report a problem
    4/8/1999Sold$172,500$78/sqft
    Source: Public Record Report a problem

    Public tax history

    YearProperty taxesTax assessment
    2026-- $784,764 +2%
    2025$9,886 +3.5%$769,376 +2%
    2024$9,551 +8%$754,291 +2%
    2023$8,846 +63.4%$739,500 +74.7%
    2022$5,414 +1.6%$423,319 +2%
    2021$5,328 +1.4%$415,019 +1%
    2020$5,253 +2.4%$410,764 +2%
    2019$5,128 +0.6%$402,710 +2%
    2018$5,100 +7.8%$394,814 +5.7%
    2017$4,730 $373,487 +2%
    2016$4,730 +3%$366,164 +1.5%
    2015$4,591 +1.1%$360,664 +2%
    2014$4,542 $353,599 +14.1%
    2013-- $310,000 +5.2%
    2012-- $294,600
    2011-- $294,600
    2010-- $294,600 -3.1%
    2009-- $304,000 +47.7%
    2008-- $205,876 +2%
    2007-- $201,839 +2%
    2006-- $197,882 +2%
    2005-- $194,002 +2%
    2004-- $190,198 +1.9%
    2003-- $186,713 +2%
    2002-- $183,052 +2%
    2001-- $179,463 +2%
    2000-- $175,944
    Find assessor info on the county website

    Neighborhood: Hunter's Ridge

    Nearby schools

    GreatSchools rating
    Schools provided by the listing agent
    • Middle: Summit
    • High: Etiwanda

    Source: CRMLS. This data may not be complete. We recommend contacting the local school district to confirm school assignments for this home.

    Get a cash offer in 3 minutes
    Find out how much your home could sell for in as little as 3 minutes with a no-obligation cash offer.
    Estimated market value
    $829,000
    Get a cash offer in 3 minutes
    Find out how much your home could sell for in as little as 3 minutes with a no-obligation cash offer.
    Estimated market value
    $829,000