Welcome to Riverside and Spinning Hills subdivision. This brick/frame/vinyl home awaits its new owners.
This home has been in the family since 1967. Move-In ready is this 3-bedroom, 2 full bath Cape Cod. This nice home has a living room with a bow window, dining area, step-saver kitchen, 2 bedrooms and a full bath on the main floor. The kitchen has laminated flooring, appliances, nice cabinets and countertops. The living room, 2 bedrooms & hall have wall-to-wall carpeting. The bathroom has a tile tub pocket and a nice vanity with an instant water dispensing faucet.
The upstairs with wall-to-wall carpeting offers a spacious bedroom is spacious with side dormer storage. There is an extra room upstairs that is an extension of the bedroom.
The full basement is semi-finished into a nice size rec room. There is plenty of room for gathering, gaming, entertaining or just relaxing. Ther is another full bath with a walk-in shower, vanity and stool. It is adjacent to the workshop for those who are hand or may be used for crafting or your favorite hobby.
The rear of the house has a nice flat lot with a covered patio and storage shed. A concrete driveway leads to the nice sized 2-car garage. There is a ramp to the side door along with some porch space.
Sold for $175,000
$175,000
5462 Duquesne Ave, Dayton, OH 45431
3beds
1,102sqft
Single Family Residence
Built in 1956
8,712 Square Feet Lot
$210,100 Zestimate®
$159/sqft
$1,567 Estimated rent
Home value
$210,100
$197,000 - $223,000
$1,567/mo
Zestimate® history
Owner options
List your home for rent
$1,567/mo
Rent Zestimate®
Find your next renter with Zillow Rental Manager. Plus, with online applications, you can quickly screen prospective tenants – for free.
$1,567/mo
Rent Zestimate®
Refinance and save
$1,270/mo
Est. payment
Refinancing to a lower rate could help reduce your monthly payments and save thousands over the life of the loan.
$1,270/mo
Est. payment
Explore your selling options
Work with a Zillow partner agent
Leverage their expertise and Zillow's premium Showcase listings to get your home seen by more buyers.
Get startedList with your own agent
Get your home in front of millions of buyers by listing it on Zillow.
Learn how to do itSell it yourself
Take full control of how buyers see your home on Zillow by listing For Sale by Owner (FSBO).
List your homeWhat's special
Side dormer storageSpacious bedroomPorch spaceStep-saver kitchenCovered patioDining areaWall-to-wall carpeting
Zillow last checked:
Listing updated:
Listed by:
Brett Domescik (937)253-8700,
Domescik & Assoc. Inc.
Bought with:
Laura Pardo Rao, 2021008853
Coldwell Banker Heritage
Source: DABR MLS,MLS#: 923916 Originating MLS: Dayton Area Board of REALTORS
Originating MLS: Dayton Area Board of REALTORSFacts & features
Interior
Bedrooms & bathrooms
- Bedrooms: 3
- Bathrooms: 2
- Full bathrooms: 2
- Main level bathrooms: 1
Bedroom
- Level: Main
- Dimensions: 11 x 12
Bedroom
- Level: Main
- Dimensions: 10 x 10
Bedroom
- Level: Second
- Dimensions: 12 x 13
Bonus room
- Level: Second
- Dimensions: 7 x 19
Dining room
- Level: Main
- Dimensions: 7 x 12
Kitchen
- Level: Main
- Dimensions: 8 x 9
Living room
- Level: Main
- Dimensions: 11 x 17
Other
- Level: Basement
- Dimensions: 4 x 12
Recreation
- Level: Basement
- Dimensions: 13 x 32
Utility room
- Level: Basement
- Dimensions: 11 x 23
Heating
- Forced Air, Natural Gas
Cooling
- Central Air
Appliances
- Included: Dryer, Dishwasher, Disposal, Microwave, Range, Refrigerator, Washer, Gas Water Heater, Humidifier
Features
- Ceiling Fan(s)
- Basement: Full,Partially Finished
Interior area
- Total structure area: 1,102
- Total interior livable area: 1,102 sqft
Property
Parking
- Total spaces: 2
- Parking features: Detached, Garage, Two Car Garage, Garage Door Opener
- Garage spaces: 2
Features
- Levels: One and One Half
- Patio & porch: Porch
- Exterior features: Porch, Storage
Lot
- Size: 8,712 Square Feet
- Dimensions: 55 x 135 x 85 x 117
Details
- Additional structures: Shed(s)
- Parcel number: I39012030010
- Zoning: Residential
- Zoning description: Residential
Construction
Type & style
- Home type: SingleFamily
- Property subtype: Single Family Residence
Materials
- Brick, Vinyl Siding
Condition
- Year built: 1956
Utilities & green energy
- Sewer: Storm Sewer
- Water: Public
- Utilities for property: Natural Gas Available, Sewer Available, Water Available, Cable Available
Community & HOA
Community
- Security: Smoke Detector(s)
- Subdivision: Spinning Hills
HOA
- Has HOA: No
Location
- Region: Dayton
Financial & listing details
- Price per square foot: $159/sqft
- Tax assessed value: $134,440
- Annual tax amount: $2,420
- Date on market: 11/14/2024
- Listing terms: Conventional,FHA,VA Loan
Price history
| Date | Event | Price |
|---|---|---|
| 12/19/2024 | Sold | $175,000$159/sqft |
Source:  DABR MLS #923916 Report a problem DABR MLS #923916 Report a problem | ||
| 11/25/2024 | Pending sale | $175,000$159/sqft |
Source: DABR MLS #923916 Report a problem | ||
| 11/15/2024 | Listed for sale | $175,000$159/sqft |
Source: DABR MLS #923916 Report a problem | ||
Public tax history
| Year | Property taxes | Tax assessment |
|---|---|---|
| 2025 | $2,420 +33% | $47,060 |
| 2024 | $1,819 +0.2% | $47,060 |
| 2023 | $1,816 +35.1% | $47,060 +59% |
| 2022 | $1,344 -1.9% | $29,590 |
| 2021 | $1,370 +0% | $29,590 |
| 2020 | $1,369 +16.3% | $29,590 +19.9% |
| 2019 | $1,177 -0.2% | $24,670 |
| 2018 | $1,179 0% | $24,670 |
| 2017 | $1,180 +2.1% | $24,670 +3.3% |
| 2016 | $1,156 +0.1% | $23,880 |
| 2015 | $1,155 -10.7% | $23,880 |
| 2014 | $1,293 | $23,880 |
Find assessor info on the county website
Neighborhood: 45431
Nearby homes

- $203,6003 bd2 ba1.2k sqft5452 Duquesne Ave, Dayton, OH 45431Off Market
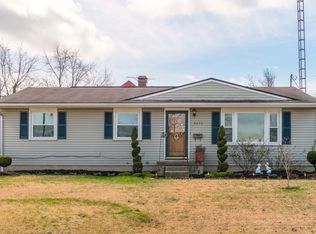
- $211,2004 bd2 ba1.1k sqft5472 Duquesne Ave, Dayton, OH 45431Off Market
- $140,2003 bd2 ba1.1k sqft757 Spinning Rd, Dayton, OH 45431Sold

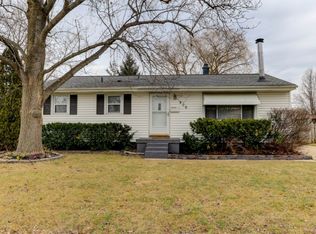
- $208,2003 bd2 ba1k sqft806 Wake Forest Rd, Dayton, OH 45431Off Market
- $173,7003 bd1 ba1k sqft800 Wake Forest Rd, Dayton, OH 45431Off Market
- $200,6003 bd1 ba1.1k sqft5440 Duquesne Ave, Dayton, OH 45431Off Market
- $182,4003 bd1 ba1k sqft777 Spinning Rd, Dayton, OH 45431Off Market
- $204,7003 bd1 ba1k sqft812 Wake Forest Rd, Riverside, OH 45431Off Market
Nearby schools
GreatSchools rating
- 7/10Spinning Hills Middle School (5-6)Grades: 4-6Distance: 0.4 mi
- 5/10Mad River Middle SchoolGrades: 5-9Distance: 2.8 mi
- 4/10Stebbins High SchoolGrades: 9-12Distance: 2.9 mi
Schools provided by the listing agent
- District: Mad River
Source: DABR MLS. This data may not be complete. We recommend contacting the local school district to confirm school assignments for this home.
Get a cash offer in 3 minutes
Find out how much your home could sell for in as little as 3 minutes with a no-obligation cash offer.
Estimated market value
$210,100
Get a cash offer in 3 minutes
Find out how much your home could sell for in as little as 3 minutes with a no-obligation cash offer.
Estimated market value
$210,100
- Ohio
- Montgomery County
- Riverside
- 45431
- 5462 Duquesne Ave
Nearby cities
Nearby zip codes
Other Riverside Topics
