Tired of touring homes where you immediately start calculating the $25K it’ll take to bring it out of the early 2000s? Good news: this one is already done.
Located in The Hearth, this Highlands Ranch home delivers the details buyers actually want: light & bright interior and recent exterior paint, plantation shutters, crown molding, wide plank floors, soaring ceilings, upgraded lighting, newer appliances and newer mechanicals.
Even better? The floor plan makes sense. There’s a dedicated main-level office and an upstairs pocket office. The primary suite has been beautifully updated including a spa-like bathroom with large walk-in shower, dual sinks and a walk in closet with custom built in shelving. The 2 secondary bedrooms are connected by a Jack-and-Jill bath. The finished basement offers a spacious rec room, spa like bathroom and tons of unfinished storage plus space that could easily become a future bedroom, gym or flex space.
Outside, enjoy a low-maintenance deck built for grilling and entertaining plus a manageable grassy yard for pets and play. Permanent Jellyfish light means holiday decorating is as easy as a flick of a switch.
When you're not at a home you'll surely enjoy the neighborhood park, 4 Highlands Ranch rec centers, shopping, dining, trails, C-470 and I-25 access all within easy reach, AND zoned for the impossible to get into to Rocky Heights Middle School & Rock Canyon High School.
No time machine. No giant renovation list. Just a move-in-ready home in one of Highlands Ranch’s most loved neighborhoods.
Pending
$650,000
5462 Fullerton Circle, Highlands Ranch, CO 80130
3beds
2,588sqft
Single Family Residence
Built in 2006
3,659 Square Feet Lot
$-- Zestimate®
$251/sqft
$123/mo HOA
What's special
- 17 days
- 1,048
- 146
Zillow last checked:
Listing updated:
Listed by:
Tara McCarthy 720-429-2021 HouseAddictsTeam@gmail.com,
eXp Realty, LLC,
Cody McCarthy 303-332-6339,
eXp Realty, LLC
Source: REcolorado as distributed by MLS GRID,MLS#: 2276079
Facts & features
Interior
Bedrooms & bathrooms
- Bedrooms: 3
- Bathrooms: 4
- Full bathrooms: 2
- 3/4 bathrooms: 1
- 1/2 bathrooms: 1
- Main level bathrooms: 1
Bedroom
- Description: Spacious Primary Suite With Walk In Closet & Updated Bathroom
- Features: Primary Suite
- Level: Upper
- Area: 210 Square Feet
- Dimensions: 15 x 14
Bedroom
- Description: En Suite Bath Attached
- Level: Upper
- Area: 120 Square Feet
- Dimensions: 10 x 12
Bedroom
- Description: French Door Entry, En Suite Bath
- Level: Upper
- Area: 110 Square Feet
- Dimensions: 10 x 11
Bathroom
- Description: Convenient Main-Level Powder Bath
- Level: Main
- Area: 20 Square Feet
- Dimensions: 4 x 5
Bathroom
- Description: Upgraded Primary Bath With Double Vanity, Walk In Shower And Clever Storage Bench
- Features: En Suite Bathroom, Primary Suite
- Level: Upper
Bathroom
- Description: Jack & Jill Between Bedrooms
- Level: Upper
- Area: 40 Square Feet
- Dimensions: 8 x 5
Bathroom
- Description: Large Basement Bathroom + Laundry
- Level: Basement
- Area: 99 Square Feet
- Dimensions: 11 x 9
Family room
- Description: Large Rec Room
- Level: Basement
- Area: 336 Square Feet
- Dimensions: 24 x 14
Kitchen
- Description: Granite Counter Tops
- Level: Main
- Area: 117 Square Feet
- Dimensions: 13 x 9
Living room
- Description: Vaulted Ceilings With Abundant Natural Light
- Level: Main
- Area: 270 Square Feet
- Dimensions: 18 x 15
Loft
- Description: Upstairs Pocket Office
- Level: Upper
- Area: 60 Square Feet
- Dimensions: 10 x 6
Office
- Description: Flexible Main Floor Guest Room Or Office
- Level: Main
- Area: 110 Square Feet
- Dimensions: 10 x 11
Heating
- Forced Air, Natural Gas
Cooling
- Central Air
Appliances
- Included: Dishwasher, Disposal, Microwave, Oven, Refrigerator
Features
- Basement: Full
- Number of fireplaces: 1
- Fireplace features: Dining Room, Gas
Interior area
- Total structure area: 2,588
- Total interior livable area: 2,588 sqft
- Finished area above ground: 1,725
- Finished area below ground: 564
Video & virtual tour
Property
Parking
- Total spaces: 2
- Parking features: Garage - Attached
- Attached garage spaces: 2
Features
- Levels: Two
- Stories: 2
- Patio & porch: Deck
- Exterior features: Private Yard
Lot
- Size: 3,659 Square Feet
Details
- Parcel number: R0463261
- Zoning: PDU
- Special conditions: Standard
Construction
Type & style
- Home type: SingleFamily
- Architectural style: Traditional
- Property subtype: Single Family Residence
Materials
- Frame, Stone
Condition
- Year built: 2006
Details
- Builder name: Shea Homes
Utilities & green energy
- Sewer: Public Sewer
- Water: Public
Community & HOA
Community
- Subdivision: The Hearth
HOA
- Has HOA: Yes
- Amenities included: Clubhouse, Fitness Center, Park, Playground, Pool, Spa/Hot Tub, Tennis Court(s), Trail(s)
- Services included: Reserve Fund, Sewer, Trash
- HOA fee: $174 quarterly
- HOA name: HRCA
- HOA phone: 303-791-8958
- Second HOA fee: $195 quarterly
- Second HOA name: The Hearth at HR
- Second HOA phone: 720-882-0560
Location
- Region: Highlands Ranch
Financial & listing details
- Price per square foot: $251/sqft
- Tax assessed value: $632,576
- Annual tax amount: $4,137
- Date on market: 9/30/2026
- Listing terms: 1031 Exchange,Cash,Conventional,FHA,VA Loan
- Exclusions: Sellers Personal Property, Freezer In Basement Storage
- Ownership: Individual
Estimated market value
Not available
Estimated sales range
Not available
Not available
Price history
| Date | Event | Price |
|---|---|---|
| 9/19/2026 | Pending sale | $650,000$251/sqft |
Source:  REcolorado as distributed by MLS GRID #2276079 Report a problem REcolorado as distributed by MLS GRID #2276079 Report a problem | ||
| 9/11/2026 | Listed for sale | $650,000+66.7%$251/sqft |
Source: REcolorado as distributed by MLS GRID #2276079 Report a problem | ||
| 9/7/2016 | Sold | $390,000+35.6%$151/sqft |
Source: Public Record Report a problem | ||
| 7/21/2006 | Sold | $287,704$111/sqft |
Source: Public Record Report a problem | ||
Public tax history
| Year | Property taxes | Tax assessment |
|---|---|---|
| 2025 | $3,932 +0.2% | $39,530 -12.9% |
| 2024 | $3,925 +39.4% | $45,400 -1% |
| 2023 | $2,817 -3.9% | $45,840 +48.7% |
| 2022 | $2,930 | $30,830 -2.8% |
| 2021 | -- | $31,720 +4.2% |
| 2020 | $2,824 +9.8% | $30,450 |
| 2019 | $2,572 | $30,450 +11.9% |
| 2018 | $2,572 +9.8% | $27,220 |
| 2017 | $2,342 +3.9% | $27,220 +5.9% |
| 2016 | $2,253 -2.1% | $25,700 |
| 2015 | $2,302 +9.2% | $25,700 +18.3% |
| 2014 | $2,107 | $21,730 |
| 2013 | -- | $21,730 +2.3% |
| 2012 | -- | $21,250 |
| 2011 | -- | $21,250 -9% |
| 2010 | -- | $23,350 +4.6% |
| 2009 | $1,069 | $22,320 |
| 2008 | -- | $22,320 +419.1% |
| 2007 | -- | $4,300 -67.7% |
| 2006 | -- | $13,320 |
Find assessor info on the county website
Monthly payment
Est. payment
Payment breakdown
Explore the cost of this home by adjusting the details. Changes won't be saved.Climate risks
Neighborhood: 80130
Nearby schools
Schools provided by the listing agent
- Elementary: Wildcat Mountain
- Middle: Rocky Heights
- High: Rock Canyon
- District: Douglas RE-1
Source: REcolorado as distributed by MLS GRID. This data may not be complete. We recommend contacting the local school district to confirm school assignments for this home.
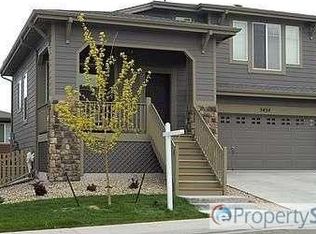
- $633,4003 bd4 ba1.9k sqft5468 Fullerton Cir, Highlands Ranch, CO 80130Off Market
- $602,2003 bd4 ba1.5k sqft5454 Fullerton Cir, Highlands Ranch, CO 80130Off Market
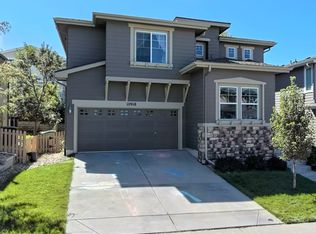
- $611,9003 bd3 ba1.7k sqft10918 Brooklawn Rd, Highlands Ranch, CO 80130Off Market
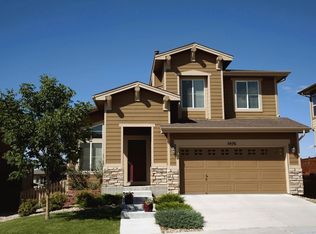
- $574,4003 bd2 ba2.1k sqft5476 Fullerton Cir, Highlands Ranch, CO 80130Off Market
Similar homes
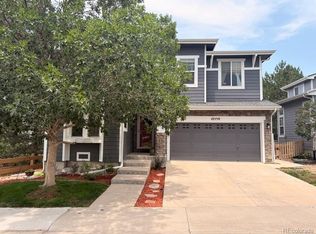
- $629,9003 bd3 ba2.6k sqft10559 Jewelberry Trail, Littleton, CO 80130For Sale
 MLS ID #9292341, Samuel Rodriguez Jr, 1 Percent Lists Mile High. REcolorado as distributed by MLS GRID
 - $575,0004 bd4 ba2.6k sqft10660 Jewelberry Circle, Highlands Ranch, CO 80130For Sale
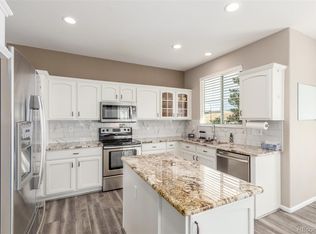 MLS ID #9548047, Daniel Huynh, Keller Williams DTC. REcolorado as distributed by MLS GRID
 - $665,0005 bd4 ba3.1k sqft3110 Redhaven Way, Highlands Ranch, CO 80126For Sale
 MLS ID #2735293, Maddi Abercrombie, Compass - Denver. REcolorado as distributed by MLS GRID
 - $719,9004 bd4 ba3.3k sqft7267 Mountain Brush Lane, Highlands Ranch, CO 80130For Sale
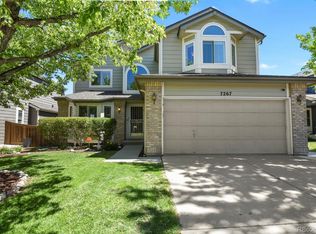 MLS ID #6674921, Theresa Savage, HomeSmart Realty. REcolorado as distributed by MLS GRID
 - $899,0004 bd4 ba3.7k sqft10978 Bluegate Way, Littleton, CO 80130For SaleMLS ID #6028758, Janet Moore, Equity Colorado Real Estate. REcolorado as distributed by MLS GRID
- $775,0004 bd4 ba2.9k sqft3057 Braeburn Place, Highlands Ranch, CO 80126For SaleMLS ID #1768955, Landin Smith, RE/MAX Professionals. REcolorado as distributed by MLS GRID
- $590,0002 bd4 ba2.5k sqft9465 Crossland Way, Littleton, CO 80130For SaleMLS ID #9008473, Ryan Day, RE/MAX Professionals. REcolorado as distributed by MLS GRID
- $629,9954 bd4 ba2.3k sqft10654 Apishamore Court, Parker, CO 80134For SaleMLS ID #5093626, Becky Clay, eXp Realty, LLC. REcolorado as distributed by MLS GRID
- $788,0004 bd4 ba2.4k sqft1099 Thornbury Place, Highlands Ranch, CO 80129For SaleMLS ID #3273631, Rachel Sartin, Corken + Company Real Estate Group, LLC. REcolorado as distributed by MLS GRID
- $564,9003 bd3 ba2k sqft9771 Moss Rose Circle, Highlands Ranch, CO 80129For SaleMLS ID #7906772, Marieke Kittelson, MB Bellissimo Homes. REcolorado as distributed by MLS GRID
- $584,0003 bd3 ba2.5k sqft16700 Cielo Court, Parker, CO 80134For SaleMLS ID #9825847, Ashley Curran, HomeSmart Realty. REcolorado as distributed by MLS GRID
- $678,0003 bd4 ba3.3k sqft17558 Gypsum Court, Parker, CO 80134For SaleMLS ID #5402815, Sarah Futa, Keller Williams Action Realty LLC. REcolorado as distributed by MLS GRID
- $687,0003 bd4 ba2.5k sqft9476 Southern Hills Circle, Lone Tree, CO 80124For SaleMLS ID #6021790, Sue Smith, Compass - Denver. REcolorado as distributed by MLS GRID
- $724,9004 bd4 ba2.8k sqft970 Sage Sparrow Circle, Highlands Ranch, CO 80129For SaleMLS ID #7198899, Aaron Moore, Equity Colorado Real Estate. REcolorado as distributed by MLS GRID
- $625,0004 bd4 ba2.7k sqft17016 Lamar Drive, Parker, CO 80134For SaleMLS ID #9589559, Mor Zucker, LIV Sotheby's International Realty. REcolorado as distributed by MLS GRID
- $590,0005 bd4 ba2.2k sqft8274 S Ogden Circle, Littleton, CO 80122For SaleMLS ID #9931124, Diane Tran, Forza Realty, LLC. REcolorado as distributed by MLS GRID
- $635,0004 bd3 ba3k sqft3130 Open Sky Way, Castle Rock, CO 80109For SaleMLS ID #3575265, Timothy Kampmann, LPT Realty. REcolorado as distributed by MLS GRID
- $650,0004 bd4 ba3.2k sqftCompark, Parker, CO 80134For SaleMLS ID #2497384, Jayson Holland, Listings.com. REcolorado as distributed by MLS GRID
- $639,9004 bd3 ba2.3k sqft8377 Rush Creek Avenue, Littleton, CO 80125For SaleMLS ID #6857822, Dena Appleton, Madison & Company Properties. REcolorado as distributed by MLS GRID
- $629,9005 bd4 ba2.5k sqft10526 Berthoud Way, Parker, CO 80134For SaleMLS ID #4156213, Brittney Ostransky, Real Broker, LLC DBA Real. REcolorado as distributed by MLS GRID
