Skip main navigation
Sold for $495,000
  • $495,000

    5462 Highway 72, Black Hawk, CO 80422

    3beds
    1,659sqft
    Single Family Residence
    Built in 1962
    1.17 Acres Lot
    $567,700 Zestimate®
    $298/sqft
    $2,806 Estimated rent

    Home value

    $567,700

    $528,000 - $613,000

    $2,806/mo

    Zestimate® history
    Loading
    Loading...

    Owner options

    List your home for rent

    $2,806/mo

    Rent Zestimate®

    Find your next renter with Zillow Rental Manager. Plus, with online applications, you can quickly screen prospective tenants – for free.

    Learn more

    $2,806/mo

    Rent Zestimate®

    Refinance and save

    $2,764/mo

    Est. payment

    Refinancing to a lower rate could help reduce your monthly payments and save thousands over the life of the loan.

    See today's rates

    $2,764/mo

    Est. payment

    Explore your selling options

    Work with a Zillow partner agent

    Leverage their expertise and Zillow's premium Showcase listings to get your home seen by more buyers.

    Get started

    List with your own agent

    Get your home in front of millions of buyers by listing it on Zillow.

    Learn how to do it

    Sell it yourself

    Take full control of how buyers see your home on Zillow by listing For Sale by Owner (FSBO).

    List your home

    What's special

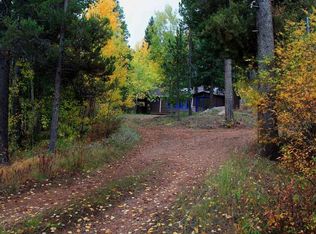
    HIGHLY MOTIVATED SELLER!! Welcome to the creek side retreat! This charming one-level ranch house boasts 3 bedrooms, 2 baths, and a wealth of desirable features that make it a true gem. As you step inside, you'll immediately appreciate the thoughtfully designed layout. The primary bedroom, complete with an en-suite bath and a walk-in closet. The two additional bedrooms have natural wood accents running throughout, perfect for creating cozy retreats or functional home offices. The heart of the home is the inviting kitchen, complete with a window that peers into the adjacent dining room. This setup not only creates a sense of connection but also makes entertaining a breeze. Imagine preparing delicious meals while chatting with family and friends seated at the dining table. Sunlight pours into the sunroom, creating a picturesque space that seamlessly blends indoor and outdoor living. Whether you're sipping your morning coffee or enjoying a leisurely afternoon read, this sunroom will quickly become your favorite spot. Step outside and be captivated by the spacious fenced-in backyard. Hosting outdoor gatherings, gardening, or simply basking in the sun becomes a joyous experience. The property is graced by the gentle presence of Beaver Creek, a tranquil waterway that meanders through the landscape, creating a serene atmosphere. A quaint gazebo overlooking the pond adds an enchanting touch, making this property a nature lover's paradise. Parking is a breeze with a one-car garage and a sprawling driveway that can accommodate multiple vehicles. The easy access from Highway 72 ensures convenient travel to and from your abode, making commuting a hassle-free affair. This property is more than just a house; it's an embodiment of comfort, convenience, and natural beauty that surrounds it.

    Zillow last checked:

    Listing updated:

    Listed by:

    Emily Perry 303-258-0656,

    Indian Peaks Real Estate

    Bought with:

    Tony Thorpe

    Crocker Realty, LLC

    Source: IRES as distributed by MLS GRID,MLS#: 994145MLS Logo

    Facts & features

    Interior

    Bedrooms & bathrooms
    • Bedrooms: 3
    • Bathrooms: 2
    • Full bathrooms: 1
    • 3/4 bathrooms: 1
    • Main level bathrooms: 2
    Primary bedroom
    • Description: Carpet
    • Features: 3/4 Primary Bath, Full Primary Bath
    • Level: Main
    • Area: 210 Square Feet
    • Dimensions: 14 x 15
    Kitchen
    • Description: Laminate
    • Level: Main
    • Area: 70 Square Feet
    • Dimensions: 7 x 10
    Heating
    • Baseboard, Wood Stove
    Appliances
    • Included: Electric Range, Refrigerator, Washer, Dryer
    Features
    • Separate Dining Room
    • Windows: Bay or Bow Window
    • Basement: None
    • Has fireplace: Yes
    • Fireplace features: Free Standing
    Interior area
    • Total structure area: 1,659
    • Total interior livable area: 1,659 sqft
    • Finished area above ground: 1,659

    Property

    Parking
    • Total spaces: 1
    • Parking features: Garage - Attached
    • Attached garage spaces: 1
    • Details: Attached
    Accessibility
    • Accessibility features: Level Lot, No Stairs, Main Floor Bath, Accessible Bedroom, Main Level Laundry
    Features
    • Levels: One
    • Stories: 1
    • Fencing: Fenced
    • On waterfront: Yes
    Lot
    • Size: 1.17 Acres
    • Features: Evergreen Trees, Level, Gutters
    Details
    • Parcel number: R005537
    • Zoning: RR
    • Special conditions: Private Owner

    Construction

    Type & style
    • Home type: SingleFamily
    • Property subtype: Single Family Residence
    Materials
    • Frame
    • Roof: Metal
    Condition
    • New construction: No
    • Year built: 1962

    Utilities & green energy

    • Electric: United Power
    • Water: Well
    • Utilities for property: Electricity Available

    Community & HOA

    Community
    • Subdivision: 100_OUTLYING AREAS,100_OUTLYING SECTIONS
    HOA
    • Has HOA: No
    Location
    • Region: Black Hawk

    Financial & listing details

    • Price per square foot: $298/sqft
    • Tax assessed value: $559,800
    • Annual tax amount: $1,986
    • Date on market: 8/11/2023
    • Listing terms: Cash,Conventional
    • Exclusions: Seller's personal property.
    • Electric utility on property: Yes
    • Road surface type: Asphalt

    Price history

    DateEventPrice
    12/7/2023Sold$495,000-4.8%$298/sqft
    Source: IRES as distributed by MLS GRID #994145 Report a problem
    9/11/2023Pending sale$520,000$313/sqft
    Source: REcolorado as distributed by MLS GRID #IR994145 Report a problem
    9/7/2023Price change$520,000-5.5%$313/sqft
    Source: IRES as distributed by MLS GRID #994145 Report a problem
    8/31/2023Price change$550,000-8.2%$332/sqft
    Source: IRES as distributed by MLS GRID #994145 Report a problem
    8/11/2023Listed for sale$599,000+215.3%$361/sqft
    Source: IRES as distributed by MLS GRID #994145 Report a problem
    6/18/2012Sold$190,000$115/sqft
    Source: IRES as distributed by MLS GRID #627610 Report a problem

    Public tax history

    YearProperty taxesTax assessment
    2025$2,259 +0.8%$37,510 +10.9%
    2024$2,242 +12.9%$33,820
    2023$1,986 +1.9%$33,820 +24.3%
    2022$1,950 +7.6%$27,200 -2.8%
    2021$1,812 +6.5%$27,980 +8.2%
    2020$1,701 $25,860
    2019$1,701 +30.2%$25,860 +33%
    2018$1,306 +1.8%$19,440
    2017$1,283 $19,440 +10.4%
    2016-- $17,610
    2015-- $17,610 +10.1%
    2014-- $16,000
    2013-- $16,000 +9.4%
    2012-- $14,620
    2011-- $14,620 -6.9%
    2010-- $15,700
    Find assessor info on the county website

    Neighborhood: 80422

    Nearby schools

    GreatSchools rating
    Schools provided by the listing agent
    • Elementary: Nederland
    • Middle: Nederland
    • High: Nederland

    Source: IRES as distributed by MLS GRID. This data may not be complete. We recommend contacting the local school district to confirm school assignments for this home.

    Get pre-qualified for a loan
    At Zillow Home Loans, we can pre-qualify you in as little as 5 minutes with no impact to your credit score.

    An equal housing lender. NMLS #10287.