Il Palazzo Incantato/The Enchanted Palace. Worthy of Lake Como or the Italian Riviera, this lavish Caledonia Cove compound has it all. Rarely available low-bank waterfront with private beach and envy-inducing westerly vistas. Terraced formal gardens studded with cypresses, palms, and fragrant roses. A boathouse to stash your supersonic Belassi jet skis. A spacious guest lodge for fortunate long-term visitors. A statement automobile lodge fit to house your Berlinetta Lusso. An entertainment loggia with inground pool. A dazzling, monumentally proportioned palazzo oozing movie-set glamour, rich with exotic stone, replete with no-expense-spared comforts, including a residential elevator. Old World grandeur meets effortless West Coast elegance.
Sold
Listed by: Windermere Real Estate Co. • Edward Krigsman
Bought with: Pellego, Inc.
$3,650,000
5462 Hyada Boulevard NE, Tacoma, WA 98422
7beds
7,828sqft
Single Family Residence
Built in 2006
0.3 Acres Lot
$3,603,700 Zestimate®
$466/sqft
$5,617 Estimated rent
Home value
$3,603,700
$3.32M - $3.93M
$5,617/mo
Zestimate® history
Owner options
List your home for rent
$5,617/mo
Rent Zestimate®
Find your next renter with Zillow Rental Manager. Plus, with online applications, you can quickly screen prospective tenants – for free.
$5,617/mo
Rent Zestimate®
Refinance and save
$22,576/mo
Est. payment
Refinancing to a lower rate could help reduce your monthly payments and save thousands over the life of the loan.
$22,576/mo
Est. payment
Explore your selling options
Work with a Zillow partner agent
Leverage their expertise and Zillow's premium Showcase listings to get your home seen by more buyers.
Get startedList with your own agent
Get your home in front of millions of buyers by listing it on Zillow.
Learn how to do itSell it yourself
Take full control of how buyers see your home on Zillow by listing For Sale by Owner (FSBO).
List your homeWhat's special
Inground poolPrivate beachFragrant rosesSpacious guest lodgeRich with exotic stoneOld world grandeur
Zillow last checked:
Listing updated:
Listed by:
Edward Krigsman,
Windermere Real Estate Co.,
Isabelle Roy Dowling,
Windermere Real Estate Co.
Bought with:
Kristine Grace
Pellego, Inc.
Source: NWMLS as distributed by MLS GRID,MLS#: 2133353
Facts & features
Interior
Bedrooms & bathrooms
- Bedrooms: 7
- Bathrooms: 6
- Full bathrooms: 4
- 1/2 bathrooms: 2
Primary bedroom
- Level: Second
Bedroom
- Level: Second
Bedroom
- Level: Second
Bedroom
- Level: Lower
Bedroom
- Level: Lower
Bathroom full
- Level: Second
Bathroom full
- Level: Lower
Other
- Level: Main
Other
- Level: Main
Other
- Level: Main
Den office
- Level: Second
Dining room
- Level: Main
Entry hall
- Level: Main
Family room
- Level: Lower
Kitchen with eating space
- Level: Main
Living room
- Level: Main
Rec room
- Level: Lower
Utility room
- Level: Main
Heating
- Fireplace, Heat Pump, Hot Water Recirc Pump, Radiant, Electric, Natural Gas, See Remarks, Wood
Cooling
- Has cooling: Yes
Appliances
- Included: Double Oven, Dryer, Washer, Dishwasher, Garbage Disposal, Microwave, Refrigerator, See Remarks, StoveRange, Water Heater: Central Gas Boiler, Water Heater Location: Level 1
Features
- Bath Off Primary, Ceiling Fan(s), Dining Room, High Tech Cabling, Sauna
- Flooring: Bamboo/Cork, Marble, Slate, Travertine, Carpet
- Doors: French Doors
- Windows: Double Pane/Storm Window
- Basement: None
- Number of fireplaces: 5
- Fireplace features: Gas, Wood Burning, Lower Level: 2, Main Level: 2, Upper Level: 1, Fireplace
Interior area
- Total structure area: 6,536
- Total interior livable area: 7,828 sqft
Property
Parking
- Total spaces: 6
- Parking features: RV Parking, Attached Carport, Driveway, Attached Garage, Detached Garage
- Attached garage spaces: 6
- Has carport: Yes
Accessibility
- Accessibility features: Accessible Elevator Installed
Features
- Levels: Three Or More
- Entry location: Main
- Patio & porch: Bamboo/Cork, Wall to Wall Carpet, Second Kitchen, Second Primary Bedroom, Bath Off Primary, Ceiling Fan(s), Double Pane/Storm Window, Dining Room, Elevator, Fireplace (Primary Bedroom), French Doors, High Tech Cabling, Jetted Tub, Sauna, Security System, Vaulted Ceiling(s), Walk-In Closet(s), Walk-In Pantry, Wet Bar, Fireplace, Water Heater
- Pool features: In Ground, In-Ground
- Spa features: Bath
- Has view: Yes
- View description: Bay, See Remarks, Sound
- Has water view: Yes
- Water view: Bay,Sound
- Frontage length: Waterfront Ft: 37
Lot
- Size: 0.3 Acres
- Features: Boat House, Cable TV, Fenced-Fully, Gas Available, Gated Entry, Outbuildings, Patio, RV Parking, Sprinkler System
- Topography: Level,PartialSlope,Terraces
Details
- Additional structures: ADU Beds: 2, ADU Baths: 2
- Parcel number: 0321163024
- Zoning description: SF,Jurisdiction: City
- Special conditions: Standard
- Other equipment: Leased Equipment: None
Construction
Type & style
- Home type: SingleFamily
- Architectural style: See Remarks,Tri-Level
- Property subtype: Single Family Residence
Materials
- Stucco
- Foundation: Poured Concrete
- Roof: See Remarks,Tile
Condition
- Very Good
- Year built: 2006
- Major remodel year: 2007
Utilities & green energy
- Electric: Company: Tacoma Public Utilities
- Sewer: Sewer Connected, Company: Tacoma Public Utilities
- Water: Public, Company: Pierce County Utility
- Utilities for property: Xfinity, Xfinity
Community & HOA
Community
- Security: Security System
- Subdivision: Browns Point
Location
- Region: Tacoma
Financial & listing details
- Price per square foot: $466/sqft
- Tax assessed value: $2,590,500
- Annual tax amount: $29,311
- Date on market: 8/13/2023
- Cumulative days on market: 1073 days
- Listing terms: Conventional,VA Loan
- Inclusions: Dishwasher, DoubleOven, Dryer, GarbageDisposal, Microwave, Refrigerator, SeeRemarks, StoveRange, Washer, LeasedEquipment
Price history
| Date | Event | Price |
|---|---|---|
| 8/30/2023 | Sold | $3,650,000$466/sqft |
Source:  NWMLS as distributed by MLS GRID #2133353 Report a problem NWMLS as distributed by MLS GRID #2133353 Report a problem | ||
| 7/28/2023 | Pending sale | $3,650,000$466/sqft |
Source: NWMLS as distributed by MLS GRID #NWM2133353 Report a problem | ||
| 7/5/2023 | Listed for sale | $3,650,000+62.2%$466/sqft |
Source: NWMLS as distributed by MLS GRID #NWM2133353 Report a problem | ||
| 9/25/2018 | Listing removed | $2,250,000$287/sqft |
Source: Realty10x #1228480 Report a problem | ||
| 9/25/2018 | Listed for sale | $2,250,000+18.4%$287/sqft |
Source: Realty10x #1228480 Report a problem | ||
| 9/24/2018 | Sold | $1,900,000-15.6%$243/sqft |
Source: NWMLS as distributed by MLS GRID #1228480 Report a problem | ||
| 8/1/2018 | Pending sale | $2,250,000$287/sqft |
Source: Realty10x #1228480 Report a problem | ||
| 5/30/2018 | Listed for sale | $2,250,000$287/sqft |
Source: Realty10x #1228480 Report a problem | ||
| 4/12/2018 | Pending sale | $2,250,000$287/sqft |
Source: Realty 10X #1228480 Report a problem | ||
| 1/17/2018 | Listed for sale | $2,250,000+435.7%$287/sqft |
Source: Leske Realty #1228480 Report a problem | ||
| 3/31/1998 | Sold | $420,000$54/sqft |
Source: Public Record Report a problem | ||
Public tax history
| Year | Property taxes | Tax assessment |
|---|---|---|
| 2024 | $29,988 +2% | $2,590,500 +4.2% |
| 2023 | $29,406 +0.3% | $2,485,200 -4.7% |
| 2022 | $29,311 +19% | $2,608,800 +29% |
| 2021 | $24,629 +29% | $2,022,600 +26% |
| 2019 | $19,098 -13.7% | $1,605,700 +12.8% |
| 2018 | $22,128 +5.9% | $1,423,700 +3% |
| 2017 | $20,893 +9.9% | $1,382,600 +17.7% |
| 2016 | $19,003 | $1,174,500 +8.1% |
| 2014 | $19,003 +5.4% | $1,086,500 +5.1% |
| 2013 | $18,031 | $1,034,000 +1.4% |
| 2012 | -- | $1,019,700 -6.7% |
| 2011 | -- | $1,093,300 -3.2% |
| 2010 | -- | $1,129,900 -9.7% |
| 2009 | -- | $1,251,100 -5.3% |
| 2008 | $15,527 | $1,321,200 -0.9% |
| 2007 | $15,527 +188.4% | $1,332,900 +251.3% |
| 2002 | $5,384 +0.7% | $379,400 +23.7% |
| 2001 | $5,346 | $306,600 +2.7% |
| 2000 | $5,346 | $298,500 |
Find assessor info on the county website
Neighborhood: Browns Point
Nearby homes
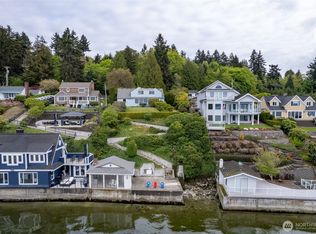
- $1,500,0004 bd3 ba3.8k sqft5498 Hyada Blvd NE, Tacoma, WA 98422Pending
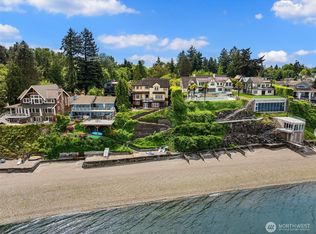
- $2,870,0006 bd7 ba5.7k sqft5426 Hyada Blvd NE, Tacoma, WA 98422Sold
- $565,0000.91 Acres5445 Hyada Blvd NE, Tacoma, WA 98422Lot/Land

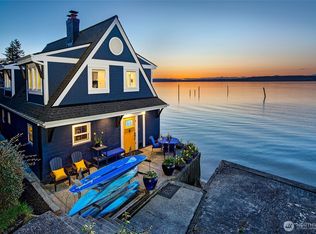
- $1,285,0002 bd2 ba1.5k sqft7316 Eastside Dr NE, Tacoma, WA 98422Sold
- $680,0004 bd2 ba1.9k sqft5435 Hyada Blvd NE, Tacoma, WA 98422Sold
- $2,153,0005 bd4 ba3.6k sqft7314-7316 Eastside Dr NE, Tacoma, WA 98422Sold
- $868,0003 bd2 ba2.1k sqft7314 Eastside Dr NE, Tacoma, WA 98422Sold
- $699,0003 bd3 ba1.7k sqft805 Pierce Ln NE, Tacoma, WA 98422Sold
Nearby schools
GreatSchools rating
- 8/10Browns Point Elementary SchoolGrades: K-5Distance: 0.6 mi
- 5/10Meeker Middle SchoolGrades: 6-8Distance: 1.7 mi
- 7/10Stadium High SchoolGrades: 9-12Distance: 2.9 mi
Schools provided by the listing agent
- Elementary: Browns Point
- Middle: Meeker
- High: Stadium
Source: NWMLS as distributed by MLS GRID. This data may not be complete. We recommend contacting the local school district to confirm school assignments for this home.
Get a cash offer in 3 minutes
Find out how much your home could sell for in as little as 3 minutes with a no-obligation cash offer.
Estimated market value
$3,603,700
Get a cash offer in 3 minutes
Find out how much your home could sell for in as little as 3 minutes with a no-obligation cash offer.
Estimated market value
$3,603,700
- Washington
- Pierce County
- Tacoma
- 98422
- Browns Point
- 5462 Hyada Boulevard NE
Nearby cities
Nearby neighborhoods
Nearby zip codes
Other Tacoma Topics
