Located in the highly desired Lakes of Clearfield, this custom-built 2022 corner-lot residence offers 2,036 SF with 3 bedrooms and 2.5 baths. An open living concept features quartz countertops, upscale appliances, and high-end finishes. The living area includes a gas fireplace with mantle, custom built-ins, and exposed cedar beams. Chic, clean layout with no wasted space; enhancements include a whole-home water softener with carbon filtration, a large mud room, and generous closets throughout with custom built-ins. The primary suite provides a soaker tub, a custom walk-in shower, and a large walk-in closet. Outside, a covered patio set for an outdoor kitchen and cable TV, perfect grilling nights, game days, and relaxed weekend entertaining. A large garage accommodates bigger vehicles, and a 30'×30' powered shop with two roll-up doors supports hobbies, storage, or projects. Beautiful, luxurious, and truly custom-designed for gatherings. Located in Flood zone X, where the flood insurance is not usually required by the lenders. Agents see attached list of upgrades! All measurements are +/-.
Sold
Price Unknown
5462 Kade Daniel Ln, Iowa, LA 70647
3beds
2,036sqft
Single Family Residence, Residential
Built in 2022
0.35 Acres Lot
$397,800 Zestimate®
$--/sqft
$2,813 Estimated rent
Home value
$397,800
$358,000 - $442,000
$2,813/mo
Zestimate® history
Owner options
List your home for rent
$2,813/mo
Rent Zestimate®
Find your next renter with Zillow Rental Manager. Plus, with online applications, you can quickly screen prospective tenants – for free.
$2,813/mo
Rent Zestimate®
Refinance and save
Refinancing to a lower rate could help reduce your monthly payments and save thousands over the life of the loan.
Explore your selling options
Work with a Zillow partner agent
Leverage their expertise and Zillow's premium Showcase listings to get your home seen by more buyers.
Get startedList with your own agent
Get your home in front of millions of buyers by listing it on Zillow.
Learn how to do itSell it yourself
Take full control of how buyers see your home on Zillow by listing For Sale by Owner (FSBO).
List your homeWhat's special
Large garagePrimary suiteCustom walk-in showerCorner-lot residenceCustom built-insCovered patioCable tv
Zillow last checked:
Listing updated:
Listed by:
Marta Benjamin 337-515-4688,
Bricks & Mortar- Real Estate
Bought with:
Sharel Hebert, 995681496
CENTURY 21 Bessette Flavin
Source: SWLAR,MLS#: SWL25101585
Facts & features
Interior
Bedrooms & bathrooms
- Bedrooms: 3
- Bathrooms: 3
- Full bathrooms: 2
- 1/2 bathrooms: 1
- Main level bathrooms: 3
- Main level bedrooms: 3
Heating
- Central, Fireplace(s)
Cooling
- Central Air, Ceiling Fan(s)
Features
- Doors: Double Door Entry
- Has basement: No
- Has fireplace: Yes
- Fireplace features: Gas, Living Room
Interior area
- Total interior livable area: 2,036 sqft
Property
Parking
- Total spaces: 2
- Parking features: Garage - Attached
- Attached garage spaces: 2
Features
- Fencing: Privacy,Fenced
Lot
- Size: 0.35 Acres
- Dimensions: 147 x 115 x 135
- Features: Back Yard, Front Yard, Level, Lawn, Corner Lot
Details
- Parcel number: 01349543CBP
- Special conditions: Standard
Construction
Type & style
- Home type: SingleFamily
- Property subtype: Single Family Residence, Residential
Condition
- Year built: 2022
Utilities & green energy
- Gas: CenterPoint Energy
- Sewer: Public Sewer
- Water: Public
- Utilities for property: Cable Connected, Electricity Connected, Natural Gas Connected, Sewer Connected, Phone Connected, Water Connected
Community & HOA
HOA
- Has HOA: No
Location
- Region: Iowa
Financial & listing details
- Tax assessed value: $327,000
- Annual tax amount: $3,455
- Date on market: 10/9/2025
- Cumulative days on market: 2 days
- Listing terms: Cash,Conventional,FHA,VA Loan
- Exclusions: Washer, Dryer, Wine cooler, Decorations, TVs, Cameras, Roman Shades, Patio Furniture.
- Electric utility on property: Yes
Price history
| Date | Event | Price |
|---|---|---|
| 11/12/2025 | Sold | -- |
Source: SWLAR #SWL25101585 Report a problem | ||
| 10/11/2025 | Pending sale | $388,000$191/sqft |
Source: SWLAR #SWL25101585 Report a problem | ||
| 10/9/2025 | Listed for sale | $388,000$191/sqft |
Source: SWLAR #SWL25101585 Report a problem | ||
| 6/15/2022 | Sold | -- |
Source: Public Record Report a problem | ||
Public tax history
| Year | Property taxes | Tax assessment |
|---|---|---|
| 2025 | $3,455 +4.5% | $32,700 |
| 2024 | $3,305 +7.3% | $32,700 +5.1% |
| 2023 | $3,079 +580.1% | $31,120 +573.6% |
| 2022 | $453 | $4,620 |
Find assessor info on the county website
Neighborhood: 70647
Nearby homes
- $360,300-- bd-- ba2k sqft5532 Jude Vincent Ln, Iowa, LA 70647Off Market
- $204,8003 bd2 ba1.9k sqft5507 Kade Daniel Ln, Iowa, LA 70647Off Market
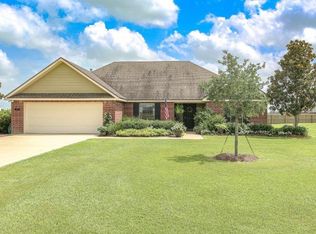
- $317,7003 bd2 ba1.7k sqft5522 Jude Vincent Ln, Iowa, LA 70647Off Market
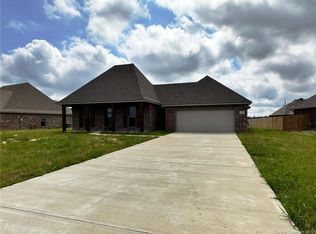
- $319,0003 bd2 ba1.8k sqft5475 Kade Daniel Ln #L, Iowa, LA 70647Off Market
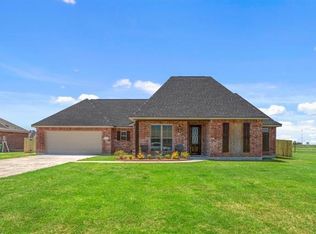
- $318,2003 bd2 ba1.8k sqft5475 Kade Daniel Ln, Iowa, LA 70647Off Market
- $344,700-- bd-- ba2k sqft5401 Grant Ln, Iowa, LA 70647Off Market
- $370,500-- bd-- ba1.9k sqft5508 Jude Vincent Ln, Iowa, LA 70647Off Market
- $348,9003 bd2 ba2k sqft5483 Kade Daniel Ln, Iowa, LA 70647Off Market
Nearby schools
GreatSchools rating
- 7/10Bell City High SchoolGrades: PK-12Distance: 10.1 mi
Schools provided by the listing agent
- Elementary: Bell City
- Middle: Bell City
- High: Bell City
Source: SWLAR. This data may not be complete. We recommend contacting the local school district to confirm school assignments for this home.
Sell for more on Zillow
Get a Zillow Showcase℠ listing at no additional cost and you could sell for .
$397,800
2% more
+$7,956
With Zillow Showcase(estimated)
$405,756
Sell for more on Zillow
Get a Zillow Showcase℠ listing at no additional cost and you could sell for .
$397,800
2% more
+$7,956
With Zillow Showcase(estimated)
$405,756
- Louisiana
- Calcasieu Parish
- Iowa
- 70647
- 5462 Kade Daniel Ln
