Nestled in the breathtaking landscape of Evergreen, Colorado, 5462 Maggie Lane stands as a 4-bed, 3-bath ranch-style haven, seamlessly blending modern comfort with the allure of nature. Plank wood flooring flows through the main level of the home, complementing the updated kitchen and bathrooms—a perfect union of style and functionality. The heart of this residence is its' newly updated kitchen, boasting newer appliances, quartz countertops and a design that marries aesthetics with practicality. The 2-car attached garage and new roof with Class 4 shingles add convenience and durability, enhancing the property's allure. As an extra touch of luxury, radiant floor heat ensures warmth throughout the home during colder seasons. Natural light floods the interiors, creating an inviting ambiance. The living room, featuring a wood-burning fireplace, adds a touch of warmth and charm to cozy evenings. In addition, the family room boasts a wood-burning stove, creating a rustic and inviting atmosphere. This ranch-style home is designed with main floor living in mind, providing a convenient and accessible layout for everyday living. The property's appeal is further elevated by its convenient location, offering easy access to Evergreen Lake, the local elementary school, and the high school. Imagine the ease of enjoying lakeside activities, hiking, and community events just a stone's throw away. Surrounded by mature trees, the property provides a serene retreat, its grounds offering a perfect outdoor oasis. Each bedroom, from the master suite to guest rooms, promises comfort and tranquility. This isn't just a home; it's a lifestyle. It offers refined living in a picturesque setting. Don't miss the chance to make this your sanctuary—schedule your showing today and experience the best of Evergreen living. Showings start Friday, January 12, 2024 at 9am.
Sold for $800,000
$800,000
5462 Maggie Lane, Evergreen, CO 80439
4beds
2,465sqft
Single Family Residence
Built in 1960
0.44 Acres Lot
$841,500 Zestimate®
$325/sqft
$4,208 Estimated rent
Home value
$841,500
$799,000 - $892,000
$4,208/mo
Zestimate® history
Owner options
List your home for rent
$4,208/mo
Rent Zestimate®
Find your next renter with Zillow Rental Manager. Plus, with online applications, you can quickly screen prospective tenants – for free.
$4,208/mo
Rent Zestimate®
Refinance and save
$3,722/mo
Est. payment
Refinancing to a lower rate could help reduce your monthly payments and save thousands over the life of the loan.
$3,722/mo
Est. payment
Explore your selling options
Work with a Zillow partner agent
Leverage their expertise and Zillow's premium Showcase listings to get your home seen by more buyers.
Get startedList with your own agent
Get your home in front of millions of buyers by listing it on Zillow.
Learn how to do itSell it yourself
Take full control of how buyers see your home on Zillow by listing For Sale by Owner (FSBO).
List your homeWhat's special
Ranch - style homeMature treesRadiant floor heatMaster suiteGuest roomsNew roofEvergreen living
Zillow last checked:
Listing updated:
Listed by:
Heather Hankins 303-550-6671,
Novella Real Estate
Bought with:
Tupper's Team
Madison & Company Properties
Source: REcolorado as distributed by MLS GRID,MLS#: 7461595
Facts & features
Interior
Bedrooms & bathrooms
- Bedrooms: 4
- Bathrooms: 3
- Full bathrooms: 1
- 3/4 bathrooms: 2
- Main level bathrooms: 2
- Main level bedrooms: 2
Primary bedroom
- Description: Updated En-Suite 3/4 Bath
- Level: Main
- Area: 165 Square Feet
- Dimensions: 11 x 15
Bedroom
- Level: Main
- Area: 121 Square Feet
- Dimensions: 11 x 11
Bedroom
- Level: Basement
- Area: 150 Square Feet
- Dimensions: 10 x 15
Bedroom
- Level: Basement
- Area: 121 Square Feet
- Dimensions: 11 x 11
Bathroom
- Description: Primary Bedroom Bath
- Level: Main
Bathroom
- Description: Completely Updated!
- Level: Main
Bathroom
- Description: Completely Updated!
- Level: Basement
Den
- Description: Currently Being Used As An Office. Great Flex Space!
- Level: Basement
- Area: 187 Square Feet
- Dimensions: 17 x 11
Family room
- Description: Cozy W/Woodstove And Great Nook With Cabinets/Counter.
- Level: Basement
- Area: 336 Square Feet
- Dimensions: 16 x 21
Kitchen
- Description: Just Updated December 2023! Quartz Countertops. Large Dining Nook!
- Level: Main
- Area: 231 Square Feet
- Dimensions: 11 x 21
Laundry
- Level: Main
Living room
- Description: Very Open With Great Light And Vaulted Ceiling.
- Level: Main
- Area: 255 Square Feet
- Dimensions: 15 x 17
Heating
- Natural Gas, Radiant Floor
Cooling
- None
Appliances
- Included: Dishwasher, Disposal, Dryer, Microwave, Oven, Range, Refrigerator, Self Cleaning Oven, Tankless Water Heater, Washer
- Laundry: Laundry Closet
Features
- Eat-in Kitchen, High Ceilings, Pantry, Primary Suite, Quartz Counters, Vaulted Ceiling(s)
- Flooring: Carpet, Tile, Wood
- Windows: Double Pane Windows, Window Treatments
- Basement: Finished,Full,Walk-Out Access
- Number of fireplaces: 2
- Fireplace features: Basement, Family Room, Insert, Living Room, Wood Burning
Interior area
- Total structure area: 2,465
- Total interior livable area: 2,465 sqft
- Finished area above ground: 1,232
- Finished area below ground: 1,201
Property
Parking
- Total spaces: 2
- Parking features: Concrete, Dry Walled, Lighted
- Attached garage spaces: 2
Features
- Levels: One
- Stories: 1
- Patio & porch: Deck, Front Porch
- Exterior features: Private Yard
- Fencing: None
Lot
- Size: 0.44 Acres
- Features: Level, Many Trees
Details
- Parcel number: 040569
- Zoning: MR-1
- Special conditions: Standard
Construction
Type & style
- Home type: SingleFamily
- Architectural style: Mountain Contemporary
- Property subtype: Single Family Residence
Materials
- Frame, Wood Siding
- Foundation: Slab
- Roof: Composition
Condition
- Updated/Remodeled
- Year built: 1960
Utilities & green energy
- Water: Well
- Utilities for property: Cable Available, Electricity Connected, Internet Access (Wired), Natural Gas Connected
Community & HOA
Community
- Security: Carbon Monoxide Detector(s), Smoke Detector(s)
- Subdivision: Evergreen Park Estates
HOA
- Has HOA: No
Location
- Region: Evergreen
Financial & listing details
- Price per square foot: $325/sqft
- Tax assessed value: $714,577
- Annual tax amount: $2,985
- Date on market: 1/11/2024
- Listing terms: Cash,Conventional,FHA,VA Loan
- Exclusions: Seller's Personal Property.
- Ownership: Individual
- Electric utility on property: Yes
- Road surface type: Dirt, Gravel
Price history
| Date | Event | Price |
|---|---|---|
| 3/25/2024 | Sold | $800,000$325/sqft |
Source:  REcolorado as distributed by MLS GRID #7461595 Report a problem REcolorado as distributed by MLS GRID #7461595 Report a problem | ||
| 2/20/2024 | Pending sale | $800,000$325/sqft |
Source: REcolorado as distributed by MLS GRID #7461595 Report a problem | ||
| 2/16/2024 | Listed for sale | $800,000$325/sqft |
Source: REcolorado as distributed by MLS GRID #7461595 Report a problem | ||
| 2/5/2024 | Pending sale | $800,000$325/sqft |
Source: REcolorado as distributed by MLS GRID #7461595 Report a problem | ||
| 1/11/2024 | Listed for sale | $800,000+154.6%$325/sqft |
Source: REcolorado as distributed by MLS GRID #7461595 Report a problem | ||
| 11/21/2007 | Sold | $314,200-7.3%$127/sqft |
Source: Public Record Report a problem | ||
| 11/14/2007 | Listed for sale | $339,000+56.2%$138/sqft |
Source: Obeo #544037 Report a problem | ||
| 7/5/2000 | Sold | $217,000-18.1%$88/sqft |
Source: Public Record Report a problem | ||
| 2/29/1996 | Sold | $265,000+165%$108/sqft |
Source: Public Record Report a problem | ||
| 5/8/1995 | Sold | $100,000+17.6%$41/sqft |
Source: Public Record Report a problem | ||
| 10/6/1993 | Sold | $85,000$34/sqft |
Source: Public Record Report a problem | ||
Public tax history
| Year | Property taxes | Tax assessment |
|---|---|---|
| 2025 | $3,759 -0.3% | $44,662 +8.7% |
| 2024 | $3,768 +26.3% | $41,089 |
| 2023 | $2,985 -1% | $41,089 +30.1% |
| 2022 | $3,015 -9.7% | $31,591 -2.8% |
| 2021 | $3,340 | $32,500 -9% |
| 2020 | $3,340 +1.4% | $35,716 |
| 2019 | $3,293 +22.9% | $35,716 +27% |
| 2018 | $2,680 | $28,119 |
| 2017 | $2,680 +27.1% | $28,119 +20.6% |
| 2016 | $2,108 | $23,313 |
| 2015 | $2,108 -2.2% | $23,313 +3.5% |
| 2014 | $2,155 +0.8% | $22,516 |
| 2013 | $2,139 +1.8% | $22,516 -0.4% |
| 2012 | $2,100 +5.3% | $22,614 |
| 2011 | $1,995 +0.1% | $22,614 +4.4% |
| 2010 | $1,993 -18.6% | $21,660 |
| 2009 | $2,447 +0.2% | $21,660 -18.4% |
| 2008 | $2,441 +17.2% | $26,540 |
| 2007 | $2,083 -0.5% | $26,540 +18.3% |
| 2006 | $2,095 +15.4% | $22,440 +12.5% |
| 2005 | $1,816 +9.3% | $19,940 |
| 2004 | $1,661 -10.7% | $19,940 -12.7% |
| 2003 | $1,860 +4.3% | $22,830 +3.9% |
| 2002 | $1,784 -4.8% | $21,970 +5.6% |
| 2001 | $1,874 +2.5% | $20,810 |
| 2000 | $1,829 | $20,810 |
Find assessor info on the county website
Neighborhood: 80439
Nearby homes
- $899,6003 bd1 ba2.1k sqft5452 Maggie Ln, Evergreen, CO 80439Off Market
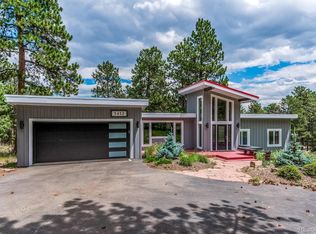
- $543,0002 bd2 ba921 sqft5362 Maggie Ln, Evergreen, CO 80439Off Market
- $825,0004 bd2 ba2.4k sqft5472 Maggie Ln, Evergreen, CO 80439Sold

- $17,0910.463 Acres5372 Maggie Ln, Evergreen, CO 80439Off Market
- $982,3003 bd4 ba3.4k sqft5442 Maggie Ln, Evergreen, CO 80439Off Market
- $1,024,0004 bd3 ba1.5k sqft5453 Maggie Ln, Evergreen, CO 80439Off Market
- $655,5003 bd3 ba1.9k sqft5352 Maggie Ln, Evergreen, CO 80439Off Market
- $20,9720.79 Acres5473 Maggie Ln, Evergreen, CO 80439Off Market
Nearby schools
GreatSchools rating
- 7/10Wilmot Elementary SchoolGrades: PK-5Distance: 0.5 mi
- 8/10Evergreen Middle SchoolGrades: 6-8Distance: 4.2 mi
- 9/10Evergreen High SchoolGrades: 9-12Distance: 0.8 mi
Schools provided by the listing agent
- Elementary: Wilmot
- Middle: Evergreen
- High: Evergreen
- District: Jefferson County R-1
Source: REcolorado as distributed by MLS GRID. This data may not be complete. We recommend contacting the local school district to confirm school assignments for this home.
Get a cash offer in 3 minutes
Find out how much your home could sell for in as little as 3 minutes with a no-obligation cash offer.
Estimated market value
$841,500
Get a cash offer in 3 minutes
Find out how much your home could sell for in as little as 3 minutes with a no-obligation cash offer.
Estimated market value
$841,500
- Colorado
- Jefferson County
- Evergreen
- 80439
- 5462 Maggie Lane
Nearby cities
Nearby neighborhoods
Nearby zip codes
Other Evergreen Topics
