Centrally located in Graceville, this 2006 manufactured home sits on a quiet, fully fenced 0.36-acre lot. A major highlight of the property is the newer detached metal workshop (approx. 20x20 with 16' center ceiling height) built on a concrete slab and equipped with both 120V and 200V power--ideal for a garage, shop, or hobby space. Additional outdoor features include a second 14x11 powered storage shed/chicken coop, a large covered front porch, an attached pool deck, and an above-ground pool that can easily be brought back to life.
Inside, the home offers a spacious 3-bedroom, 2-bathroom split floor plan with open-concept living, dining, and kitchen areas. The primary suite features a generous bedroom, a large walk-in closet, and an expansive primary bath complete with a double vanity and custom rock-and-tile walk-in shower. For maximum everyday efficiency, the primary bath connects directly through to the laundry room and into the kitchen. On the opposite side of the home, both guest bedrooms include walk-in closets and share the second full bath.
Serviced by city water and sewer, this home is priced to sell AS-IS (all kitchen appliances convey; washer and dryer excluded). Dual access lot from Mill Creek Rd or Faith Ave. An incredible opportunity to bring your vision, add your personal touches, and enjoy peaceful small-town living with workshop potential! Seller credit up to $6,000 as allowed by lender with acceptable offer.
For sale
$148,000
5462 Mill Creek Rd, Graceville, FL 32440
3beds
1,568sqft
Manufactured Home
Built in 2006
0.36 Acres Lot
$-- Zestimate®
$94/sqft
$-- HOA
What's special
Above-ground poolAttached pool deckLarge covered front porchExpansive primary bathCustom rock-and-tile walk-in showerDouble vanityLarge walk-in closet
- 8 days
- 124
- 9
Likely to sell faster than
Zillow last checked:
Listing updated:
Listed by:
Jonathan E Daniel 850-333-7086,
Team Walton Real Estate Professionals
Source: ECAOR,MLS#: 1014337
Facts & features
Interior
Bedrooms & bathrooms
- Bedrooms: 3
- Bathrooms: 2
- Full bathrooms: 2
Primary bedroom
- Level: First
- Area: 218.75 Square Feet
- Dimensions: 17.5 x 12.5
Bedroom
- Description: 3rd bedroom
- Level: First
- Area: 125 Square Feet
- Dimensions: 12.5 x 10
Bedroom
- Description: 2nd bedroom
- Level: First
- Area: 140 Square Feet
- Dimensions: 12.5 x 11.2
Primary bathroom
- Level: First
- Area: 106.25 Square Feet
- Dimensions: 12.5 x 8.5
Bathroom
- Description: 2nd bath in hall
- Level: First
- Area: 40.5 Square Feet
- Dimensions: 8.1 x 5
Dining area
- Description: open
- Level: First
- Area: 131.25 Square Feet
- Dimensions: 12.5 x 10.5
Garage
- Description: detached metal garage
- Level: First
- Area: 400 Square Feet
- Dimensions: 20 x 20
Kitchen
- Description: open
- Level: First
- Area: 162.5 Square Feet
- Dimensions: 13 x 12.5
Laundry
- Level: First
- Area: 64 Square Feet
- Dimensions: 8 x 8
Living room
- Description: open
- Level: First
- Area: 286 Square Feet
- Dimensions: 22 x 13
Other
- Description: master walk in
- Level: First
- Area: 46.4 Square Feet
- Dimensions: 8 x 5.8
Other
- Description: 3rd bedroom closet
- Level: First
- Area: 24 Square Feet
- Dimensions: 6 x 4
Other
- Description: 2nd bedroom closet
- Level: First
- Area: 24 Square Feet
- Dimensions: 6 x 4
Workshop
- Description: detached storage/workshop
- Level: First
- Area: 154 Square Feet
- Dimensions: 14 x 11
Heating
- Central
Cooling
- Central Air, Ceiling Fan(s)
Appliances
- Included: Cooktop, Microwave, Range Hood, Refrigerator, Electric Water Heater
- Laundry: Washer/Dryer Hookup
Features
- Cathedral Ceiling(s), Crown Molding
- Flooring: Laminate, Tile, Carpet
Interior area
- Total structure area: 1,568
- Total interior livable area: 1,568 sqft
Property
Parking
- Total spaces: 4
- Parking features: Detached, Guest
- Garage spaces: 1
Features
- Stories: 1
- Patio & porch: Porch
- Pool features: Above Ground
- Fencing: Chain Link,Full
Lot
- Size: 0.36 Acres
- Dimensions: 118 x 160 irregular
- Features: Irregular Lot, Survey Available
Details
- Additional structures: Workshop, Yard Building
- Parcel number: 347N13000000100011
- Zoning description: Resid Single Family
Construction
Type & style
- Home type: MobileManufactured
- Property subtype: Manufactured Home
Materials
- Vinyl Siding
- Roof: Composition
Condition
- Construction Complete,Needs Work
- New construction: No
- Year built: 2006
Utilities & green energy
- Water: Public
Community & HOA
Community
- Features: Pool
- Subdivision: NA
HOA
- Has HOA: Yes
- Services included: Electricity, Sewer, Trash, Water
Location
- Region: Graceville
Financial & listing details
- Price per square foot: $94/sqft
- Tax assessed value: $152,278
- Annual tax amount: $624
- Date on market: 10/27/2026
- Road surface type: Paved
Estimated market value
Not available
Estimated sales range
Not available
Not available
Price history
| Date | Event | Price |
|---|---|---|
| 10/27/2026 | Listed for sale | $148,000-1.3%$94/sqft |
Source:  ECAOR #1014337 Report a problem | ||
| 3/13/2025 | Listing removed | $150,000$96/sqft |
Source:  CPAR #766164 Report a problem | ||
| 12/13/2024 | Listed for sale | $150,000+4.2%$96/sqft |
Source: CPAR #766164 Report a problem | ||
| 11/17/2022 | Sold | $144,000+203.2%$92/sqft |
Source: Public Record Report a problem | ||
| 12/5/2019 | Sold | $47,500-4.8%$30/sqft |
Source: CPAR #689840 Report a problem | ||
| 10/17/2019 | Listed for sale | $49,900$32/sqft |
Source: Tri-County Professional Real Estate, LLC #689840 Report a problem | ||
Public tax history
| Year | Property taxes | Tax assessment |
|---|---|---|
| 2025 | $624 +4.7% | $78,770 +2.9% |
| 2024 | $596 +15% | $76,550 +13.6% |
| 2023 | $518 +8598.2% | $67,380 +165.7% |
| 2022 | $6 -96.8% | $25,364 -16.3% |
| 2021 | $187 +993.2% | $30,309 +52.3% |
| 2020 | $17 | $19,904 -3.9% |
| 2019 | -- | $20,702 -10% |
| 2018 | -- | $23,010 -8.3% |
| 2017 | -- | $25,102 -7.7% |
| 2016 | -- | $27,197 -7% |
| 2015 | $42 -62.3% | $29,257 -4.6% |
| 2014 | $112 | $30,660 -5.8% |
| 2013 | -- | $32,540 -6.2% |
| 2012 | -- | $34,702 -8.7% |
| 2011 | -- | $38,003 -8.1% |
| 2010 | -- | $41,335 -7.7% |
| 2009 | -- | $44,799 |
| 2008 | -- | -- |
| 2007 | -- | $2,340 |
| 2006 | -- | $2,340 -80.3% |
| 2005 | -- | $11,886 +3% |
| 2004 | -- | $11,540 +1.9% |
| 2003 | -- | $11,325 -0.6% |
| 2002 | -- | $11,392 +4.6% |
| 2001 | -- | $10,886 +3% |
| 2000 | -- | $10,569 |
Find assessor info on the county website
Monthly payment
Climate risks
Neighborhood: 32440
Similar homes
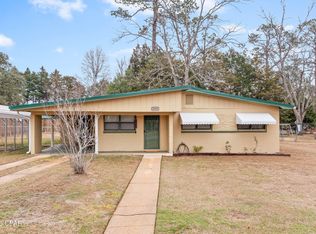
- $149,9993 bd1 ba1k sqft5392 College Dr, Graceville, FL 32440For Sale
 MLS ID #784119, Seamus J O'neill. CPAR
- $149,9003 bd1 ba910 sqft5437 Pearl St, Graceville, FL 32440For Sale
 MLS ID #791797, Houston L Jernigan. CPAR
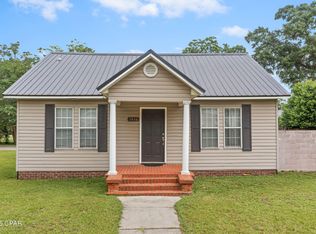
- $159,9002 bd1 ba984 sqft1016 10th Ave, Graceville, FL 32440For Sale
 MLS ID #790754, Wanda A Owens. CPAR
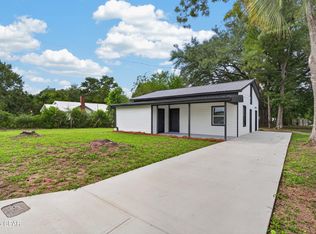
- $179,9993 bd2 ba927 sqft5491 Brown St, Graceville, FL 32440For Sale
 MLS ID #796452, Denise Myers. CPAR
- $150,0003 bd2 ba1.2k sqft1500 Peel Rd, Chipley, FL 32428For Sale
 MLS ID #1009286, Kim D Francks, ERA American Real Estate. ECAOR
