Skip main navigation
Sold for $688,000
  • $688,000

    5462 S Ventura Court, Centennial, CO 80015

    4beds
    3,633sqft
    Single Family Residence
    Built in 1980
    9,235 Square Feet Lot
    $681,600 Zestimate®
    $189/sqft
    $3,578 Estimated rent

    Home value

    $681,600

    $641,000 - $729,000

    $3,578/mo

    Zestimate® history
    Loading
    Loading...

    Owner options

    List your home for rent

    $3,578/mo

    Rent Zestimate®

    Find your next renter with Zillow Rental Manager. Plus, with online applications, you can quickly screen prospective tenants – for free.

    Learn more

    $3,578/mo

    Rent Zestimate®

    Refinance and save

    $4,069/mo

    Est. payment

    Refinancing to a lower rate could help reduce your monthly payments and save thousands over the life of the loan.

    See today's rates

    $4,069/mo

    Est. payment

    Explore your selling options

    Work with a Zillow partner agent

    Leverage their expertise and Zillow's premium Showcase listings to get your home seen by more buyers.

    Get started

    List with your own agent

    Get your home in front of millions of buyers by listing it on Zillow.

    Learn how to do it

    Sell it yourself

    Take full control of how buyers see your home on Zillow by listing For Sale by Owner (FSBO).

    List your home

    What's special

    Striking floor-to-ceiling brick fireplaceLarge playground setRachio sprinkler systemVaulted ceilingsNew roofGranite countertopsLarge windows
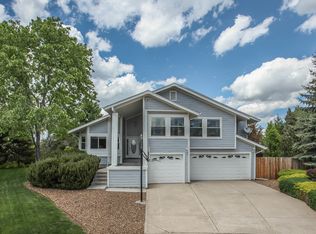
    Located on a quiet cul-de-sac in Centennial within the award-winning Cherry Creek School District, this updated 4-bedroom, 3-bath home offers privacy, space, and convenience just minutes from top shopping, dining, and entertainment. Inside, the home blends modern updates with timeless character. The formal living room features vaulted ceilings, large windows, and a striking floor-to-ceiling brick fireplace. An open layout connects the main living spaces while still allowing each area to feel distinct. The kitchen is outfitted with Wolf and Sub-Zero stainless steel appliances, granite countertops, and opens to a newly built cedar deck—perfect for entertaining. The private backyard includes two gazebos, and a large playground set. Upstairs, all four bedrooms are generously sized, including a primary suite with an en suite bath and private deck. The finished basement offers an entertainment area with a pool table, and ample space for gatherings. Recent updates include a new roof, windows, exterior and interior paint, cedar deck, carpet, lighting, renovated bathrooms, radon mitigation system, extended driveway with additional parking, Rachio sprinkler system, and a 220V garage outlet for EV charging. The furnace, A/C, humidifier, and appliances have been inspected and serviced. Fully owned solar panels are included, along with the washer and dryer, pool table, and playground equipment—making this home truly move-in ready.

    Zillow last checked:

    Listing updated:

    Listed by:

    Nate Sylvan 303-963-6334 natesylvan@gmail.com,

    Capital Property Group LLC

    Bought with:

    Alexandra Fiore, 100106076

    Real Broker, LLC DBA Real

    Source: REcolorado as distributed by MLS GRID,MLS#: 1907551MLS Logo

    Facts & features

    Interior

    Bedrooms & bathrooms
    • Bedrooms: 4
    • Bathrooms: 3
    • Full bathrooms: 2
    • 1/2 bathrooms: 1
    • Main level bathrooms: 1
    Bedroom
    • Level: Upper
    Bedroom
    • Level: Upper
    Bedroom
    • Level: Upper
    Bedroom
    • Level: Upper
    Bathroom
    • Level: Upper
    Bathroom
    • Level: Upper
    Bathroom
    • Level: Main
    Bonus room
    • Level: Basement
    Dining room
    • Level: Main
    Family room
    • Level: Main
    Game room
    • Level: Basement
    Kitchen
    • Level: Main
    Laundry
    • Level: Upper
    Living room
    • Level: Main
    Utility room
    • Level: Basement
    Heating
    • Forced Air
    Cooling
    • Central Air
    Appliances
    • Included: Dishwasher, Disposal, Double Oven, Dryer, Freezer, Humidifier, Microwave, Oven, Range, Range Hood, Refrigerator, Washer
    • Laundry: In Unit
    Features
    • Ceiling Fan(s), Five Piece Bath, Granite Counters, Open Floorplan, Primary Suite, Radon Mitigation System, Walk-In Closet(s), Wet Bar
    • Flooring: Carpet, Tile, Vinyl
    • Basement: Finished
    • Number of fireplaces: 2
    • Fireplace features: Great Room, Living Room, Wood Burning
    Interior area
    • Total structure area: 3,633
    • Total interior livable area: 3,633 sqft
    • Finished area above ground: 2,526
    • Finished area below ground: 746

    Property

    Parking
    • Total spaces: 2
    • Parking features: Garage
    • Garage spaces: 2
    Features
    • Levels: Two
    • Stories: 2
    • Exterior features: Balcony, Fire Pit, Private Yard
    • Fencing: Full
    Lot
    • Size: 9,235 Square Feet
    • Features: Cul-De-Sac, Landscaped, Level, Sprinklers In Front, Sprinklers In Rear
    Details
    • Parcel number: 031715814
    • Special conditions: Standard

    Construction

    Type & style
    • Home type: SingleFamily
    • Property subtype: Single Family Residence
    Materials
    • Frame
    • Roof: Composition
    Condition
    • Updated/Remodeled
    • Year built: 1980

    Utilities & green energy

    • Sewer: Public Sewer
    • Water: Public

    Community & HOA

    Community
    • Security: Carbon Monoxide Detector(s), Smoke Detector(s)
    • Subdivision: Smoky Hill 400 6th Flg
    HOA
    • Has HOA: Yes
    • Amenities included: Clubhouse, Playground, Pool, Tennis Court(s), Trail(s)
    • HOA fee: $64 annually
    • HOA name: KC & Associates LLC
    • HOA phone: 303-933-6279
    Location
    • Region: Centennial

    Financial & listing details

    • Price per square foot: $189/sqft
    • Tax assessed value: $696,400
    • Annual tax amount: $5,084
    • Date on market: 1/22/2026
    • Listing terms: Cash,Conventional,FHA,VA Loan
    • Exclusions: Personal Property
    • Ownership: Individual
    • Road surface type: Paved

    Price history

    DateEventPrice
    3/20/2026Sold$688,000-4.4%$189/sqft
    Source: REcolorado as distributed by MLS GRID #1907551 Report a problem
    2/10/2026Pending sale$719,999$198/sqft
    Source: REcolorado as distributed by MLS GRID #1907551 Report a problem
    1/22/2026Listed for sale$719,999-1.4%$198/sqft
    Source: REcolorado as distributed by MLS GRID #1907551 Report a problem
    1/4/2024Sold$730,000-2.7%$201/sqft
    Source: Public Record Report a problem
    11/28/2023Pending sale$750,000$206/sqft
    Source: REcolorado as distributed by MLS GRID #8058597 Report a problem
    11/24/2023Listed for sale$750,000+15.9%$206/sqft
    Source: REcolorado as distributed by MLS GRID #8058597 Report a problem
    9/2/2022Sold$647,000+34%$178/sqft
    Source: Public Record Report a problem
    2/19/2020Sold$483,000-0.4%$133/sqft
    Source: Public Record Report a problem
    2/3/2020Pending sale$485,000$133/sqft
    Source: Mb Impressions Realty #3389884 Report a problem
    2/1/2020Listed for sale$485,000+179.3%$133/sqft
    Source: Mb Impressions Realty #3389884 Report a problem
    8/10/2019Listing removed$2,850$1/sqft
    Source: ERA New Age Real Estate Report a problem
    7/13/2019Listed for rent$2,850$1/sqft
    Source: ERA New Age Real Estate Report a problem
    7/26/1995Sold$173,650$48/sqft
    Source: Public Record Report a problem

    Public tax history

    YearProperty taxesTax assessment
    2025$5,084 +10.8%$43,525 +2.7%
    2024$4,590 +19.3%$42,398 -8.9%
    2023$3,847 -0.7%$46,530 +37.6%
    2022$3,875 $33,826 -2.8%
    2021-- $34,799 +13.3%
    2020$3,453 +7.3%$30,709
    2019$3,217 $30,709 +14.3%
    2018$3,217 +1.5%$26,878
    2017$3,168 $26,878 +14.9%
    2016-- $23,386
    2015-- $23,386 +24.5%
    2014$2,797 +15.4%$18,786 -6.7%
    2013$2,425 $20,130
    2012-- $20,130
    2011$2,388 +1.8%$20,130 +2.3%
    2010$2,345 -9.7%$19,670
    2009$2,596 $19,670 -9.4%
    2008-- $21,715
    2007-- $21,715 +3.9%
    2006-- $20,903
    2005-- $20,903 -1.7%
    2002$2,306 +19.2%$21,260 +27.9%
    2001$1,934 $16,620
    Find assessor info on the county website

    Neighborhood: 80015

    Nearby schools

    GreatSchools rating
    Schools provided by the listing agent
    • Elementary: Trails West
    • Middle: Falcon Creek
    • High: Grandview
    • District: Cherry Creek 5

    Source: REcolorado as distributed by MLS GRID. This data may not be complete. We recommend contacting the local school district to confirm school assignments for this home.

    Get a cash offer in 3 minutes
    Find out how much your home could sell for in as little as 3 minutes with a no-obligation cash offer.
    Estimated market value
    $681,600
    Get a cash offer in 3 minutes
    Find out how much your home could sell for in as little as 3 minutes with a no-obligation cash offer.
    Estimated market value
    $681,600