New Construction! Ready to close!!! Ask about money towards closing costs and reduced interest rate with preferred lender! Welcome to Timberwalk! Cookeville's newest community is ready for your family to call home! Look at this view!!! Covered patio to enjoy the morning coffee or evening drink! Community pool, sidewalks and great views are all highlights of what we are offering. 1 of 7 floor plans to choose from. The Deauville is a 4 bed, 2.5 bath home with 2250 square feet. Come visit our model home today and let us tell you about the builder and lender incentives that will seal the deal.
Sold for $418,990
$418,990
5462 SW Briley Ln, Cookeville, TN 38506
4beds
2,250sqft
Single Family Residence
Built in 2024
8,250 Square Feet Lot
$428,800 Zestimate®
$186/sqft
$2,642 Estimated rent
Home value
$428,800
$360,000 - $510,000
$2,642/mo
Zestimate® history
Owner options
List your home for rent
$2,642/mo
Rent Zestimate®
Find your next renter with Zillow Rental Manager. Plus, with online applications, you can quickly screen prospective tenants – for free.
$2,642/mo
Rent Zestimate®
Refinance and save
$2,494/mo
Est. payment
Refinancing to a lower rate could help reduce your monthly payments and save thousands over the life of the loan.
$2,494/mo
Est. payment
Explore your selling options
Work with a Zillow partner agent
Leverage their expertise and Zillow's premium Showcase listings to get your home seen by more buyers.
Get startedList with your own agent
Get your home in front of millions of buyers by listing it on Zillow.
Learn how to do itSell it yourself
Take full control of how buyers see your home on Zillow by listing For Sale by Owner (FSBO).
List your homeWhat's special
Zillow last checked:
Listing updated:
Listed by:
Jeremy Perger,
D.R. Horton
Bought with:
Other Other Non Realtor, 999999
Other Non Member Office
Source: UCMLS,MLS#: 234731
Facts & features
Interior
Bedrooms & bathrooms
- Bedrooms: 4
- Bathrooms: 3
- Full bathrooms: 2
- Partial bathrooms: 1
- Main level bedrooms: 4
Primary bedroom
- Level: Main
- Area: 224
- Dimensions: 14 x 16
Bedroom 2
- Level: Main
- Area: 132
- Dimensions: 11 x 12
Bedroom 3
- Level: Main
- Area: 132
- Dimensions: 11 x 12
Bedroom 4
- Level: Main
- Area: 132
- Dimensions: 11 x 12
Dining room
- Level: Main
- Area: 168
- Dimensions: 14 x 12
Kitchen
- Level: Main
- Area: 196
- Dimensions: 14 x 14
Living room
- Level: Main
- Area: 460
- Dimensions: 20 x 23
Heating
- Natural Gas, Central
Cooling
- Central Air
Appliances
- Included: Dishwasher, Gas Oven, Disposal, Gas Range, Microwave, Electric Water Heater
- Laundry: Main Level
Features
- New Floor Covering, New Paint, Walk-In Closet(s)
- Windows: Double Pane Windows
- Has basement: No
- Has fireplace: No
- Fireplace features: None
Interior area
- Total structure area: 2,250
- Total interior livable area: 2,250 sqft
Property
Parking
- Total spaces: 2
- Parking features: Concrete, Garage Door Opener, Attached, Garage
- Has attached garage: Yes
- Covered spaces: 2
- Has uncovered spaces: Yes
Features
- Levels: One
- Patio & porch: Patio
Lot
- Size: 8,250 Square Feet
- Dimensions: 75 x 110
- Features: Cleared
Details
- Parcel number: 096O A 281.00
Construction
Type & style
- Home type: SingleFamily
- Property subtype: Single Family Residence
Materials
- Brick, HardiPlank Type, Frame
- Foundation: Slab
- Roof: Composition,Shingle
Condition
- Year built: 2024
Utilities & green energy
- Electric: Circuit Breakers
- Gas: Natural Gas
- Sewer: Public Sewer
- Water: Public
Community & HOA
Community
- Security: Smoke Detector(s)
- Subdivision: Timberwalk
HOA
- Has HOA: Yes
- Amenities included: Pool
- HOA fee: $50 monthly
Location
- Region: Cookeville
Financial & listing details
- Price per square foot: $186/sqft
- Annual tax amount: $4,000
- Date on market: 2/21/2025
- Road surface type: Paved
Price history
| Date | Event | Price |
|---|---|---|
| 4/14/2025 | Sold | $418,990-1.2%$186/sqft |
Source:  UCMLS #234731 Report a problem UCMLS #234731 Report a problem | ||
| 2/24/2025 | Pending sale | $423,990$188/sqft |
Source: UCMLS #234731 Report a problem | ||
| 2/21/2025 | Listed for sale | $423,990$188/sqft |
Source: UCMLS #234731 Report a problem | ||
Public tax history
Tax history is unavailable.
Neighborhood: 38506
Nearby homes
- $348,9004 bd2 ba-- sqft5460 Briley Ln, Cookeville, TN 38506Sold
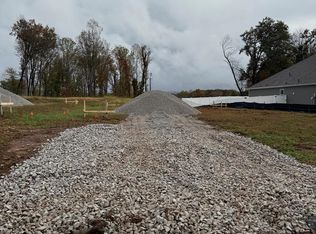
- $409,990-- bd-- ba-- sqft5464 Briley Ln, Cookeville, TN 38506Sold
- $289,9903 bd2 ba1.6k sqft5458 Briley Ln, Cookeville, TN 38506Sold
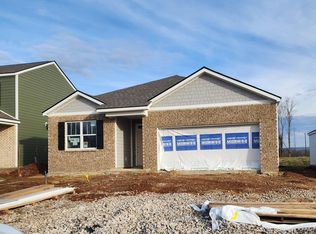
- $349,9904 bd3 ba-- sqft5456 Briley Ln, Cookeville, TN 38506Sold
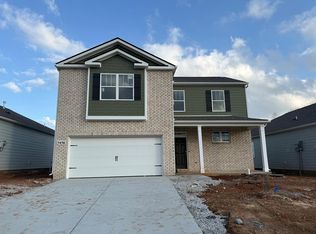
- $299,9903 bd2 ba1.6k sqft5454 Briley Ln, Cookeville, TN 38506Sold
- $10,000-- bd-- ba-- sqft5453 Briley Ln, Cookeville, TN 38506Off Market
- $14,000-- bd-- ba-- sqft298 S Lovelady Rd, Cookeville, TN 38506Off Market
- $393,8804 bd3 ba2.2k sqft5448 Briley Ln, Cookeville, TN 38506Sold
Nearby schools
GreatSchools rating
- 8/10Prescott South Elementary SchoolGrades: PK-4Distance: 1.8 mi
- 7/10Prescott South Middle SchoolGrades: 5-8Distance: 1.9 mi
- 8/10Cookeville High SchoolGrades: PK,9-12Distance: 7.6 mi


Get pre-qualified for a loan
At Zillow Home Loans, we can pre-qualify you in as little as 5 minutes with no impact to your credit score.An equal housing lender. NMLS #10287.
Sell for more on Zillow
Get a Zillow Showcase℠ listing at no additional cost and you could sell for .
$428,800
2% more
+$8,576
With Zillow Showcase(estimated)
$437,376
- Tennessee
- Putnam County
- Cookeville
- 38506
- 5462 SW Briley Ln
Nearby cities
Nearby neighborhoods
Nearby zip codes
Other Cookeville Topics
