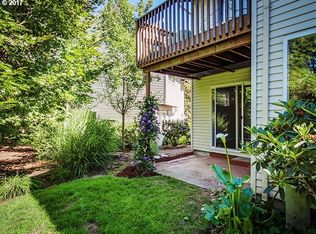
Immaculately cared for townhouse style end unit condo with main level living in the heart of Beaverton. Features include new laminate flooring throughout, sliding doors out to a covered private back patio, newer central AC and a private balcony off the primary bedroom looking out at mature trees that can be seen throughout the community. Updates include a newer HVAC system, water heater, laminate flooring, double paned windows, carpet, interior paint & appliances. It comes with its own dedicated detached garage parking spot and dedicated parking spot right out front. There is also additional guest parking nearby in the community if you like to host. The community includes a clubhouse, outdoor pool & well maintained grounds & manicured landscaping throughout. HOA dues include trash & cover all common area related expenses, as well as all exterior maintenance for additional peace of mind. Located in a central location near many restaurants & shopping - this is truly a home you don't want to miss!
Pending
$270,000
5462 SW Murray Blvd, Beaverton, OR 97005
3beds
1,094sqft
Residential, Condominium, Townhouse
Built in 1977
-- sqft lot
$267,900 Zestimate®
$247/sqft
$500/mo HOA
What's special
Outdoor poolMain level livingInterior paint and appliancesDouble paned windowsNew laminate flooring throughoutNewer central ac
- 29 days
- 641
- 43
Likely to sell faster than
Zillow last checked:
Listing updated:
Listed by:
Tyler Horst 503-956-8104,
Summa Real Estate Group
Source: RMLS (OR),MLS#: 257358159
Facts & features
Interior
Bedrooms & bathrooms
- Bedrooms: 3
- Bathrooms: 2
- Full bathrooms: 1
- Partial bathrooms: 1
- Main level bathrooms: 1
Rooms
- Room types: Bedroom 2, Bedroom 3, Dining Room, Family Room, Kitchen, Living Room, Primary Bedroom
Primary bedroom
- Features: Balcony, Closet, Wallto Wall Carpet
- Level: Upper
Bedroom 2
- Features: Closet, Wallto Wall Carpet
- Level: Upper
Bedroom 3
- Features: Closet, Wallto Wall Carpet
- Level: Upper
Dining room
- Features: Sliding Doors, Laminate Flooring
- Level: Main
Kitchen
- Features: Dishwasher, Disposal, Microwave, Free Standing Refrigerator, Laminate Flooring
- Level: Main
Living room
- Features: Laminate Flooring
- Level: Main
Heating
- Forced Air
Cooling
- Central Air
Appliances
- Included: Dishwasher, Disposal, Free-Standing Gas Range, Free-Standing Refrigerator, Microwave, Washer/Dryer, Electric Water Heater
Features
- Ceiling Fan(s), Closet, Balcony
- Flooring: Laminate, Wall to Wall Carpet
- Doors: Sliding Doors
- Windows: Double Pane Windows
- Basement: Crawl Space
Interior area
- Total structure area: 1,094
- Total interior livable area: 1,094 sqft
Property
Parking
- Total spaces: 1
- Parking features: Deeded, Secured, Garage Door Opener, Condo Garage (Undeeded), Detached, Extra Deep Garage
- Garage spaces: 1
Accessibility
- Accessibility features: Minimal Steps, Natural Lighting, Parking, Utility Room On Main, Accessibility
Features
- Stories: 2
- Patio & porch: Covered Patio, Patio, Porch
- Exterior features: Yard, Balcony
Lot
- Features: Corner Lot, Level, Trees
Details
- Parcel number: R131770
Construction
Type & style
- Home type: Townhouse
- Architectural style: Traditional
- Property subtype: Residential, Condominium, Townhouse
Materials
- Vinyl Siding
- Foundation: Concrete Perimeter
- Roof: Composition
Condition
- Resale
- New construction: No
- Year built: 1977
Utilities & green energy
- Sewer: Public Sewer
- Water: Public
- Utilities for property: Cable Connected
Community & HOA
Community
- Subdivision: Murray Crest Condominiums
HOA
- Has HOA: Yes
- Amenities included: All Landscaping, Commons, Exterior Maintenance, Front Yard Landscaping, Insurance, Maintenance Grounds, Management, Meeting Room, Party Room, Pool, Trash, Weight Room
- HOA fee: $500 monthly
Location
- Region: Beaverton
Financial & listing details
- Price per square foot: $247/sqft
- Tax assessed value: $270,580
- Annual tax amount: $3,260
- Date on market: 9/3/2026
- Cumulative days on market: 30 days
- Listing terms: Cash,Conventional,FHA,VA Loan
- Road surface type: Paved
Estimated market value
$267,900
$255,000 - $281,000
$2,222/mo
Price history
| Date | Event | Price |
|---|---|---|
| 9/23/2026 | Pending sale | $270,000$247/sqft |
Source:  RMLS (OR) #257358159 Report a problem RMLS (OR) #257358159 Report a problem | ||
| 9/4/2026 | Listed for sale | $270,000+1.1%$247/sqft |
Source: RMLS (OR) #257358159 Report a problem | ||
| 8/5/2026 | Listing removed | $2,250$2/sqft |
Source: Zillow Rentals Report a problem | ||
| 4/30/2026 | Listed for rent | $2,250+2.3%$2/sqft |
Source: Zillow Rentals Report a problem | ||
| 3/27/2025 | Listing removed | $2,200$2/sqft |
Source: Zillow Rentals Report a problem | ||
| 2/27/2025 | Listed for rent | $2,200$2/sqft |
Source: Zillow Rentals Report a problem | ||
| 6/4/2021 | Sold | $267,000+2.7%$244/sqft |
Source: RMLS (OR) #21085175 Report a problem | ||
| 5/3/2021 | Pending sale | $260,000$238/sqft |
Source: RMLS (OR) #21085175 Report a problem | ||
| 4/29/2021 | Listed for sale | $260,000$238/sqft |
Source: RMLS (OR) #21085175 Report a problem | ||
Public tax history
| Year | Property taxes | Tax assessment |
|---|---|---|
| 2025 | $3,260 +4.1% | $148,400 +3% |
| 2024 | $3,131 +5.9% | $144,080 +3% |
| 2023 | $2,956 +4.5% | $139,890 +3% |
| 2022 | $2,829 +3.6% | $135,820 |
| 2021 | $2,731 +3.1% | -- |
| 2020 | $2,647 +3.3% | $128,030 +3% |
| 2019 | $2,564 +3.3% | $124,310 |
| 2018 | $2,482 | $124,310 +6.1% |
| 2017 | $2,482 +7.6% | $117,180 +3% |
| 2016 | $2,306 | $113,770 +3% |
| 2015 | $2,306 +3.9% | $110,460 +3% |
| 2014 | $2,221 +11.3% | $107,250 +3% |
| 2013 | $1,994 +5.3% | $104,130 +3% |
| 2012 | $1,895 +2.2% | $101,100 -17.1% |
| 2011 | $1,853 +2.6% | $121,950 -14.1% |
| 2010 | $1,806 +2.3% | $142,030 -5.4% |
| 2009 | $1,765 +8.3% | $150,100 -14.7% |
| 2008 | $1,630 +1% | $175,890 +2.6% |
| 2007 | $1,614 +10.1% | $171,380 +17% |
| 2006 | $1,465 -7.3% | $146,520 +16.9% |
| 2005 | $1,581 +10.1% | $125,320 +14.9% |
| 2004 | $1,436 -4% | $109,110 -0.5% |
| 2003 | $1,497 +13.7% | $109,710 -6.6% |
| 2002 | $1,317 +4.8% | $117,470 +3.9% |
| 2001 | $1,256 +6.7% | $113,060 +12.4% |
| 2000 | $1,177 | $100,620 |
Find assessor info on the county website
Monthly payment
Est. payment
Payment breakdown
Explore the cost of this home by adjusting the details. Changes won't be saved.Climate risks
Neighborhood: Central Beaverton
Nearby schools
Schools provided by the listing agent
- Elementary: Chehalem
- Middle: Cedar Park
- High: Beaverton
Source: RMLS (OR). This data may not be complete. We recommend contacting the local school district to confirm school assignments for this home.
Similar homes
- $300,0003 bd3 ba1.4k sqft5518 SW Murray Blvd, Beaverton, OR 97005Active
 MLS ID #102553620, Christina Skipper, eXp Realty, LLC. RMLS (OR)
 - $269,9003 bd2 ba1.1k sqft20474 SW Rosa Dr, Aloha, OR 97078Active
 MLS ID #366784946, Daniel Mal, Mal & Seitz. RMLS (OR)
 - $334,0002 bd2 ba1.1k sqft5380 SW Colony Ct, Beaverton, OR 97005Active
 MLS ID #369335641, Elise Campbell, Oregon First. RMLS (OR)
 - $285,0003 bd2 ba1.4k sqft17660 NW Shorewood Dr, Beaverton, OR 97006Active
 MLS ID #177330060, Mary West, All Professionals Real Estate. RMLS (OR)
 - $275,0002 bd2 ba1.1k sqft4880 SW Scholls Ferry Rd APT 32, Portland, OR 97225ActiveMLS ID #413609845, Erika Wrenn, Where, Inc. RMLS (OR)
- $275,0002 bd3 ba1.1k sqft5783 SW 204th Pl, Beaverton, OR 97078ActiveMLS ID #237978670, Tim Kaelin, Coldwell Banker Professional. RMLS (OR)
- $275,0002 bd2 ba1.1k sqft10143 SW Trapper Ter, Beaverton, OR 97008ActiveMLS ID #658763783, Whitney Parker, Redfin. RMLS (OR)
- $319,0003 bd3 ba1.2k sqft17271 SW Whitley Way, Beaverton, OR 97006ActiveMLS ID #429145729, Tanya Smith, Redfin. RMLS (OR)
- $225,0002 bd2 ba1k sqft7146 SW Murray Blvd #207, Beaverton, OR 97008ActiveMLS ID #338270665, Jennifer Turner, Lovejoy Real Estate. RMLS (OR)
- $255,0003 bd2 ba1.5k sqft17720 NW Shady Fir Loop, Beaverton, OR 97006ActiveMLS ID #435650238, Tia Strutz, MORE Realty. RMLS (OR)
- $315,0004 bd2 ba1.4k sqft17650 NW Rolling Hill Ln, Beaverton, OR 97006ActiveMLS ID #292417497, Tom Ramsey, John L. Scott Portland South. RMLS (OR)
- $270,0002 bd3 ba998 sqft6224 SE Apollo Way, Hillsboro, OR 97123ActiveMLS ID #645313420, Angela Showalter, Realty First. RMLS (OR)
- $289,0003 bd3 ba1.3k sqft4 Touchstone Ter Unit 62, Lake Oswego, OR 97035ActiveMLS ID #744659157, Leona Mullen, Matin Real Estate. RMLS (OR)
- $295,0002 bd2 ba1.3k sqft4517 NE Plains Way APT 47, Vancouver, WA 98662ActiveMLS ID #250894774, Ryan Lapointe, Premiere Property Group LLC. RMLS (OR)
- $345,0003 bd3 ba1.5k sqft2852 SW Tranquility Ter, Beaverton, OR 97003ActiveMLS ID #491467584, Jack Waddle, Keller Williams Realty Portland Elite. RMLS (OR)
- $259,9952 bd2 ba990 sqft5130 SW Multnomah Blvd APT L, Portland, OR 97219ActiveMLS ID #296278682, Jimmy Robinson, MORE Realty. RMLS (OR)
- $262,0002 bd2 ba1k sqft16316 SW 130th Ter APT 67, Tigard, OR 97224ActiveMLS ID #420286770, Stacey Puppo, Windermere Realty Trust. RMLS (OR)
- $250,0003 bd4 ba1.5k sqft2619 SE 109th Ave, Portland, OR 97266ActiveMLS ID #645257737, Dalton Ostrye, Property Group NW. RMLS (OR)
- $260,0002 bd2 ba994 sqft12671 SW Prince Edward Ct APT A, King City, OR 97224ActiveMLS ID #525004459, Jeanie Williams, Berkshire Hathaway HomeServices NW Real Estate. RMLS (OR)
- $259,0003 bd2 ba1.5k sqft3403 NE 162nd Ave, Portland, OR 97230ActiveMLS ID #592806489, Kristen Downer, The Agency Portland. RMLS (OR)
