Skip main navigation
For sale
  • Listed by: Tower Agency • MILES TURNER • Contact: 951-640-7345
    Price cut: $25.1K (8/7)
    $899,900

    5462 Sierra Vista Ave, Riverside, CA 92505

    5beds
    3,009sqft
    : 
    $5,915/mo
    Get pre-qualified
    Single Family Residence
    Built in 1975
    0.53 Acres Lot
    $896,800 Zestimate®
    $299/sqft
    $-- HOA

    What's special

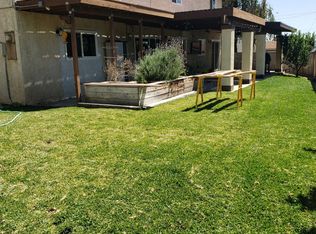
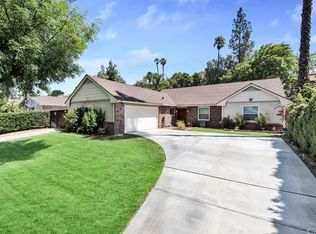
    Perched atop one of La Sierra's quiet hillside cul-de-sacs, this sprawling single-story residence offers over 3,000 square feet of thoughtfully designed living space on more than half an acre. Behind a gated driveway and private courtyard entry, the home welcomes you into an atmosphere where classic California Hacienda inspired architectural accents grace this open floor plan. Exposed wood beams, graceful archways, decorative wrought iron, shimmering chandeliers, and richly textured masonry create a warm, timeless aesthetic throughout the home. The expansive floor plan offers 5 bedrooms, 2.5 bathrooms, and 3,009 square feet, with spacious gathering areas. At the heart of the common areas, the updated kitchen blends contemporary finishes with the home's original character, featuring quartz countertops, stainless steel appliances, abundant cabinetry, a large peninsula with seating, and an open connection to the adjoining family room. In addition to the stately stone hearth fireplace, vaulted ceilings and dramatic wood beams enhance the space. The formal dining room and family room capture sweeping city light views that become even more spectacular after sunset. Just off the kitchen and family room, a permitted 650 square foot (13'x50') enclosed patio offers additional space to entertain or enjoy the surrounding views. Outside, the elevated backyard is designed to take full advantage of its hillside setting. Relax beside the sparkling pool and spa while enjoying 180* views and exceptional privacy. The expansive .53-acre lot is beautifully landscaped with numerous mature fruit trees (5 grapefruit, 4 oranges, 5 peach, multiple lemon) vibrant rose gardens, and established greenery, creating a private garden-like retreat that offers both beauty and seasonal harvests. The grounds complement the home’s aesthetic and bring continuity to the experience. A long, private driveway leads to the three-car garage, providing abundant parking and enhancing the secluded feel of the property. This distinctive hillside residence offers privacy, architectural character, views, and spacious living areas. Take a look today!
    43 days
    |
    1,735
    |
    96
    |

    Likely to sell faster than

    Zillow last checked:

    Listing updated:

    Listed by:

    MILES TURNER DRE #01398531 951-640-7345,

    Tower Agency

    Source: CRMLS,MLS#: IV26143477MLS LogoOriginating MLS: California Regional MLS

      Facts & features

      Interior

      Bedrooms & bathrooms
      • Bedrooms: 5
      • Bathrooms: 3
      • Full bathrooms: 3
      • Main level bathrooms: 2
      • Main level bedrooms: 4
      Rooms
      • Room types: Bedroom, Family Room, Kitchen, Primary Bedroom
      Primary bedroom
      • Features: Main Level Primary
      Bedroom
      • Features: Bedroom on Main Level
      Kitchen
      • Features: Stone Counters
      Heating
      • Central
      Cooling
      • Central Air
      Appliances
      • Included: Electric Range, Disposal, Water Heater
      • Laundry: Laundry Room
      Features
      • Eat-in Kitchen, Quartz Counters, Bedroom on Main Level, Main Level Primary
      • Has fireplace: Yes
      • Fireplace features: Family Room
      • Common walls with other units/homes: No Common Walls
      Interior area
      • Total interior livable area: 3,009 sqft

      Property

      Parking
      • Total spaces: 5
      • Parking features: Attached Carport, Electric Gate, Gated
      • Attached garage spaces: 3
      • Carport spaces: 2
      • Covered spaces: 5
      Features
      • Levels: One
      • Stories: 1
      • Entry location: ground
      • Has private pool: Yes
      • Pool features: Private
      • Spa features: None
      • Has view: Yes
      • View description: City Lights, Hills
      Lot
      • Size: 0.53 Acres
      • Features: Cul-De-Sac
      Details
      • Parcel number: 168160013
      • Special conditions: Standard

      Construction

      Type & style
      • Home type: SingleFamily
      • Property subtype: Single Family Residence
      Materials
      • Roof: Tile
      Condition
      • Turnkey
      • New construction: No
      • Year built: 1975

      Utilities & green energy

      • Electric: Standard
      • Sewer: Public Sewer
      • Water: Public
      • Utilities for property: Cable Connected

      Community & HOA

      Community
      • Features: Street Lights, Suburban, Sidewalks
      • Security: Security Gate
      Location
      • Region: Riverside

      Financial & listing details

      • Price per square foot: $299/sqft
      • Tax assessed value: $343,450
      • Date on market: 7/14/2026
      • Cumulative days on market: 43 days
      • Listing terms: Submit

        Estimated market value

        $896,800

        $852,000 - $942,000

        $4,529/mo

        Price history

        DateEventPrice
        8/7/2026Price change$899,900-2.7%$299/sqft
        Source: CRMLS #IV26143477 Report a problem
        7/14/2026Listed for sale$925,000$307/sqft
        Source: CRMLS #IV26143477 Report a problem

        Public tax history

        YearProperty taxesTax assessment
        2026-- $343,450 +2%
        2025$4,111 +3.3%$336,717 +2%
        2024$3,980 +1.6%$330,116 +2%
        2023$3,918 +6.4%$323,644 +2%
        2022$3,681 +1.6%$317,299 +2%
        2021$3,625 +1.6%$311,078 +1%
        2020$3,566 +1.4%$307,889 +2%
        2019$3,518 +1.4%$301,853 +2%
        2018$3,468 +1.9%$295,935 +2%
        2017$3,402 $290,134 +2%
        2016$3,402 +3.3%$284,446 +1.5%
        2015$3,295 +0.4%$280,175 +2%
        2014$3,283 $274,688 +0.5%
        2013-- $273,448 +14.4%
        2012-- $239,087 +2%
        2011-- $234,400 +0.8%
        2010-- $232,650 -0.2%
        2009-- $233,205 +2%
        2008-- $228,633 +2%
        2007-- $224,151 +2%
        2006-- $219,757 +2%
        2005-- $215,449
        Find assessor info on the county website

        Monthly payment

        Est. payment

        Payment breakdown

        Explore the cost of this home by adjusting the details. Changes won't be saved.
        All calculations are estimates and provided by Zillow, Inc. for informational purposes only. Actual amounts may vary.
        HOA fees may include property taxes on listings classified as Co-Ops. Contact the listing agent and/or owner for fee details.
        See how much you could borrow to make a competitive offer.

        Climate risks

        Neighborhood: La Sierra Hills

        Getting around

        12 / 100
        Car-Dependent
        18 / 100
        Minimal Transit
        20 / 100
        Somewhat Bikeable

        Nearby schools

        GreatSchools rating

        A local agent can set up tours, give advice and negotiate with sellers.

        Browse local experts

        Similar homes

            • Local buyer's agents are ready to help