Skip main navigation
Off market
Street View
  • $827,900

    5462 Spicebush Ct, Melbourne, FL 32940

    5beds
    2,973sqft
    Single Family Residence
    Built in 2003
    9,583 Square Feet Lot
    $827,900 Zestimate®
    $278/sqft
    $4,700 Estimated rent

    Home value

    $827,900

    $787,000 - $869,000

    $4,700/mo

    Zestimate® history
    Loading
    Loading...

    Owner options

    List your home for rent

    $4,700/mo

    Rent Zestimate®

    Find your next renter with Zillow Rental Manager. Plus, with online applications, you can quickly screen prospective tenants – for free.

    Learn more

    $4,700/mo

    Rent Zestimate®

    Refinance and save

    $5,871/mo

    Est. payment

    Refinancing to a lower rate could help reduce your monthly payments and save thousands over the life of the loan.

    See today's rates

    $5,871/mo

    Est. payment

    Explore your selling options

    Work with a Zillow partner agent

    Leverage their expertise and Zillow's premium Showcase listings to get your home seen by more buyers.

    Get started

    List with your own agent

    Get your home in front of millions of buyers by listing it on Zillow.

    Learn how to do it

    Sell it yourself

    Take full control of how buyers see your home on Zillow by listing For Sale by Owner (FSBO).

    List your home

    What's special

    Saltwater poolBasketball courtsTennis courtsLuxurious bathroomCrown moldingDual vanitiesWalk-in closet

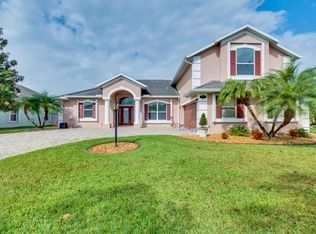
    Welcome to your dream home in ''The Preserve'' at Grand Haven! With its spacious layout, stunning features, and prime location, this house is the perfect place to call home. As you enter the home, you will be greeted by the grandeur of 12-foot ceilings, crown molding, wood plank flooring, and 5-inch base boards, which add a touch of elegance to the space. The home features a split floor plan, providing privacy and comfort for all members of the family. The eat-in kitchen is a chef's delight, with Quartz counter tops, 42''-inch cabinets, kitchen island, 2 wine coolers, and stainless-steel appliances. The home's master suite features wood flooring, walk-in closet, and a luxurious bathroom with dual vanities and tiled shower. The remaining bedrooms are spacious and comfortable, providing ample space for family and guests. One of the highlights of this home is the saltwater pool and summer kitchen, perfect for enjoying the Florida sunshine and entertaining guests. Mounted speakers surrounding the pool and summer kitchen. The pool area is surrounded by lush landscaping, providing privacy and a serene atmosphere. In wall surround sound system upstairs & downstairs. The Preserve at Grand Haven is a highly sought-after community, offering a variety of amenities for residents to enjoy. The community features a clubhouse, tennis courts, basketball courts, and park, providing endless opportunities for recreation and relaxation. Don't miss out on the opportunity to make this dream home yours!

    This property is off market, which means it's not currently listed for sale or rent on Zillow. This may be different from what's available on other websites or public sources.

    Zillow last checked:

    Listing updated:

    Listed by:

    Kevin Hill 321-543-3649,

    RE/MAX Alternative Realty

    Bought with:

    Norma A Gutierrez, 3541331

    RE/MAX Elite

    Source: Space Coast AOR,MLS#: 965466

    Facts & features

    Interior

    Bedrooms & bathrooms
    • Bedrooms: 5
    • Bathrooms: 4
    • Full bathrooms: 4
    Heating
    • Central
    Cooling
    • Central Air
    Appliances
    • Included: Dishwasher, Double Oven, Dryer, Electric Water Heater, Ice Maker, Refrigerator, Washer
    • Laundry: Electric Dryer Hookup, Gas Dryer Hookup, Washer Hookup
    Features
    • Breakfast Bar, Breakfast Nook, Built-in Features, Ceiling Fan(s), Eat-in Kitchen, Guest Suite, His and Hers Closets, Kitchen Island, Open Floorplan, Primary Bathroom - Tub with Shower, Primary Downstairs, Split Bedrooms, Vaulted Ceiling(s), Walk-In Closet(s)
    • Flooring: Tile
    • Has fireplace: No
    Interior area
    • Total structure area: 3,529
    • Total interior livable area: 2,973 sqft

    Property

    Parking
    • Total spaces: 3
    • Parking features: Attached
    • Attached garage spaces: 3
    Features
    • Levels: Two
    • Patio & porch: Patio, Porch, Screened
    • Exterior features: Outdoor Kitchen, Outdoor Shower
    • Has private pool: Yes
    • Pool features: In Ground, Salt Water, Screen Enclosure
    • Has spa: Yes
    • Spa features: Above Ground
    Lot
    • Size: 9,583 Square Feet
    • Features: Cul-De-Sac
    Details
    • Additional parcels included: 2624176
    • Parcel number: 263625Sj0000a.00018.00
    • Special conditions: Standard

    Construction

    Type & style
    • Home type: SingleFamily
    • Property subtype: Single Family Residence
    Materials
    • Block, Concrete, Stucco
    • Roof: Shingle
    Condition
    • New construction: No
    • Year built: 2003

    Utilities & green energy

    • Sewer: Public Sewer
    • Water: Public

    Community & HOA

    Community
    • Subdivision: Grand Haven Phase 1
    HOA
    • Has HOA: Yes
    • Amenities included: Basketball Court, Clubhouse, Park, Tennis Court(s)
    • HOA fee: $455 annually
    • HOA name: GRAND HAVEN PHASE ONE
    Location
    • Region: Melbourne

    Financial & listing details

    • Price per square foot: $278/sqft
    • Tax assessed value: $613,620
    • Annual tax amount: $3,270
    • Date on market: 5/19/2023
    • Listing terms: Cash,Conventional

    Price history

    DateEventPrice
    6/28/2023Sold$850,000-2.8%$286/sqft
    Source: Space Coast AOR #965466 Report a problem
    6/2/2023Contingent$874,900$294/sqft
    Source: Space Coast AOR #965466 Report a problem
    5/19/2023Listed for sale$874,900+12.2%$294/sqft
    Source: Space Coast AOR #965466 Report a problem
    12/20/2022Sold$780,000+4.1%$262/sqft
    Source: Space Coast AOR #949678 Report a problem
    12/20/2022Pending sale$749,000$252/sqft
    Source: Space Coast AOR #949678 Report a problem
    11/5/2022Contingent$749,000$252/sqft
    Source: Space Coast AOR #949678 Report a problem
    11/1/2022Listed for sale$749,000+1428.6%$252/sqft
    Source: Space Coast AOR #949678 Report a problem
    3/14/2003Sold$49,000$16/sqft
    Source: Public Record Report a problem

    Public tax history

    YearProperty taxesTax assessment
    2025$1,014 +22.9%$613,620 -4.1%
    2024$825 -89.9%$639,850 -0.4%
    2023$8,189 +150.4%$642,160 +155.9%
    2022$3,270 -3.5%$250,920 +3%
    2021$3,388 +2.4%$243,620 +1.4%
    2020$3,307 +1.5%$240,260 +2.3%
    2019$3,259 $234,860 +1.9%
    2018$3,259 -0.2%$230,490 +2.1%
    2017$3,267 -0.9%$225,750 +2.1%
    2016$3,297 -1.8%$221,110 +0.7%
    2015$3,356 -3.6%$219,580 +0.8%
    2014$3,480 $217,840 -10.8%
    2013-- $244,260 +15.7%
    2012$3,037 +0.8%$211,050 +0.8%
    2011$3,012 -0.4%$209,460 -6.9%
    2010$3,026 -7.7%$225,010 -10.9%
    2009$3,279 -7.3%$252,570 -13.2%
    2008$3,538 -1.1%$291,000 +1%
    2007$3,576 -8.8%$288,000 -29.2%
    2005$3,920 -2.8%$406,680 +38.2%
    2004$4,033 +415.8%$294,240 +635.6%
    2003$782 +3.9%$40,000 +3.9%
    2002$752 $38,500
    Find assessor info on the county website

    Neighborhood: 32940

    Nearby schools

    GreatSchools rating
    Schools provided by the listing agent
    • Elementary: Longleaf
    • Middle: Johnson
    • High: Viera

    Source: Space Coast AOR. This data may not be complete. We recommend contacting the local school district to confirm school assignments for this home.

    Get a cash offer in 3 minutes
    Find out how much your home could sell for in as little as 3 minutes with a no-obligation cash offer.
    Estimated market value
    $827,900
    Get a cash offer in 3 minutes
    Find out how much your home could sell for in as little as 3 minutes with a no-obligation cash offer.
    Estimated market value
    $827,900