Skip main navigation
Off market
  • $1,465,800

    5462 Trimble Park Rd, Mount Dora, FL 32757

    5beds
    4,088sqft
    SingleFamily
    Built in 2009
    2.34 Acres Lot
    $1,465,800 Zestimate®
    $359/sqft
    $4,525 Estimated rent

    Home value

    $1,465,800

    $1.33M - $1.63M

    $4,525/mo

    Zestimate® history
    Loading
    Loading...

    Owner options

    List your home for rent

    $4,525/mo

    Rent Zestimate®

    Find your next renter with Zillow Rental Manager. Plus, with online applications, you can quickly screen prospective tenants – for free.

    Learn more

    $4,525/mo

    Rent Zestimate®

    Refinance and save

    $10,431/mo

    Est. payment

    Refinancing to a lower rate could help reduce your monthly payments and save thousands over the life of the loan.

    See today's rates

    $10,431/mo

    Est. payment

    Explore your selling options

    Work with a Zillow partner agent

    Leverage their expertise and Zillow's premium Showcase listings to get your home seen by more buyers.

    Get started

    List with your own agent

    Get your home in front of millions of buyers by listing it on Zillow.

    Learn how to do it

    Sell it yourself

    Take full control of how buyers see your home on Zillow by listing For Sale by Owner (FSBO).

    List your home

    What's special

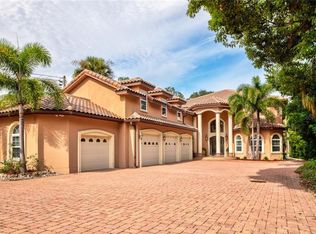
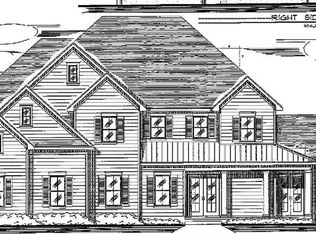
    This unforgettable lakefront estate is everything "Florida Lake Life." Located on beautiful 376 acre Lake Carlton connected to the chain of lakes including Lake Beauclaire, Lake Dora, Lake Harris, Lake Eustis leading all the way up the Ocklawaha River Basin and eventually out to the Atlantic Ocean via the St. Johns River, this park-like setting was created on a very private and exclusive section of Trimble Park Rd., where you'll enjoy each feature, from the drive in to the property to its every carefully thought out detail. Enter thru the private automatic gate, and on the left will be the completely renovated guest cottage (the original home on the property built in 1940), finished with 2 bedrooms, 1 bath, and a large kitchen/family room layout perfect for family visits, or short term guests. Appointed with hand scraped hardwood floors throughout, tongue in groove knotty pine ceilings, and featuring a double sided rock-built wood burning fireplace separating the kitchen and family room, these cozy quarters will charm you the moment you step inside. Further down the brick pavered driveway, past the playground, you'll approach the main home consisting of two majestic stories, custom designed and built in 2009, boasting 3 large bedrooms, 2 and 1/2 baths, two very spacious gathering areas (one up and one down), a spectacular country eat-in kitchen, finished with granite counter tops, custom hickory cabinets, and a large cooking island with food prep sink - all tied in with custom hickory hardwood flooring and 24" tile throughout. Additional living space includes a game room/bonus room located over the garage, massive back lanai featuring custom summer kitchen with brick accent wall, built-in propane grill, stainless steel hood vent, and dual refrigerators, all offered as a centerpiece for the covered portion of the beautifully brick pavered lanai looking out over the open pool and pool deck: the perfect place to gaze to the west and watch the sunset over the Lake! Enjoy the chain of lakes fully from your private dock and covered boat house (parking and hoists for two boats plus open parking for personal watercraft) boating, fishing, kayaking, stand-up paddle boarding, or just plain staring out over the crystal clear water listening to the sounds of the lake. Please contact us for your private tour today!

    This property is not currently displayed as for sale or rent on Zillow. This may be different from what's on other websites or public sources.

    Facts & features

    Interior

    Bedrooms & bathrooms
    • Bedrooms: 5
    • Bathrooms: 5
    • Full bathrooms: 3
    • 1/2 bathrooms: 2
    Heating
    • Forced air, Electric
    Cooling
    • Central
    Appliances
    • Included: Dishwasher, Dryer, Microwave, Range / Oven, Refrigerator, Washer
    • Laundry: Inside, Laundry Room
    Features
    • Ceiling Fans(s), Master Bedroom Downstairs, Central Vaccum, Crown Molding, Walk-In Closet(s), Solid Wood Cabinets, Eating Space In Kitchen, Stone Counters, Tray Ceiling(s)
    • Flooring: Tile, Carpet, Hardwood
    • Has fireplace: Yes
    • Fireplace features: Wood Burning, Gas
    Interior area
    • Structure area source: Public Records
    • Total interior livable area: 4,088 sqft

    Property

    Parking
    • Total spaces: 2
    • Parking features: Garage
    Features
    • Levels: Two
    • Patio & porch: Enclosed, Front Porch
    • Exterior features: Other
    • Pool features: Salt Water, Pool Sweep, In Ground, Gunite
    • Has view: Yes
    • View description: Water
    • Has water view: Yes
    • Water view: Water
    • Waterfront features: Lake
    • Body of water: LAKE CARLTON
    Lot
    • Size: 2.34 Acres
    • Dimensions: 1361'x80'x1338'x76'
    • Residential vegetation: Trees/Landscaped
    Details
    • Additional structures: Guest House, Storage, Boathouse
    • Parcel number: 272007445600030
    • Zoning: R-CE

    Construction

    Type & style
    • Home type: SingleFamily
    • Architectural style: Cape Cod
    Materials
    • concrete
    • Roof: Metal
    Condition
    • Year built: 2009

    Utilities & green energy

    • Sewer: Septic Tank
    • Water: Well
    • Utilities for property: Electricity Connected, Propane

    Community & HOA

    Community
    • Security: Security Gate
    • Subdivision: LAKE HAVEN
    Location
    • Region: Mount Dora

    Financial & listing details

    • Price per square foot: $359/sqft
    • Tax assessed value: $1,155,263
    • Annual tax amount: $16,235

    Price history

    DateEventPrice
    6/7/2021Sold$1,000,000-20%$245/sqft
    Source: Public Record Report a problem
    1/19/2021Listing removed--
    Source: Stellar MLS Report a problem
    1/15/2021Price change$1,250,000-5.3%$306/sqft
    Source: SMITH MCINTOSH PROPERTIES, INC #O5902443 Report a problem
    12/3/2020Price change$1,320,000-12%$323/sqft
    Source: SMITH MCINTOSH PROPERTIES, INC #O5902443 Report a problem
    10/30/2020Listed for sale$1,500,000+631.7%$367/sqft
    Source: SMITH MCINTOSH PROPERTIES, INC #O5902443 Report a problem
    6/11/1999Sold$205,000+64%$50/sqft
    Source: Public Record Report a problem
    12/27/1995Sold$125,000$31/sqft
    Source: Public Record Report a problem

    Public tax history

    YearProperty taxesTax assessment
    2024$16,235 +7.2%$1,011,051 +3%
    2023$15,141 +3%$981,603 +3%
    2022$14,694 +69.7%$953,013 +71.6%
    2021$8,659 +0.7%$555,325 +1.4%
    2020$8,596 +1.1%$547,658 +2.3%
    2019$8,504 +0.7%$535,345 +1.9%
    2018$8,444 $525,363 -3.6%
    2017$8,444 +1.3%$544,936 +1.8%
    2016$8,338 +0.5%$535,445 +1.6%
    2015$8,293 -3.1%$527,014 +6.1%
    2014$8,562 +0.3%$496,499 -0.2%
    2013$8,533 -9.7%$497,594 -8.6%
    2011$9,451 +2.5%$544,409 -5.6%
    2010$9,218 $576,442 +121.7%
    2009-- $260,036 -25.8%
    2008$6,206 +26.9%$350,261 +26.1%
    2007$4,890 -4.7%$277,831 +3.9%
    2006$5,130 +105.4%$267,298 +126%
    2005$2,497 +2.4%$118,269 +1.1%
    2004$2,439 +2.8%$117,019 +5%
    2003$2,372 -24.5%$111,484 -27.1%
    2002$3,144 $152,894
    Find assessor info on the county website

    Neighborhood: 32757

    Nearby schools

    GreatSchools rating
    Schools provided by the listing agent
    • Elementary: Zellwood Elem
    • Middle: Wolf Lake Middle
    • High: Apopka High

    Source: The MLS. This data may not be complete. We recommend contacting the local school district to confirm school assignments for this home.

    Get a cash offer in 3 minutes
    Find out how much your home could sell for in as little as 3 minutes with a no-obligation cash offer.
    Estimated market value
    $1,465,800
    Get a cash offer in 3 minutes
    Find out how much your home could sell for in as little as 3 minutes with a no-obligation cash offer.
    Estimated market value
    $1,465,800