Beautifully maintained 3-bedroom, 2-bath home nestled in an established neighborhood with mature landscaping and exceptional curb appeal. Inside, you'll find an inviting open floor plan with soaring vaulted ceilings, abundant natural light, and gorgeous 6-year-old Cali Bamboo flooring throughout the home. The spacious kitchen features granite countertops, stainless steel appliances, and a center island facing into the living room with a cozy brick fireplace, The generous primary suite offers dual sinks and an ensuite bath, while two additional bedrooms provide flexibility for family, guests, or a home office. Recent updates include a 2-year-old water heater and newer air conditioning for added peace of mind. Step outside to a spacious covered patio overlooking a beautifully landscaped backyard with mature shade trees and plenty of room to relax or entertain year-round. Conveniently located near shopping, dining, parks, and everyday amenities, this move-in ready home is ready for its next owner.
Sold for $410,000
$410,000
5462 W Sample Ave, Fresno, CA 93722
3beds
2baths
1,460sqft
Residential, Single Family Residence
Built in 1989
6,220 Square Feet Lot
$410,300 Zestimate®
$281/sqft
$2,475 Estimated rent
Home value
$410,300
$377,000 - $447,000
$2,475/mo
Zestimate® history
Owner options
List your home for rent
$2,475/mo
Rent Zestimate®
Find your next renter with Zillow Rental Manager. Plus, with online applications, you can quickly screen prospective tenants – for free.
$2,475/mo
Rent Zestimate®
Refinance and save
$2,797/mo
Est. payment
Refinancing to a lower rate could help reduce your monthly payments and save thousands over the life of the loan.
$2,797/mo
Est. payment
Explore your selling options
Work with a Zillow partner agent
Leverage their expertise and Zillow's premium Showcase listings to get your home seen by more buyers.
Get startedList with your own agent
Get your home in front of millions of buyers by listing it on Zillow.
Learn how to do itSell it yourself
Take full control of how buyers see your home on Zillow by listing For Sale by Owner (FSBO).
List your homeWhat's special
Cozy brick fireplaceAbundant natural lightGenerous primary suiteInviting open floor planStainless steel appliancesExceptional curb appealGranite countertops
Zillow last checked:
Listing updated:
Listed by:
Sheri R. Bush DRE #01977998 559-593-2276,
Realty Concepts, Ltd. - Clovis
Bought with:
Alejandro Trevino, DRE #02069603
Bonadelle Realty, Inc.
Source: Fresno MLS,MLS#: 652094Originating MLS: Fresno MLS
Facts & features
Interior
Bedrooms & bathrooms
- Bedrooms: 3
- Bathrooms: 2
Primary bedroom
- Area: 0
- Dimensions: 0 x 0
Bedroom 1
- Area: 0
- Dimensions: 0 x 0
Bedroom 2
- Area: 0
- Dimensions: 0 x 0
Bedroom 3
- Area: 0
- Dimensions: 0 x 0
Bedroom 4
- Area: 0
- Dimensions: 0 x 0
Dining room
- Area: 0
- Dimensions: 0 x 0
Family room
- Area: 0
- Dimensions: 0 x 0
Kitchen
- Area: 0
- Dimensions: 0 x 0
Living room
- Area: 0
- Dimensions: 0 x 0
Basement
- Area: 0
Heating
- Has Heating (Unspecified Type)
Cooling
- Central Air
Appliances
- Laundry: Inside
Features
- Number of fireplaces: 1
Interior area
- Total structure area: 1,460
- Total interior livable area: 1,460 sqft
Property
Parking
- Total spaces: 2
- Parking features: Garage - Attached
- Attached garage spaces: 2
Features
- Levels: One
- Stories: 1
Lot
- Size: 6,220 Square Feet
- Dimensions: 61 x 102
- Features: Urban
Details
- Parcel number: 50623218S
- Zoning: RS4
Construction
Type & style
- Home type: SingleFamily
- Property subtype: Residential, Single Family Residence
Materials
- Stucco
- Foundation: Concrete
- Roof: Composition
Condition
- Year built: 1989
Utilities & green energy
- Electric: On
- Sewer: Public Sewer
- Water: Public
- Utilities for property: Public Utilities
Community & HOA
Location
- Region: Fresno
Financial & listing details
- Price per square foot: $281/sqft
- Tax assessed value: $166,986
- Date on market: 7/24/2026
- Cumulative days on market: 3 days
- Listing agreement: Exclusive Right To Sell
Price history
| Date | Event | Price |
|---|---|---|
| 8/28/2026 | Sold | $410,000-1.2%$281/sqft |
Source: Fresno MLS #652094 Report a problem | ||
| 7/28/2026 | Pending sale | $414,900$284/sqft |
Source: Fresno MLS #652094 Report a problem | ||
| 7/24/2026 | Listed for sale | $414,900$284/sqft |
Source: Fresno MLS #652094 Report a problem | ||
Public tax history
| Year | Property taxes | Tax assessment |
|---|---|---|
| 2026 | -- | $166,986 +2% |
| 2025 | $2,043 -0.3% | $163,713 +2% |
| 2024 | $2,048 +2.5% | $160,504 +2% |
| 2023 | $1,999 +5.8% | $157,358 +2% |
| 2022 | $1,889 -0.6% | $154,274 +2% |
| 2021 | $1,901 +5% | $151,250 +1% |
| 2020 | $1,810 +1.6% | $149,700 +2% |
| 2019 | $1,782 +2.4% | $146,766 +2% |
| 2018 | $1,741 -0.3% | $143,889 +2% |
| 2017 | $1,746 +8.3% | $141,069 +2% |
| 2016 | $1,612 +0.5% | $138,304 +1.5% |
| 2015 | $1,604 +0.1% | $136,228 +2% |
| 2014 | $1,602 | $133,560 +0.5% |
| 2013 | -- | $132,957 +2% |
| 2012 | -- | $130,351 +2% |
| 2011 | -- | $127,796 +0.8% |
| 2010 | -- | $126,842 -0.2% |
| 2009 | -- | $127,144 +2% |
| 2008 | -- | $124,652 +2% |
| 2007 | -- | $122,209 +2% |
| 2006 | -- | $119,813 +2% |
| 2005 | -- | $117,465 +2% |
| 2004 | -- | $115,163 +1.9% |
| 2003 | -- | $113,054 +7.7% |
| 2002 | -- | $105,000 +11.7% |
| 2001 | $1,072 | $94,000 |
Find assessor info on the county website
Neighborhood: Bullard
Nearby homes
- $300,0003 bd2 ba1.2k sqft5470 W Sample Ave, Fresno, CA 93722Sold
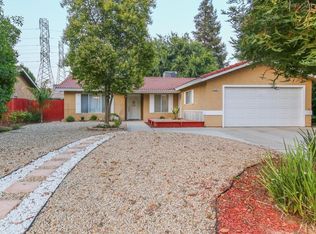
- $379,0003 bd2 ba1.3k sqft5454 W Sample Ave, Fresno, CA 93722Sold
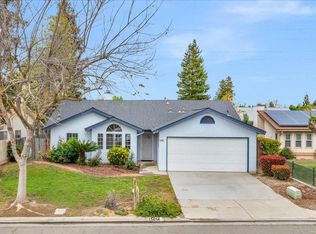
- $379,0003 bd2 ba1.5k sqft5437 W Corona Ave, Fresno, CA 93722Off Market
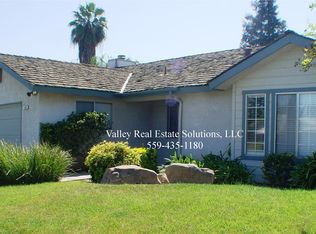
- $335,0003 bd2 ba1.2k sqft5445 W Corona Ave, Fresno, CA 93722Off Market
- $345,3003 bd1 ba1.4k sqft5476 W Sample Ave, Fresno, CA 93722Off Market
- $366,5003 bd2 ba1.4k sqft5427 W Corona Ave, Fresno, CA 93722Off Market
- $357,1003 bd1 ba1.4k sqft5446 W Sample Ave, Fresno, CA 93722Off Market
- $393,0003 bd2 ba1.3k sqft5455 W Corona Ave, Fresno, CA 93722Off Market
Nearby schools
GreatSchools rating
- 4/10William Saroyan Elementary SchoolGrades: K-6Distance: 0.3 mi
- 7/10Rio Vista Middle SchoolGrades: 7-8Distance: 1.1 mi
- 4/10Central High East CampusGrades: 9-12Distance: 2.7 mi
Schools provided by the listing agent
- Elementary: Saroyan
- Middle: Rio Vista
- High: Justin Garza High
Source: Fresno MLS. This data may not be complete. We recommend contacting the local school district to confirm school assignments for this home.
Get a cash offer in 3 minutes
Find out how much your home could sell for in as little as 3 minutes with a no-obligation cash offer.
Estimated market value
$410,300
Get a cash offer in 3 minutes
Find out how much your home could sell for in as little as 3 minutes with a no-obligation cash offer.
Estimated market value
$410,300
- California
- Fresno County
- Fresno
- 93722
- Bullard
- 5462 W Sample Ave
