MOUNTAIN VIEWS, POOL/SPA, WALKING DISTANCE TO TRAILS. Turnkey Santa Fe Style home with 3 bedrooms, 2 baths, a den, living room and great room located high in the Historical La Quinta Cove with NO HOA, NO MELLO ROOS and amazing MOUNTAIN VIEWS. This home features an open floor plan, high ceilings and plenty of natural light. The house has a remodeled open kitchen with stainless steel appliances, beautiful inviting french doors, a separate living room with views of the pool area, a great room/family room for entertaining, a dining area off the kitchen and a cozy den in addition to the 3 bedrooms. The large master bedroom has direct access to a private back patio and has an ensuite master bathroom with double sinks, walk-in shower and walk-in closet. The home has a 3 year old roof, insulated garage door, new range and microwave, renovated pool and spa and a surrounding tall stucco wall providing maximum privacy. This property is only minutes from Old Town La Quinta, shops, restaurants and the Cove Walking Trails.
For sale
Listed by: Keller Williams Realty • Nancy Roman Alpough • Contact: 310-818-1464
$729,000
54620 Avenida Obregon, La Quinta, CA 92253
3beds
1,925sqft
Single Family Residence
Built in 2004
4,792 Square Feet Lot
$713,400 Zestimate®
$379/sqft
$-- HOA
What's special
- 195 days
- 220
- 12
Zillow last checked:
Listing updated:
Listed by:
Nancy Roman Alpough DRE #02087434 310-818-1464,
Keller Williams Realty
Source: CRMLS,MLS#: SB26149829 Originating MLS: California Regional MLS
Originating MLS: California Regional MLSFacts & features
Interior
Bedrooms & bathrooms
- Bedrooms: 3
- Bathrooms: 2
- Full bathrooms: 2
- Main level bathrooms: 2
- Main level bedrooms: 3
Rooms
- Room types: Bedroom, Den, Entry/Foyer, Great Room, Kitchen, Living Room, Primary Bathroom, Primary Bedroom, Other, Pantry, Dining Room
Primary bedroom
- Features: Main Level Primary
Bedroom
- Features: Bedroom on Main Level
Bedroom
- Features: All Bedrooms Down
Bathroom
- Features: Bathroom Exhaust Fan, Bathtub, Closet, Dual Sinks, Enclosed Toilet, Full Bath on Main Level, Tile Counters, Tub Shower, Walk-In Shower
Kitchen
- Features: Kitchen Island, Kitchen/Family Room Combo, Remodeled, Updated Kitchen, Walk-In Pantry
Pantry
- Features: Walk-In Pantry
Heating
- Central, Forced Air, Propane
Cooling
- Central Air
Appliances
- Included: Dishwasher, Electric Range, Free-Standing Range, Disposal, Gas Range, Ice Maker, Microwave, Propane Oven, Propane Water Heater, Refrigerator, Water To Refrigerator, Dryer, Washer
- Laundry: Washer Hookup, Electric Dryer Hookup, Laundry Closet
Features
- Breakfast Bar, Ceiling Fan(s), Separate/Formal Dining Room, Eat-in Kitchen, Furnished, High Ceilings, Open Floorplan, Pantry, Recessed Lighting, All Bedrooms Down, Bedroom on Main Level, Main Level Primary, Walk-In Pantry, Walk-In Closet(s)
- Flooring: Tile
- Doors: French Doors
- Windows: Shutters
- Has fireplace: Yes
- Fireplace features: Living Room, Propane, Raised Hearth
- Furnished: Yes
- Common walls with other units/homes: No Common Walls
Interior area
- Total interior livable area: 1,925 sqft
Property
Parking
- Total spaces: 2
- Parking features: Direct Access, Driveway Level, Garage Faces Front, Garage
- Attached garage spaces: 2
Features
- Levels: One
- Stories: 1
- Entry location: Front door
- Patio & porch: Concrete, Open, Patio
- Has private pool: Yes
- Pool features: Heated, In Ground, Private
- Has spa: Yes
- Spa features: Heated, In Ground, Private
- Has view: Yes
- View description: Hills, Mountain(s), Neighborhood, Pool
Lot
- Size: 4,792 Square Feet
- Features: Desert Back, Desert Front, Drip Irrigation/Bubblers, Sprinklers In Rear, Sprinklers In Front, Yard
Details
- Parcel number: 774274006
- Special conditions: Standard,Trust
Construction
Type & style
- Home type: SingleFamily
- Property subtype: Single Family Residence
Materials
- Stucco
- Foundation: Slab
- Roof: Foam
Condition
- Turnkey
- New construction: No
- Year built: 2004
Utilities & green energy
- Sewer: Public Sewer
- Water: Public
- Utilities for property: Cable Connected, Electricity Available, Propane, Phone Available, Sewer Connected, Water Available
Community & HOA
Community
- Features: Foothills, Street Lights
- Security: Security System, Carbon Monoxide Detector(s), Smoke Detector(s)
- Subdivision: La Quinta Cove*
Location
- Region: La Quinta
Financial & listing details
- Price per square foot: $379/sqft
- Tax assessed value: $660,070
- Date on market: 7/9/2026
- Cumulative days on market: 195 days
- Listing terms: Submit
- Inclusions: All kitchen appliances, washer, dryer, TVs and furniture per inventory list
- Exclusions: Seller's personal property
- Road surface type: Paved
Estimated market value
$713,400
$678,000 - $749,000
$3,570/mo
Price history
| Date | Event | Price |
|---|---|---|
| 7/9/2026 | Listed for sale | $729,000-2.8%$379/sqft |
Source:  CRMLS #SB26149829 Report a problem CRMLS #SB26149829 Report a problem | ||
| 10/6/2025 | Listing removed | $750,000$390/sqft |
Source:  CDAR/ Desert Area MLS #219127183 Report a problem CDAR/ Desert Area MLS #219127183 Report a problem | ||
| 7/17/2025 | Price change | $750,000-3.2%$390/sqft |
Source:  Greater Palm Springs Realtors #219127183 Report a problem Greater Palm Springs Realtors #219127183 Report a problem | ||
| 3/25/2025 | Listed for sale | $775,000+11.5%$403/sqft |
Source: Greater Palm Springs Realtors #219127183 Report a problem | ||
| 11/23/2024 | Listing removed | $6,500$3/sqft |
Source: Zillow Rentals Report a problem | ||
| 11/18/2024 | Price change | $6,500+8.3%$3/sqft |
Source: Zillow Rentals Report a problem | ||
| 11/12/2024 | Listed for rent | $6,000$3/sqft |
Source: Zillow Rentals Report a problem | ||
| 2/6/2023 | Sold | $695,000-2%$361/sqft |
Source: CDAR/ Desert Area MLS #219086956 Report a problem | ||
| 1/23/2023 | Pending sale | $709,000$368/sqft |
Source: CDAR/ Desert Area MLS #219086956 Report a problem | ||
| 1/12/2023 | Contingent | $709,000$368/sqft |
Source: CRMLS #219086956DA Report a problem | ||
| 1/6/2023 | Price change | $709,000-4.2%$368/sqft |
Source: CRMLS #219086956DA Report a problem | ||
| 11/8/2022 | Listed for sale | $739,999+167.1%$384/sqft |
Source: CDAR/ Desert Area MLS #219086956 Report a problem | ||
| 6/1/2012 | Sold | $277,000+0.8%$144/sqft |
Source: CDAR/ Desert Area MLS #21436898 Report a problem | ||
| 3/23/2012 | Listed for sale | $274,900+1.9%$143/sqft |
Source: Tarbell Realtors #21436898 Report a problem | ||
| 10/30/2011 | Listing removed | $269,900$140/sqft |
Source: Tarbell REALTORS #21436898 Report a problem | ||
| 9/20/2011 | Listed for sale | $269,900-5.3%$140/sqft |
Source: Tarbell REALTORS #21436898 Report a problem | ||
| 5/7/2010 | Sold | $285,000-13.4%$148/sqft |
Source: CDAR/ Desert Area MLS #21388226 Report a problem | ||
| 1/4/2005 | Sold | $329,000$171/sqft |
Source: Public Record Report a problem | ||
Public tax history
| Year | Property taxes | Tax assessment |
|---|---|---|
| 2026 | -- | $660,070 +2% |
| 2025 | $8,729 +2.2% | $647,128 +2% |
| 2024 | $8,537 +78.3% | $634,440 +89.7% |
| 2023 | $4,789 +3.5% | $334,403 +2% |
| 2022 | $4,629 +2.5% | $327,847 +2% |
| 2021 | $4,514 +1.8% | $321,420 +1% |
| 2020 | $4,434 +2% | $318,125 +2% |
| 2019 | $4,346 +2.2% | $311,888 +2% |
| 2018 | $4,254 +1.5% | $305,773 +2% |
| 2017 | $4,190 | $299,778 +2% |
| 2016 | $4,190 +1.6% | $293,901 +1.5% |
| 2015 | $4,125 +1.6% | $289,490 +2% |
| 2014 | $4,061 | $283,821 +0.5% |
| 2013 | -- | $282,540 +7.8% |
| 2012 | -- | $262,000 -8.8% |
| 2011 | -- | $287,145 +25.4% |
| 2010 | -- | $229,000 -13.6% |
| 2009 | -- | $265,000 -16.7% |
| 2008 | -- | $318,000 -7.1% |
| 2007 | -- | $342,291 +2% |
| 2006 | -- | $335,580 +2% |
| 2005 | -- | $329,000 +2522.3% |
| 2003 | -- | $12,546 +2% |
| 2002 | -- | $12,300 +2% |
| 2001 | $157 +1.7% | $12,059 +2% |
| 2000 | $154 | $11,823 |
Find assessor info on the county website
Monthly payment
Est. payment
Payment breakdown
Explore the cost of this home by adjusting the details. Changes won't be saved.Climate risks
Neighborhood: 92253
- $610,7003 bd2 ba1.9k sqft54600 Avenida Obregon, La Quinta, CA 92253Off Market
- $675,0003 bd2 ba1.7k sqft54640 Avenida Obregon, La Quinta, CA 92253Sold

- $597,9003 bd2 ba1.7k sqft54660 Avenida Obregon, La Quinta, CA 92253Off Market

- $454,6003 bd2 ba1.2k sqft54625 Avenida Carranza, La Quinta, CA 92253Off Market
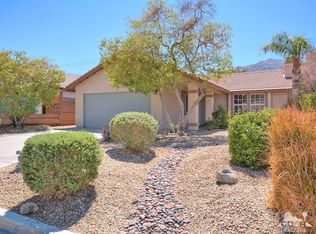
Similar homes
- $650,0003 bd2 ba1.5k sqft52580 Avenida Alvarado, La Quinta, CA 92253For Sale
 MLS ID #DW26130852, Jessica Duran, Century 21 Allstars. CRMLS
 - $670,0003 bd2 ba1.7k sqft53140 Avenida Vallejo, La Quinta, CA 92253For Sale
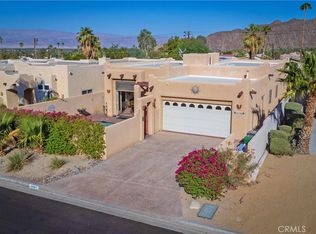 MLS ID #SB26058645, Cynthia Campos, Beach City Brokers. CRMLS
 - $649,0004 bd2 ba1.6k sqft79220 Victoria Dr, La Quinta, CA 92253For Sale
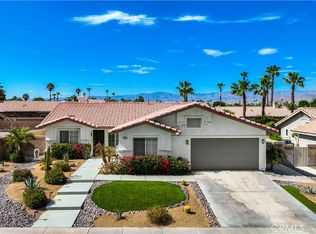 MLS ID #SB26172804, Dawn LeVine, The Realestate Group. CRMLS
 - $719,0004 bd3 ba2.5k sqft47935 Via Opera, La Quinta, CA 92253For Sale
 MLS ID #OC26056228, Edward Jacuinde, Compass. CRMLS
Local buyer's agents are ready to help
