Enjoy the lake in the Summer for swimming and other water activities or Winter for skating fun. Ride your bike or walk to Stoney Creek trails and let the adventures begin! Welcome to this stunning colonial on the picturesque Gemini Lake. Updated home offers a perfect blend of modern comfort and craftsman elegance. Enter the front door, you are greeted by a grand foyer leading you into a spacious living area bathed in natural light, highlighting the beautiful hardwood floors and charming formal dining room overlooking the lake, creating a warm and inviting atmosphere. Updated kitchen, features granite countertops, stainless appliances and ample storage space. Adjacent nook area offers breathtaking views of the lake, making every meal a delightful experience. Cozy up in the family room in front of the beautiful fireplace with builtins, hardwood floors and plenty of natural light. Enjoy the composite deck off the family room for gatherings or just relaxing amidst the lake view. Retreat to the upper level where you will find the luxurious, spacious, master suite, complete with a walk-in closet and ensuite bathroom, and don’t miss the sitting room or 5th bedroom providing a peaceful sanctuary to unwind after a long day. Three additional spacious bedrooms, one with its own walk in closet and second ensuite. 2 additional bedrooms and a full bath complete the upstairs. Finished w/o basement w/endless possibilities, featuring home theater, game area. Step outside to the expansive patio, enjoy breathtaking sunsets over the tranquil lake. Septic replaced in 2023, GFA 2022 A/C 2023. Pella windows. City Water.
Sold for $477,500
$477,500
54624 Franklin Dr, Shelby Township, MI 48316
5beds
4,250sqft
Single Family Residence
Built in 1971
0.74 Acres Lot
$589,800 Zestimate®
$112/sqft
$5,100 Estimated rent
Home value
$589,800
$543,000 - $643,000
$5,100/mo
Zestimate® history
Owner options
List your home for rent
$5,100/mo
Rent Zestimate®
Find your next renter with Zillow Rental Manager. Plus, with online applications, you can quickly screen prospective tenants – for free.
$5,100/mo
Rent Zestimate®
Refinance and save
$3,363/mo
Est. payment
Refinancing to a lower rate could help reduce your monthly payments and save thousands over the life of the loan.
$3,363/mo
Est. payment
Explore your selling options
Work with a Zillow partner agent
Leverage their expertise and Zillow's premium Showcase listings to get your home seen by more buyers.
Get startedList with your own agent
Get your home in front of millions of buyers by listing it on Zillow.
Learn how to do itSell it yourself
Take full control of how buyers see your home on Zillow by listing For Sale by Owner (FSBO).
List your homeWhat's special
Beautiful fireplaceModern comfortCraftsman eleganceHome theaterGame areaGrand foyerUpdated home
Zillow last checked:
Listing updated:
Listed by:
Karina Ball 586-212-5125,
Century 21 Professionals
Bought with:
Mohammad E Karim, 6501371514
Real Estate Advantage
Source: MiRealSource,MLS#: 50129175 Originating MLS: MiRealSource
Originating MLS: MiRealSourceFacts & features
Interior
Bedrooms & bathrooms
- Bedrooms: 5
- Bathrooms: 4
- Full bathrooms: 3
- 1/2 bathrooms: 1
Bedroom 1
- Features: Carpet
- Level: Upper
- Area: 288
- Dimensions: 24 x 12
Bedroom 2
- Features: Carpet
- Level: Upper
- Area: 195
- Dimensions: 15 x 13
Bedroom 3
- Features: Carpet
- Level: Upper
- Area: 140
- Dimensions: 14 x 10
Bedroom 4
- Features: Carpet
- Level: Upper
- Area: 110
- Dimensions: 11 x 10
Bedroom 5
- Features: Carpet
- Level: Upper
- Area: 140
- Dimensions: 14 x 10
Bathroom 1
- Features: Ceramic
- Level: Upper
- Area: 45
- Dimensions: 9 x 5
Bathroom 2
- Features: Ceramic
- Level: Upper
- Area: 49
- Dimensions: 7 x 7
Bathroom 3
- Features: Ceramic
- Level: Upper
- Area: 42
- Dimensions: 7 x 6
Dining room
- Features: Wood
- Level: Entry
- Area: 120
- Dimensions: 12 x 10
Family room
- Features: Wood
- Level: Entry
- Area: 247
- Dimensions: 19 x 13
Kitchen
- Features: Ceramic
- Level: Entry
- Area: 88
- Dimensions: 11 x 8
Living room
- Features: Wood
- Level: Entry
- Area: 348
- Dimensions: 29 x 12
Heating
- Forced Air, Natural Gas
Cooling
- Ceiling Fan(s), Central Air
Appliances
- Included: Gas Water Heater
- Laundry: Entry
Features
- Flooring: Carpet, Wood, Laminate, Ceramic Tile
- Basement: Finished,Walk-Out Access
- Number of fireplaces: 1
- Fireplace features: Family Room
Interior area
- Total structure area: 4,495
- Total interior livable area: 4,250 sqft
- Finished area above ground: 3,250
- Finished area below ground: 1,000
Property
Parking
- Total spaces: 2
- Parking features: Attached
- Attached garage spaces: 2
Features
- Levels: Two
- Stories: 2
- Patio & porch: Deck, Patio, Porch
- Exterior features: Balcony, Lawn Sprinkler
- On waterfront: Yes
- Waterfront features: Lake Front
- Body of water: Gemini Lake
- Frontage type: Road
- Frontage length: 130
Lot
- Size: 0.74 Acres
- Dimensions: 130 x 250 x 281.78
Details
- Parcel number: 0708226014
- Zoning description: Residential
- Special conditions: Private
Construction
Type & style
- Home type: SingleFamily
- Architectural style: Colonial
- Property subtype: Single Family Residence
Materials
- Brick
- Foundation: Basement
Condition
- New construction: No
- Year built: 1971
Utilities & green energy
- Sewer: Septic Tank
- Water: Public
Community & HOA
Community
- Subdivision: Twilight Subdivision No 5
HOA
- Has HOA: Yes
- HOA fee: $250 annually
- HOA phone: 586-871-5182
Location
- Region: Shelby Township
Financial & listing details
- Price per square foot: $112/sqft
- Tax assessed value: $437,600
- Annual tax amount: $5,381
- Date on market: 12/5/2023
- Cumulative days on market: 10 days
- Listing agreement: Exclusive Right To Sell
- Listing terms: Cash,Conventional
Price history
| Date | Event | Price |
|---|---|---|
| 1/17/2024 | Sold | $477,500-0.5%$112/sqft |
Source:  MiRealSource #50129175 Report a problem MiRealSource #50129175 Report a problem | ||
| 12/15/2023 | Pending sale | $480,000$113/sqft |
Source: MiRealSource #50129175 Report a problem | ||
| 12/6/2023 | Listed for sale | $480,000+39.1%$113/sqft |
Source: MiRealSource #50129175 Report a problem | ||
| 1/9/2017 | Sold | $345,000-1.4%$81/sqft |
Source: MiRealSource #31307866 Report a problem | ||
| 11/21/2016 | Pending sale | $349,900$82/sqft |
Source: RE/MAX Metropolitan #31307866 Report a problem | ||
| 11/20/2016 | Listed for sale | $349,900$82/sqft |
Source: RE/MAX Metropolitan #31307866 Report a problem | ||
| 11/20/2016 | Pending sale | $349,900$82/sqft |
Source: RE/MAX Metropolitan #216110558 Report a problem | ||
| 11/16/2016 | Listed for sale | $349,900+3.8%$82/sqft |
Source: RE/MAX Metropolitan #216110558 Report a problem | ||
| 2/14/2007 | Sold | $337,000$79/sqft |
Source: Public Record Report a problem | ||
Public tax history
| Year | Property taxes | Tax assessment |
|---|---|---|
| 2025 | $5,894 +7.1% | $218,800 +3% |
| 2024 | $5,502 +5.3% | $212,400 +9.8% |
| 2023 | $5,226 -3.6% | $193,500 +13.6% |
| 2022 | $5,420 +0.5% | $170,400 -3.1% |
| 2021 | $5,394 | $175,900 -0.3% |
| 2020 | $5,394 +8.5% | $176,400 +1.7% |
| 2019 | $4,973 +38.8% | $173,400 +4.1% |
| 2018 | $3,582 +2.2% | $166,600 +11.3% |
| 2017 | $3,505 | $149,750 |
| 2016 | $3,505 | $149,750 +9.9% |
| 2015 | $3,505 +78.1% | $136,250 +11.3% |
| 2013 | $1,968 | $122,400 |
| 2012 | -- | -- |
| 2009 | -- | -- |
| 2001 | $3,026 +3.5% | $109,200 +3.2% |
| 2000 | $2,924 | $105,820 |
Find assessor info on the county website
Neighborhood: 48316
Nearby homes
- $414,4003 bd2 ba2k sqft5405 Skylite Ln, Shelby Township, MI 48316Off Market
- $449,6004 bd2 ba2.3k sqft54646 Franklin Dr, Shelby Township, MI 48316Off Market
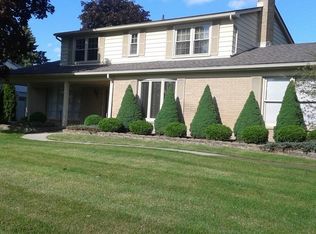
- $457,8005 bd2 ba2.6k sqft5427 Skylite Ln, Shelby Township, MI 48316Off Market
- $501,9005 bd2 ba1.8k sqft54607 Franklin Dr, Shelby Township, MI 48316Off Market
- $421,3003 bd2 ba2k sqft54631 Franklin Dr, Shelby Township, MI 48316Off Market
- $500,9004 bd2 ba2.6k sqft54668 Franklin Dr, Shelby Township, MI 48316Off Market
- $434,6004 bd2 ba2.2k sqft5449 Skylite Ln, Shelby Township, MI 48316Off Market
- $399,4004 bd1 ba2.5k sqft5175 Skylite Ln, Shelby Township, MI 48316Off Market
Nearby schools
GreatSchools rating
- 8/10Switzer Elementary SchoolGrades: PK-6Distance: 0.8 mi
- 7/10Malow Junior High SchoolGrades: 7-9Distance: 0.5 mi
- 9/10Eisenhower High SchoolGrades: 10-12Distance: 0.6 mi
Schools provided by the listing agent
- District: Utica Community Schools
Source: MiRealSource. This data may not be complete. We recommend contacting the local school district to confirm school assignments for this home.
Get a cash offer in 3 minutes
Find out how much your home could sell for in as little as 3 minutes with a no-obligation cash offer.
Estimated market value
$589,800
Get a cash offer in 3 minutes
Find out how much your home could sell for in as little as 3 minutes with a no-obligation cash offer.
Estimated market value
$589,800
- Michigan
- Macomb County
- Shelby Township
- 48316
- 54624 Franklin Dr
Nearby cities
Nearby zip codes
Other Shelby Township Topics
