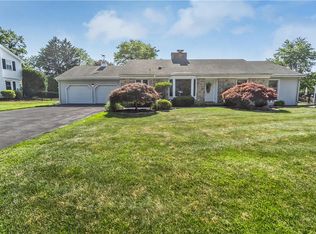
Located in Parkland School District, this split-level home offers 3 bedrooms, 2 full bathrooms, 1 half bathroom, and over 2,800 square feet of finished living space. Set on a beautifully landscaped lot with two driveway access points, the property features a private backyard, deck, patio, and mature tree-lined surroundings.
A covered front porch welcomes you into the foyer, where a private office with built-in shelving sits just off the entrance. The ground level features a spacious family room with exposed ceiling beams, recessed lighting, a floor-to-ceiling brick gas fireplace, and sliding glass doors leading to the patio and backyard. Also on this level is a finished flex space with its own private entrance, half bathroom, and direct access from the driveway. Currently used as a salon, the area offers flexibility to suit a variety of needs. A deep one-car garage and laundry area complete the level.
The main living area features hardwood flooring throughout much of the space. A bright living room with a large bay window opens to the dining area with access to the rear deck. The kitchen offers granite countertops, stainless steel appliances, a breakfast bar, recessed lighting, and a deep window overlooking the backyard.
Upstairs, the primary bedroom includes hardwood flooring, dual closets with mirrored doors, and a private en suite bathroom. Two additional bedrooms and a full bathroom with a double vanity and skylight complete the level.
Outside, enjoy a private, tree-lined backyard with mature landscaping, a spacious deck, and a patio offering multiple areas for outdoor entertaining and relaxation. A deep one-car garage, flexible layout, and convenient Parkland School District location complete the property.
Pending
$489,000
5463 Doris Dr, Allentown, PA 18106
3beds
2,826sqft
Single Family Residence
Built in 1973
0.36 Acres Lot
$503,500 Zestimate®
$173/sqft
$-- HOA
What's special
- 18 days |
- 1,599 |
- 116 |
Zillow last checked:
Listing updated:
Listed by:
Mick Seislove 610-657-1758,
BHHS Fox & Roach Macungie 484-519-4444
Source: GLVR,MLS#: 779967 Originating MLS: Lehigh Valley MLS
Originating MLS: Lehigh Valley MLSFacts & features
Interior
Bedrooms & bathrooms
- Bedrooms: 3
- Bathrooms: 3
- Full bathrooms: 2
- 1/2 bathrooms: 1
Rooms
- Room types: Den, Office
Primary bedroom
- Level: Second
- Dimensions: 12.00 x 15.00
Bedroom
- Level: Second
- Dimensions: 12.00 x 10.00
Bedroom
- Level: Second
- Dimensions: 12.00 x 11.00
Primary bathroom
- Level: Second
- Dimensions: 4.00 x 10.00
Den
- Level: First
- Dimensions: 11.00 x 9.00
Dining room
- Level: First
- Dimensions: 12.00 x 10.00
Family room
- Level: Lower
- Dimensions: 15.00 x 24.00
Foyer
- Level: First
- Dimensions: 6.00 x 10.00
Other
- Level: Second
- Dimensions: 7.00 x 9.00
Half bath
- Level: Lower
- Dimensions: 5.00 x 4.00
Kitchen
- Level: First
- Dimensions: 10.00 x 12.00
Living room
- Level: First
- Dimensions: 22.00 x 13.00
Other
- Description: Currently used as a hair salon (finished area w/ parking access)
- Level: Lower
- Dimensions: 21.00 x 14.00
Heating
- Baseboard, Electric, Heat Pump
Cooling
- Central Air, Wall Unit(s)
Appliances
- Included: Dryer, Dishwasher, Electric Oven, Electric Range, Electric Water Heater, Microwave, Refrigerator, Washer
Features
- Dining Area, Entrance Foyer, Family Room Lower Level, Home Office, Kitchen Island, Skylights
- Flooring: Carpet, Hardwood, Tile
- Windows: Skylight(s)
- Basement: Daylight,Exterior Entry,Finished,Other,Walk-Out Access
- Has fireplace: Yes
- Fireplace features: Family Room, Gas Log, Lower Level
Interior area
- Total interior livable area: 2,826 sqft
- Finished area above ground: 2,176
- Finished area below ground: 650
Property
Parking
- Total spaces: 1
- Parking features: Attached, Driveway, Garage, Off Street, Garage Door Opener
- Attached garage spaces: 1
- Has uncovered spaces: Yes
Features
- Levels: Multi/Split
- Patio & porch: Deck, Patio, Porch
- Exterior features: Deck, Porch, Patio
Lot
- Size: 0.36 Acres
Details
- Parcel number: 5475485736451
- Zoning: R3
- Special conditions: None
Construction
Type & style
- Home type: SingleFamily
- Architectural style: Split Level
- Property subtype: Single Family Residence
Materials
- Brick, Vinyl Siding
- Roof: Asphalt,Fiberglass
Condition
- Year built: 1973
Utilities & green energy
- Electric: Circuit Breakers
- Sewer: Septic Tank
- Water: Public
Community & HOA
Community
- Subdivision: Mark Terrace
Location
- Region: Allentown
Financial & listing details
- Price per square foot: $173/sqft
- Tax assessed value: $241,100
- Annual tax amount: $5,381
- Date on market: 7/2/2026
- Cumulative days on market: 19 days
- Ownership type: Fee Simple
Estimated market value
$503,500
$478,000 - $529,000
$3,057/mo
Price history
| Date | Event | Price |
|---|---|---|
| 7/12/2026 | Pending sale | $489,000$173/sqft |
Source:  GLVR #779967 Report a problem GLVR #779967 Report a problem | ||
| 7/6/2026 | Listed for sale | $489,000$173/sqft |
Source: GLVR #779967 Report a problem | ||
Public tax history
| Year | Property taxes | Tax assessment |
|---|---|---|
| 2025 | $5,381 +7.2% | $241,100 |
| 2024 | $5,020 +2.5% | $241,100 |
| 2023 | $4,899 | $241,100 |
| 2022 | $4,899 +0.4% | $241,100 |
| 2021 | $4,877 | $241,100 |
| 2020 | $4,877 +10321.9% | $241,100 |
| 2019 | $47 | $241,100 |
| 2018 | $47 | $241,100 |
| 2017 | -- | $241,100 |
| 2016 | -- | $241,100 |
| 2015 | -- | $241,100 +0.7% |
| 2014 | -- | $239,500 +207.6% |
| 2012 | -- | $77,850 |
| 2011 | -- | $77,850 |
| 2010 | -- | $77,850 |
| 2009 | -- | $77,850 |
| 2008 | -- | $77,850 |
| 2007 | -- | $77,850 |
| 2006 | -- | $77,850 |
| 2005 | -- | $77,850 |
| 2004 | -- | $77,850 |
| 2003 | -- | $77,850 |
| 2002 | -- | $77,850 |
| 2000 | -- | $77,850 |
Find assessor info on the county website
Monthly payment
Est. payment
Payment breakdown
Explore the cost of this home by adjusting the details. Changes won't be saved.Climate risks
Neighborhood: 18106
Nearby schools
GreatSchools rating
- 9/10Cetronia SchoolGrades: K-5Distance: 2.1 mi
- 8/10Springhouse Middle SchoolGrades: 6-8Distance: 2.5 mi
- 8/10Parkland Senior High SchoolGrades: 9-12Distance: 4.7 mi
Schools provided by the listing agent
- Elementary: Cetronia Elementary School
- Middle: Springhouse Middle School
- High: Parkland High School
- District: Parkland
Source: GLVR. This data may not be complete. We recommend contacting the local school district to confirm school assignments for this home.
- $525,7003 bd3 ba3k sqft325 N Krocks Rd, Allentown, PA 18106Off Market
- $431,2004 bd1 ba2k sqft5455 Doris Dr, Allentown, PA 18106Off Market
- $384,9004 bd1 ba1.7k sqft5462 Doris Dr, Allentown, PA 18106Off Market
- $438,1004 bd2 ba1.8k sqft5458 Doris Dr, Allentown, PA 18106Off Market
- $475,7004 bd2 ba2.2k sqft5405 Doris Dr, Allentown, PA 18106Off Market
- $465,7005 bd2 ba1.9k sqft5409 Doris Dr, Allentown, PA 18106Off Market
- $410,0004 bd3 ba1.6k sqft5451 Doris Dr, Allentown, PA 18106Sold
- $479,3004 bd2 ba1.9k sqft5454 Doris Dr, Allentown, PA 18106Off Market
A local agent can set up tours, give advice and negotiate with sellers.
A local lender can help you make sure your offer is ready when you are.
Similar homes
- $450,0003 bd3 ba2.5k sqft1148 Meadowbrook Cir W, Allentown, PA 18103For Sale
 MLS ID #778597, Pamela E. Welkie, RE/MAX Real Estate. GLVR
 - $495,0004 bd3 ba2.7k sqft1105 Bryant St, Allentown, PA 18104For Sale
 MLS ID #775521, Sean C. LaSalle, Coldwell Banker Hearthside. GLVR
 - $459,5004 bd3 ba2k sqft2838 Edgemont Dr, Allentown, PA 18103For Sale
 MLS ID #777732, Pamela E. Welkie, RE/MAX Real Estate. GLVR
 - $410,0003 bd2 ba1.8k sqft34 S 41st St, Allentown, PA 18104For Sale
 MLS ID #780313, Loren K. Keim Jr., CENTURY 21 Keim Realtors. GLVR
 - $495,0004 bd2 ba3.4k sqft745 N Marshall St, Allentown, PA 18104For SaleMLS ID #775502, Adalgisa Peralta, IronValley RE of Lehigh Valley. GLVR
- $529,9953 bd3 ba3.4k sqft308 S Ott St, Allentown, PA 18104For SaleMLS ID #779709, Rossana T. Martinez, Real of Pennsylvania. GLVR
- $480,0004 bd3 ba2.3k sqft1635 E Emmaus Ave, Allentown, PA 18103For SaleMLS ID #778288, Anthony Ramos, Century 21 Ramos Realty. GLVR
- $525,0003 bd3 ba3.8k sqft9904 Ziegels Church Rd, Breinigsville, PA 18031For SaleMLS ID #779289, Nick Smith, Coldwell Banker Hearthside. GLVR
- $489,0003 bd2 ba2.3k sqft3659 Ironstone Rd, Bethlehem, PA 18020For SaleMLS ID #781024, Calvara Campos, BHHS Fox & Roach Bethlehem. GLVR
- $475,0003 bd2 ba3.8k sqft5429 Curtis Dr, Schnecksville, PA 18078For SaleMLS ID #780110, Sam Del Rosario, Serhant Pennsylvania LLC. GLVR
- $625,0005 bd3 ba3.3k sqft2898 Fairfield Dr, Allentown, PA 18103For SaleMLS ID #780048, Andrew J. Dilg, Corby Realty LLC. GLVR
- $549,0003 bd2 ba2.3k sqft5747 Kernsville Rd N, Orefield, PA 18069For SaleMLS ID #775887, Sophie Thom, Weichert Realtors. GLVR
- $542,5003 bd2 ba2.2k sqft1113 E Emmaus Ave, Allentown, PA 18103For SaleMLS ID #778710, Alexis Oakley, Weichert Realtors. GLVR
- $475,0004 bd4 ba3.2k sqft1138 E Tremont St, Allentown, PA 18109For SaleMLS ID #778461, Chris Troxell, Keller Williams Allentown. GLVR
- $499,9004 bd4 ba2.9k sqft1042 Neffs Laurys Rd N, Laurys Station, PA 18059For SaleMLS ID #775276, Kelly L. Houston, Keller Williams Northampton. GLVR
- $699,9004 bd3 ba3.3k sqft2011 Greenwood Rd, Allentown, PA 18103For SaleMLS ID #779446, Jennifer Brehm, Coldwell Banker Hearthside. GLVR
- $480,0003 bd3 ba1.9k sqft973 Spring White Dr, Breinigsville, PA 18031For SaleMLS ID #779590, Sian Bellows, EXP Realty LLC. GLVR
- $725,0004 bd2 ba3.3k sqft222 Bastian Ln, Allentown, PA 18104For SaleMLS ID #779713, Kelly J. Burland, Dorey, Carol C Real Estate. GLVR
- $544,0003 bd3 ba1.7k sqft5444 Hale Ave, Bethlehem, PA 18017For SaleMLS ID #780153, Autumn L. Bragg, BHGRE Valley Partners-Bethlehm. GLVR
- $490,0003 bd3 ba1.6k sqft4118 Maria Ln, Bethlehem, PA 18017For SaleMLS ID #780379, Tim George, CENTURY 21 Pinnacle. GLVR
