Wonderful 4 bedroom home in Benjamin Square at Fort Harrison. This quiet and walkable neighborhood is located within minutes of Lawrence Schools and great restaurants. This home was renovated in 2018, and has been well kept over the years. You will find a bright kitchen with a center island, pantry, and appliances included. The washer and dryer also stay! The bathrooms were fully updated in 2018, offering deeper tubs. Most of the window panes were replaced in 2018, and the roof was replaced in 2016. You will love the perennials next Spring if you make it yours today!
Pending
$264,900
5463 Drum Rd, Indianapolis, IN 46216
4beds
1,773sqft
Residential, Single Family Residence
Built in 2000
4,356 Square Feet Lot
$264,200 Zestimate®
$149/sqft
$38/mo HOA
What's special
Appliances includedDeeper tubsBright kitchenCenter island
- 20 days
- 567
- 50
Likely to sell faster than
Zillow last checked:
Listing updated:
Listed by:
Jeremy Sandlin jeremy@talktotucker.com,
F.C. Tucker Company
Source: MIBOR as distributed by MLS GRID,MLS#: 22120888
Facts & features
Interior
Bedrooms & bathrooms
- Bedrooms: 4
- Bathrooms: 3
- Full bathrooms: 2
- 1/2 bathrooms: 1
- Main level bathrooms: 1
Primary bedroom
- Level: Upper
- Area: 169 Square Feet
- Dimensions: 13x13
Bedroom 2
- Level: Upper
- Area: 168 Square Feet
- Dimensions: 14x12
Bedroom 3
- Level: Upper
- Area: 121 Square Feet
- Dimensions: 11x11
Bedroom 4
- Level: Upper
- Area: 110 Square Feet
- Dimensions: 11X10
Kitchen
- Level: Main
- Area: 198 Square Feet
- Dimensions: 18x11
Laundry
- Level: Main
- Area: 80 Square Feet
- Dimensions: 10x8
Living room
- Level: Main
- Area: 240 Square Feet
- Dimensions: 16x15
Office
- Level: Main
- Area: 110 Square Feet
- Dimensions: 11X10
Heating
- Forced Air, Natural Gas
Cooling
- Central Air
Appliances
- Included: Dishwasher, Dryer, Disposal, MicroHood, Electric Oven, Refrigerator, Washer
- Laundry: Main Level
Features
- Kitchen Island, Eat-in Kitchen, Pantry
- Windows: Wood Work Painted
- Has basement: No
- Number of fireplaces: 1
- Fireplace features: Gas Log
Interior area
- Total structure area: 1,773
- Total interior livable area: 1,773 sqft
Video & virtual tour
Property
Parking
- Total spaces: 2
- Parking features: Attached, Garage Door Opener
- Attached garage spaces: 2
Features
- Levels: Two
- Stories: 2
- Patio & porch: Patio, Covered
Lot
- Size: 4,356 Square Feet
Details
- Parcel number: 490807110042000407
- Horse amenities: None
Construction
Type & style
- Home type: SingleFamily
- Architectural style: Traditional
- Property subtype: Residential, Single Family Residence
Materials
- Vinyl With Brick
- Foundation: Slab
Condition
- New construction: No
- Year built: 2000
Utilities & green energy
- Electric: 200+ Amp Service
- Water: Public
Community & HOA
Community
- Subdivision: Benjamin Square
HOA
- Has HOA: Yes
- Amenities included: Snow Removal, Maintenance
- Services included: Maintenance, Snow Removal
- HOA fee: $230 semi-annually
- HOA phone: 317-570-4358
Location
- Region: Indianapolis
Financial & listing details
- Price per square foot: $149/sqft
- Tax assessed value: $232,000
- Annual tax amount: $2,324
- Date on market: 9/10/2026
- Cumulative days on market: 21 days
Estimated market value
$264,200
$251,000 - $277,000
$2,117/mo
Price history
| Date | Event | Price |
|---|---|---|
| 9/21/2026 | Pending sale | $264,900$149/sqft |
Source:  MIBOR as distributed by MLS GRID #22120888 Report a problem MIBOR as distributed by MLS GRID #22120888 Report a problem | ||
| 9/10/2026 | Listed for sale | $264,900+131.2%$149/sqft |
Source: MIBOR as distributed by MLS GRID #22120888 Report a problem | ||
| 9/11/2007 | Sold | $114,569$65/sqft |
Source: Public Record Report a problem | ||
Public tax history
| Year | Property taxes | Tax assessment |
|---|---|---|
| 2025 | $2,253 +0.5% | $232,000 +11.8% |
| 2024 | $2,243 +6.4% | $207,600 |
| 2023 | $2,107 +16.6% | $207,600 +7.8% |
| 2022 | $1,807 +6% | $192,600 +17.4% |
| 2021 | $1,704 +16.7% | $164,100 +6.7% |
| 2020 | $1,460 +8.1% | $153,800 +5.3% |
| 2019 | $1,351 +5.1% | $146,000 +8.1% |
| 2018 | $1,286 -2.5% | $135,100 +5.1% |
| 2017 | $1,319 +7.3% | $128,600 +0.8% |
| 2016 | $1,230 +6.9% | $127,600 +4.8% |
| 2014 | $1,151 -15.3% | $121,700 -11.8% |
| 2013 | $1,358 | $138,000 +1.6% |
| 2012 | $1,358 | $135,800 +2.1% |
| 2011 | -- | $133,000 +0.8% |
| 2010 | $1,304 +8.3% | $131,900 -2.4% |
| 2009 | $1,204 | $135,100 -5.3% |
| 2007 | -- | $142,700 +0.8% |
| 2006 | -- | $141,600 +2.3% |
| 2005 | -- | $138,400 |
| 2004 | -- | $138,400 |
| 2003 | -- | $138,400 +82.3% |
| 2002 | -- | $75,900 |
Find assessor info on the county website
Monthly payment
Est. payment
Payment breakdown
Explore the cost of this home by adjusting the details. Changes won't be saved.Climate risks
Neighborhood: 46216
Similar homes
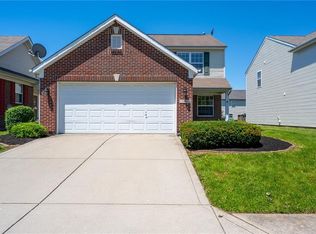
- $284,5003 bd2 ba1.7k sqft7735 Cardinal Cv S, Indianapolis, IN 46256Active
 MLS ID #22082927, Kristi Gaynor, F.C. Tucker Company. MIBOR as distributed by MLS GRID
 - $264,0003 bd3 ba1.7k sqft9308 Thornwood Dr, Indianapolis, IN 46250Active
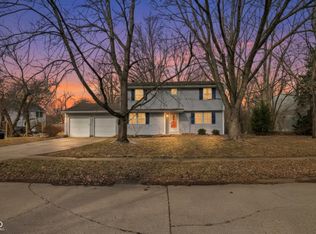 MLS ID #22093256, Shekinah Lewis, eXp Realty, LLC. MIBOR as distributed by MLS GRID
 - $330,0004 bd2 ba2.3k sqft6125 Dorsett Pl, Indianapolis, IN 46220Active
 MLS ID #22115749, Bart Onderdonk, F.C. Tucker Company. MIBOR as distributed by MLS GRID
 - $270,0003 bd3 ba1.6k sqft12693 Justice Xing, Fishers, IN 46037Active
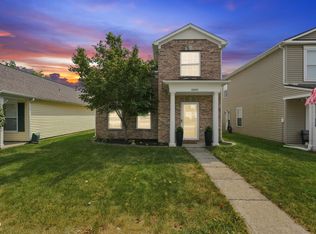 MLS ID #22125671, Rhonda Hoeft, Keller Williams Indy Metro NE. MIBOR as distributed by MLS GRID
