Welcome to your dream home! This meticulously updated 5BR, 3BA ranch-style, walk-out basement residence is a true masterpiece, blending modern luxury with timeless charm. Boasting $225K+ in recent renovations, every inch of this home has been carefully designed for comfort and sophistication. The inviting floor plan seamlessly connects the living, dining, family, and kitchen areas. The heart of the home, the kitchen, features premium appliances, sleek quartz countertops, and ample storage. Energy-efficient upgrades, including new Anderson windows and HVAC, enhance sustainability and lower utility costs. Situated in the sought-after Homestead Farm neighborhood, surrounded by amenities like award-winning schools, parks, and shopping, this home offers a perfect blend of luxury, functionality, and prime location an exceptional find!
Sold for $1,055,000
$1,055,000
5463 E Hinsdale Circle, Centennial, CO 80122
5beds
3,238sqft
Single Family Residence
Built in 1979
10,716 Square Feet Lot
$1,073,000 Zestimate®
$326/sqft
$3,737 Estimated rent
Home value
$1,073,000
$1.02M - $1.14M
$3,737/mo
Zestimate® history
Owner options
List your home for rent
$3,737/mo
Rent Zestimate®
Find your next renter with Zillow Rental Manager. Plus, with online applications, you can quickly screen prospective tenants – for free.
$3,737/mo
Rent Zestimate®
Refinance and save
$7,583/mo
Est. payment
Refinancing to a lower rate could help reduce your monthly payments and save thousands over the life of the loan.
$7,583/mo
Est. payment
Explore your selling options
Work with a Zillow partner agent
Leverage their expertise and Zillow's premium Showcase listings to get your home seen by more buyers.
Get startedList with your own agent
Get your home in front of millions of buyers by listing it on Zillow.
Learn how to do itSell it yourself
Take full control of how buyers see your home on Zillow by listing For Sale by Owner (FSBO).
List your homeWhat's special
Sleek quartz countertopsPremium appliancesAward-winning schoolsModern luxuryNew anderson windows
Zillow last checked:
Listing updated:
Listed by:
John Ramirez 303-601-9095 1johnramirez@gmail.com,
RE/MAX Professionals
Bought with:
Kristine Holvick, 100020043
RE/MAX of Cherry Creek
Diane Kreider, 040009155
RE/MAX of Cherry Creek
Source: REcolorado as distributed by MLS GRID,MLS#: 7631446
Facts & features
Interior
Bedrooms & bathrooms
- Bedrooms: 5
- Bathrooms: 3
- Full bathrooms: 1
- 3/4 bathrooms: 1
- 1/2 bathrooms: 1
- Main level bathrooms: 2
- Main level bedrooms: 1
Primary bedroom
- Description: Large Primary Bedroom.
- Level: Main
- Area: 216.58 Square Feet
- Dimensions: 18.2 x 11.9
Bedroom
- Description: Walk-Out Level Bedroom
- Level: Basement
- Area: 126.38 Square Feet
- Dimensions: 12.5 x 10.11
Bedroom
- Description: Walk-Out Level Bedroom
- Level: Basement
- Area: 137.5 Square Feet
- Dimensions: 12.5 x 11
Bedroom
- Description: Walk-Out Bedroom.
- Level: Basement
- Area: 128.54 Square Feet
- Dimensions: 14.11 x 9.11
Bedroom
- Description: Awesome Workout/Bedroom
- Level: Basement
- Area: 130 Square Feet
- Dimensions: 13 x 10
Primary bathroom
- Description: Newly Updated Primary Bath, Stunning!
- Level: Main
- Area: 137.2 Square Feet
- Dimensions: 14 x 9.8
Bathroom
- Description: Main Level Powder Room.
- Level: Main
- Area: 27.36 Square Feet
- Dimensions: 7.6 x 3.6
Bathroom
- Description: Great Walk-Out Level 3/4 Bath.
- Level: Basement
- Area: 83.66 Square Feet
- Dimensions: 9.4 x 8.9
Bonus room
- Description: Great Entertaining Media Area. Walk-Out Basement
- Level: Basement
- Area: 352.6 Square Feet
- Dimensions: 21.5 x 16.4
Dining room
- Description: Perfect For Entertaining.
- Level: Main
- Area: 139.15 Square Feet
- Dimensions: 12.1 x 11.5
Family room
- Description: Great Updates! Access To The Deck.
- Level: Main
- Area: 206.91 Square Feet
- Dimensions: 17.1 x 12.1
Kitchen
- Description: Beautifully Updated Kitchen!
- Level: Main
- Area: 129.47 Square Feet
- Dimensions: 12.1 x 10.7
Kitchen
- Description: Kitchen/Bar Area
- Level: Basement
- Area: 49.4 Square Feet
- Dimensions: 7.6 x 6.5
Laundry
- Description: Storage Room Washer/Dryer
- Level: Basement
- Area: 132.54 Square Feet
- Dimensions: 14.1 x 9.4
Living room
- Description: Beautiful Fireplace.
- Level: Main
- Area: 271.49 Square Feet
- Dimensions: 20.11 x 13.5
Heating
- Forced Air
Cooling
- Central Air
Appliances
- Included: Bar Fridge, Convection Oven, Dishwasher, Disposal, Dryer, Gas Water Heater, Microwave, Refrigerator, Self Cleaning Oven, Washer
Features
- Ceiling Fan(s), Eat-in Kitchen, Entrance Foyer, Five Piece Bath, High Ceilings, High Speed Internet, Pantry, Primary Suite, Quartz Counters, Smart Thermostat, Smoke Free, Solid Surface Counters, Walk-In Closet(s), Wet Bar
- Flooring: Carpet, Tile, Wood
- Windows: Double Pane Windows
- Basement: Bath/Stubbed,Exterior Entry,Finished,Full,Walk-Out Access
- Number of fireplaces: 1
- Fireplace features: Family Room, Living Room
- Common walls with other units/homes: No Common Walls
Interior area
- Total structure area: 3,238
- Total interior livable area: 3,238 sqft
- Finished area above ground: 1,632
- Finished area below ground: 1,519
Property
Parking
- Total spaces: 2
- Parking features: Concrete, Exterior Access Door, Oversized, Storage
- Carport spaces: 2
Features
- Levels: One
- Stories: 1
- Patio & porch: Deck, Front Porch
- Exterior features: Balcony, Garden, Private Yard, Rain Gutters
- Fencing: Full
Lot
- Size: 10,716 Square Feet
- Features: Landscaped, Level, Master Planned, Near Public Transit, Sprinklers In Front, Sprinklers In Rear
Details
- Parcel number: 031894450
- Zoning: Residential
- Special conditions: Standard
Construction
Type & style
- Home type: SingleFamily
- Architectural style: Traditional
- Property subtype: Single Family Residence
Materials
- Brick, Frame
- Foundation: Concrete Perimeter, Slab, Structural
- Roof: Composition
Condition
- Updated/Remodeled
- Year built: 1979
Details
- Builder name: Sanford Homes
Utilities & green energy
- Electric: 110V, 220 Volts
- Sewer: Public Sewer
- Water: Public
- Utilities for property: Cable Available, Internet Access (Wired), Natural Gas Available, Natural Gas Connected
Community & HOA
Community
- Security: Carbon Monoxide Detector(s), Smoke Detector(s)
- Subdivision: Homestead Farm
HOA
- Has HOA: Yes
- Amenities included: Park, Playground, Pool, Tennis Court(s), Trail(s)
- Services included: Maintenance Grounds, Recycling, Road Maintenance, Trash
- HOA fee: $1,400 annually
- HOA name: Homestead Farm/Cap Mgmt.
- HOA phone: 303-832-2971
Location
- Region: Centennial
Financial & listing details
- Price per square foot: $326/sqft
- Tax assessed value: $1,038,100
- Annual tax amount: $5,254
- Date on market: 1/12/2024
- Listing terms: Cash,Conventional,Jumbo,VA Loan
- Exclusions: Seller's Personal Property. Wall Art. Internet Modems. Family Room Tv, Basement Tv, Sound Bars, And Bass Are Excluded. All Apple Tv Smart Boxes Excluded. Basement Fridge And Microwave. Dining Room Shelf And Mirror Excluded. Garage Wall Cabinets. Tool Cabinets And Shelving.
- Ownership: Individual
- Electric utility on property: Yes
- Road surface type: Paved
Price history
| Date | Event | Price |
|---|---|---|
| 2/2/2024 | Sold | $1,055,000+0.5%$326/sqft |
Source:  REcolorado as distributed by MLS GRID #7631446 Report a problem REcolorado as distributed by MLS GRID #7631446 Report a problem | ||
| 1/15/2024 | Pending sale | $1,050,000$324/sqft |
Source: REcolorado as distributed by MLS GRID #7631446 Report a problem | ||
| 1/12/2024 | Listed for sale | $1,050,000+75.3%$324/sqft |
Source: REcolorado as distributed by MLS GRID #7631446 Report a problem | ||
| 8/30/2018 | Sold | $599,000$185/sqft |
Source: Public Record Report a problem | ||
| 7/26/2018 | Pending sale | $599,000$185/sqft |
Source: Generator Real Estate, LLC #2884459 Report a problem | ||
| 7/11/2018 | Price change | $599,000-3.3%$185/sqft |
Source: Generator Real Estate, LLC #2884459 Report a problem | ||
| 6/22/2018 | Price change | $619,500-1.6%$191/sqft |
Source: Generator Real Estate, LLC #2884459 Report a problem | ||
| 6/7/2018 | Price change | $629,500-1.6%$194/sqft |
Source: Generator Real Estate, LLC #2884459 Report a problem | ||
| 5/17/2018 | Price change | $639,500-1.5%$197/sqft |
Source: Generator Real Estate, LLC #2884459 Report a problem | ||
| 5/7/2018 | Price change | $649,500-1.5%$201/sqft |
Source: Generator Real Estate, LLC #2884459 Report a problem | ||
| 3/27/2018 | Price change | $659,500-2.9%$204/sqft |
Source: Generator Real Estate, LLC #2884459 Report a problem | ||
| 2/27/2018 | Price change | $679,500-2.9%$210/sqft |
Source: Generator Real Estate, LLC #2884459 Report a problem | ||
| 2/5/2018 | Listed for sale | $699,500+35.8%$216/sqft |
Source: Modern Real Estate Co #2884459 Report a problem | ||
| 8/30/2016 | Sold | $515,000-1.9%$159/sqft |
Source: Public Record Report a problem | ||
| 7/11/2016 | Pending sale | $525,000$162/sqft |
Source: LIV Sotheby's International Realty #8231287 Report a problem | ||
| 6/24/2016 | Listed for sale | $525,000+35%$162/sqft |
Source: LIV Sotheby's International Realty #8231287 Report a problem | ||
| 2/25/2010 | Sold | $389,000-4.9%$120/sqft |
Source: Public Record Report a problem | ||
| 10/4/2009 | Price change | $409,000-6%$126/sqft |
Source: THE KENTWOOD COMPANY #817644 Report a problem | ||
| 7/30/2009 | Price change | $435,000-3.3%$134/sqft |
Source: THE KENTWOOD COMPANY #817644 Report a problem | ||
| 6/8/2009 | Price change | $450,000-2.2%$139/sqft |
Source: THE KENTWOOD COMPANY #779424 Report a problem | ||
| 5/15/2009 | Price change | $460,000-3.2%$142/sqft |
Source: THE KENTWOOD COMPANY #779424 Report a problem | ||
| 5/1/2009 | Listed for sale | $475,000$147/sqft |
Source: THE KENTWOOD COMPANY #779424 Report a problem | ||
Public tax history
| Year | Property taxes | Tax assessment |
|---|---|---|
| 2025 | $6,455 +6.6% | $64,881 +17.9% |
| 2024 | $6,056 +15.3% | $55,047 -7.2% |
| 2023 | $5,254 +0.1% | $59,302 +32.2% |
| 2022 | $5,249 | $44,848 -2.8% |
| 2021 | -- | $46,139 +9.2% |
| 2020 | $4,812 +26.1% | $42,264 |
| 2019 | $3,817 | -- |
| 2018 | $3,817 +8.3% | $35,510 |
| 2017 | $3,526 | $35,510 +0.4% |
| 2016 | -- | $35,382 |
| 2015 | -- | $35,382 +15.6% |
| 2014 | $3,632 +10.1% | $30,606 +2.1% |
| 2013 | $3,298 | $29,980 |
| 2012 | -- | $29,980 |
| 2011 | $2,964 +11% | $29,980 +4% |
| 2010 | $2,670 -6.4% | $28,820 |
| 2009 | $2,853 | $28,820 -5.7% |
| 2008 | -- | $30,559 |
| 2007 | -- | $30,559 +16.5% |
| 2006 | -- | $26,236 |
| 2005 | -- | $26,236 +1.3% |
| 2002 | $2,278 +14.9% | $25,890 +24.3% |
| 2001 | $1,983 | $20,830 |
Find assessor info on the county website
Neighborhood: 80122
Nearby homes
- $878,6004 bd4 ba2.2k sqft5493 E Hinsdale Cir, Centennial, CO 80122Off Market
- $1,049,7005 bd4 ba3k sqft5403 E Hinsdale Cir, Centennial, CO 80122Off Market

- $856,3004 bd3 ba2.5k sqft5454 E Hinsdale Cir, Centennial, CO 80122Off Market
- $3,2403 bd2 ba2.3k sqft7446 S Hudson Way, Centennial, CO 80122For Rent
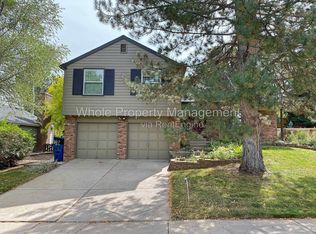
- $837,8004 bd2 ba2.4k sqft5474 E Hinsdale Cir, Centennial, CO 80122Off Market
- $1,598,9005 bd3 ba4.4k sqft5434 E Hinsdale Cir, Centennial, CO 80122Off Market
- $912,1004 bd4 ba2.4k sqft5414 E Hinsdale Cir, Centennial, CO 80122Off Market
- $1,038,8004 bd4 ba2.4k sqft5404 E Hinsdale Cir, Centennial, CO 80122Off Market
Nearby schools
GreatSchools rating
- 9/10Ford ElementaryGrades: K-5Distance: 0.6 mi
- 8/10Newton Middle SchoolGrades: 6-8Distance: 1.3 mi
- 8/10Arapahoe High SchoolGrades: 9-12Distance: 2 mi
Schools provided by the listing agent
- Elementary: Lois Lenski
- Middle: Newton
- High: Arapahoe
- District: Littleton 6
Source: REcolorado as distributed by MLS GRID. This data may not be complete. We recommend contacting the local school district to confirm school assignments for this home.
Get a cash offer in 3 minutes
Find out how much your home could sell for in as little as 3 minutes with a no-obligation cash offer.
Estimated market value
$1,073,000
Get a cash offer in 3 minutes
Find out how much your home could sell for in as little as 3 minutes with a no-obligation cash offer.
Estimated market value
$1,073,000
- Colorado
- Arapahoe County
- Centennial
- 80122
- 5463 E Hinsdale Circle
Nearby cities
Nearby zip codes
Other Centennial Topics
