Skip main navigation
Off market
  • $579,800

    5463 E Starhaven Ln, Pima County, AZ 85739

    1beds
    1,367sqft
    SingleFamily
    Built in 2014
    1 Acres Lot
    $579,800 Zestimate®
    $424/sqft
    $1,584 Estimated rent

    Home value

    $579,800

    $522,000 - $644,000

    $1,584/mo

    Zestimate® history
    Loading
    Loading...

    Owner options

    List your home for rent

    $1,584/mo

    Rent Zestimate®

    Find your next renter with Zillow Rental Manager. Plus, with online applications, you can quickly screen prospective tenants – for free.

    Learn more

    $1,584/mo

    Rent Zestimate®

    Refinance and save

    $3,430/mo

    Est. payment

    Refinancing to a lower rate could help reduce your monthly payments and save thousands over the life of the loan.

    See today's rates

    $3,430/mo

    Est. payment

    Explore your selling options

    Work with a Zillow partner agent

    Leverage their expertise and Zillow's premium Showcase listings to get your home seen by more buyers.

    Get started

    List with your own agent

    Get your home in front of millions of buyers by listing it on Zillow.

    Learn how to do it

    Sell it yourself

    Take full control of how buyers see your home on Zillow by listing For Sale by Owner (FSBO).

    List your home

    What's special


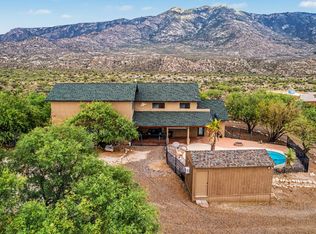
    Attention Hikers, Mountain Bikers, Car Collectors, Birders, Horse Lovers, Nature Lovers or just lovers of peace, quiet and total serenity! This custom home was built in 2014 with the finest materials and situated perfectly on a one acre lot in order to capture the most magnificent views of the Santa Catalina Mountains. With access to the 1.78 million-acre Coronado National Forest, this property truly is something you won't find just anywhere! Sitting at an elevation of 3300', the custom built home is a 1bd/1ba, 1367 s/f bungalow - some of the main features include: custom mesquite breakfast bar counter, antique marble corner sink, colored stamped and stained concrete floors, Rumford fireplace and hearth of local stone, stucco and rose sandstone, pine vegas and cedar latias, interior knotty alder doors, platinum/birch closet system by The Container Store, 14'8" NanaWall folding French doors in the great room that open completely to the 728 s/f covered porch. The construction of both the main house and the garage/multi-purpose space are made with Nudura (ICF, insulated concrete forms) walls which are 12" thick, with an insulating factor of R50, textured Dryvit interior and stucco exterior! The 1,346 s/f heated and cooled garage/multi-purpose space can be utilized however you wish! Current owners used it for housing an antique car collection. It can hold 9 cars, or more with additional lifts. However, you can use it for a workshop, RV/Trailer storage or additional living space! It boasts 12' ceilings, two large Kaiser insulated garage doors, half bath, colored and polished concrete floors and was designed to visually represent our architectural heritage. This property is completely fenced with two sides primarily made of ocotillo living fence and is zoned equestrian with room to add facilities if desired. There are two 600 gallon rain harvesting tanks onsite. The property has been mindfully landscaped using local boulders and desert-adapted plants, primarily natives, to be in harmony with the adjacent Sonoran desert. There is a back gate that opens up for easy access to the National Forest and directly connects to miles of trails for hiking, mountain biking and equestrian use. Some of the globally recognized trails include 50-Year, Deer Camp, the Chutes, Middlegate, Upper-50, Slickrock Lollipop, Baby Jesus and Dynamite Canyon. See full video under Photos Tab / Virtual Tour

    This property is off market, which means it's not currently listed for sale or rent on Zillow. This may be different from what's available on other websites or public sources.
    Facts & features

    Interior

    Bedrooms & bathrooms
    • Bedrooms: 1
    • Bathrooms: 1
    • Full bathrooms: 1
    Heating
    • Forced air, Gas, Propane / Butane
    Cooling
    • Central
    Appliances
    • Included: Dishwasher, Refrigerator
    Features
    • Ceiling Fan(s), Breakfast Bar, Great Room, Workshop, Storage, Exposed Beams, Studio, Bonus Room, Rec Room
    • Flooring: Concrete
    • Windows: Double Pane Windows, Window Coverings, Low Emissivity Windows
    • Has fireplace: Yes
    • Fireplace features: Wood Burning, Great Room
    Interior area
    • Structure area source: Floor Plan
    • Total interior livable area: 1,367 sqft

    Property

    Parking
    • Total spaces: 9
    • Parking features: Garage - Detached
    • Details: RV Parking
    Features
    • Patio & porch: Covered
    • Exterior features: Stucco
    • Has view: Yes
    • View description: Mountain
    Lot
    • Size: 1 Acres
    • Features: Borders Common Area
    • Residential vegetation: Low Care, Desert Plantings
    Details
    • Additional structures: Workshop
    • Parcel number: 22233005L
    • Zoning: CR1
    • Special conditions: Standard

    Construction

    Type & style
    • Home type: SingleFamily
    • Architectural style: Spanish Mission
    Materials
    • Roof: Built-up
    Condition
    • Existing
    • Year built: 2014

    Utilities & green energy

    • Electric: TEP
    • Gas: Natural
    • Sewer: Septic
    • Water: Public
    • Utilities for property: Natural Gas Available, Sewer Available
    Green energy
    • Indoor air quality: Bath Exhaust Out,Kit Exhaust Out

    Community & HOA

    Community
    • Security: Security System, Security System Owned
    Location
    • Region: Pima County

    Financial & listing details

    • Price per square foot: $424/sqft
    • Tax assessed value: $404,632
    • Annual tax amount: $3,619

    Price history

    DateEventPrice
    6/5/2020Sold$550,000-4.3%$402/sqft
    Source: MLS of Southern Arizona #22005975 Report a problem
    5/22/2020Pending sale$575,000$421/sqft
    Source: Russ Lyon Sotheby's Int Realty #22005975 Report a problem
    3/3/2020Listed for sale$575,000+475%$421/sqft
    Source: Russ Lyon Sotheby's Int Realty #22005975 Report a problem
    12/15/2010Sold$100,000$73/sqft
    Source: Public Record Report a problem

    Public tax history

    YearProperty taxesTax assessment
    2025$3,619 +3.9%$40,463 -5.3%
    2024$3,482 +5%$42,724 +25.9%
    2023$3,315 -1.8%$33,923 +29%
    2022$3,377 -1.8%$26,306 +1.8%
    2021$3,438 +3.3%$25,842 +1.4%
    2020$3,329 $25,477 +2.8%
    2019$3,329 +4.5%$24,786 +7.4%
    2018$3,186 -2.8%$23,080
    2017$3,279 +8.7%$23,080 +195.9%
    2016$3,017 +99.1%$7,800 -6.3%
    2015$1,515 $8,320
    2014-- --
    2013-- $96,952
    2012-- --
    2011-- --
    2010-- --
    2009-- --
    2007-- --
    2006-- --
    2005-- --
    2004-- --
    2003-- --
    2002-- --
    2001$974 +10.6%--
    2000$880 --
    Find assessor info on the county website

    Neighborhood: 85739

    Nearby schools

    GreatSchools rating
    Schools provided by the listing agent
    • Elementary: Coronado K-8
    • Middle: Coronado K-8
    • High: Ironwood Ridge
    • District: Amphitheater

    Source: The MLS. This data may not be complete. We recommend contacting the local school district to confirm school assignments for this home.

    Get a cash offer in 3 minutes
    Find out how much your home could sell for in as little as 3 minutes with a no-obligation cash offer.
    Estimated market value
    $579,800
    Get a cash offer in 3 minutes
    Find out how much your home could sell for in as little as 3 minutes with a no-obligation cash offer.
    Estimated market value
    $579,800