Crafted by the renowned Newport Group and located in the sought-after Mockingbird Elementary attendance zone, this newly built single-family attached home blends timeless design with modern comfort. The first floor features a bright, open-concept living, dining, and kitchen area—an ideal setting for both everyday living and entertaining. A private study, full bath, and a well-planned mudroom with built-in storage and laundry add functionality and convenience. Upstairs, you’ll find four generously sized bedrooms and three full baths, including the luxurious primary suite with a spa-inspired bath boasting dual vanities, a freestanding soaking tub, separate shower, and a spacious walk-in closet. Additional highlights include an oversized two-car garage with extra storage and a side patio with a built-in grill, perfect for outdoor dining and gatherings. This home is a rare opportunity to enjoy exceptional design and livability in one of Dallas’s most desirable neighborhoods.
Sold
Price Unknown
5463 Ellsworth Ave, Dallas, TX 75206
4beds
3,233sqft
Duplex, Single Family Residence
Built in 2024
3,920 Square Feet Lot
$1,167,500 Zestimate®
$--/sqft
$7,383 Estimated rent
Home value
$1,167,500
$1.05M - $1.30M
$7,383/mo
Zestimate® history
Owner options
List your home for rent
$7,383/mo
Rent Zestimate®
Find your next renter with Zillow Rental Manager. Plus, with online applications, you can quickly screen prospective tenants – for free.
$7,383/mo
Rent Zestimate®
Refinance and save
Refinancing to a lower rate could help reduce your monthly payments and save thousands over the life of the loan.
Explore your selling options
Work with a Zillow partner agent
Leverage their expertise and Zillow's premium Showcase listings to get your home seen by more buyers.
Get startedList with your own agent
Get your home in front of millions of buyers by listing it on Zillow.
Learn how to do itSell it yourself
Take full control of how buyers see your home on Zillow by listing For Sale by Owner (FSBO).
List your homeWhat's special
Four generously sized bedroomsSpacious walk-in closetFreestanding soaking tubPrivate studyDual vanitiesLuxurious primary suiteSpa-inspired bath
Zillow last checked:
Listing updated:
Listed by:
Scott Jackson 0386078 214-572-1400,
Dave Perry Miller Real Estate 214-572-1400
Bought with:
Lucinda Buford
Allie Beth Allman & Assoc.
Source: NTREIS,MLS#: 21162278
Facts & features
Interior
Bedrooms & bathrooms
- Bedrooms: 4
- Bathrooms: 4
- Full bathrooms: 3
- 1/2 bathrooms: 1
Primary bedroom
- Features: En Suite Bathroom, Sitting Area in Primary, Walk-In Closet(s)
- Level: Second
- Dimensions: 19 x 14
Bedroom
- Features: En Suite Bathroom, Walk-In Closet(s)
- Level: Second
- Dimensions: 15 x 12
Bedroom
- Features: En Suite Bathroom, Walk-In Closet(s)
- Level: Second
- Dimensions: 15 x 11
Bedroom
- Features: En Suite Bathroom, Walk-In Closet(s)
- Level: Second
- Dimensions: 13 x 12
Primary bathroom
- Features: Built-in Features, Dual Sinks, En Suite Bathroom, Garden Tub/Roman Tub, Linen Closet, Stone Counters, Sink, Separate Shower
- Level: Second
- Dimensions: 15 x 10
Dining room
- Level: First
- Dimensions: 21 x 14
Other
- Features: En Suite Bathroom, Linen Closet, Stone Counters
- Level: Second
- Dimensions: 8 x 6
Other
- Features: Built-in Features, Dual Sinks, En Suite Bathroom, Jack and Jill Bath, Linen Closet, Stone Counters
- Level: Second
- Dimensions: 7 x 6
Half bath
- Level: First
- Dimensions: 8 x 5
Kitchen
- Features: Breakfast Bar, Built-in Features, Eat-in Kitchen, Kitchen Island, Stone Counters, Walk-In Pantry
- Level: First
- Dimensions: 21 x 8
Laundry
- Features: Built-in Features, Utility Sink
- Level: First
- Dimensions: 8 x 8
Living room
- Features: Fireplace
- Level: First
- Dimensions: 18 x 17
Living room
- Level: Second
- Dimensions: 13 x 11
Office
- Level: First
- Dimensions: 12 x 11
Heating
- Central, Fireplace(s), Natural Gas
Cooling
- Central Air, Ceiling Fan(s), Electric
Appliances
- Included: Some Gas Appliances, Built-In Gas Range, Built-In Refrigerator, Dishwasher, Disposal, Gas Range, Microwave, Plumbed For Gas, Refrigerator
Features
- Built-in Features, Decorative/Designer Lighting Fixtures, Eat-in Kitchen, High Speed Internet, Kitchen Island, Open Floorplan, Pantry, Vaulted Ceiling(s), Walk-In Closet(s)
- Has basement: No
- Number of fireplaces: 1
- Fireplace features: Gas, Living Room
Interior area
- Total interior livable area: 3,233 sqft
Property
Parking
- Total spaces: 2
- Parking features: Alley Access, Door-Single, Driveway, Garage, Garage Door Opener, Garage Faces Rear
- Attached garage spaces: 2
- Has uncovered spaces: Yes
Features
- Levels: Two
- Stories: 2
- Patio & porch: Balcony
- Exterior features: Balcony, Dog Run, Outdoor Living Area
- Pool features: None
- Fencing: Wood
Lot
- Size: 3,920 Square Feet
- Features: Interior Lot, Landscaped
Details
- Parcel number: 00000238566200000
Construction
Type & style
- Home type: SingleFamily
- Property subtype: Duplex, Single Family Residence
- Attached to another structure: Yes
Materials
- Brick
- Foundation: Pillar/Post/Pier, Slab
- Roof: Composition
Condition
- New construction: Yes
- Year built: 2024
Utilities & green energy
- Sewer: Public Sewer
- Water: Public
- Utilities for property: Electricity Available, Electricity Connected, Natural Gas Available, Sewer Available, Separate Meters, Water Available
Community & HOA
Community
- Subdivision: Interurban Hills 02
HOA
- Has HOA: No
Location
- Region: Dallas
Financial & listing details
- Date on market: 1/23/2026
- Electric utility on property: Yes
Price history
| Date | Event | Price |
|---|---|---|
| 1/23/2026 | Sold | -- |
Source: NTREIS #21162278 Report a problem | ||
| 9/18/2025 | Listed for sale | $1,200,000$371/sqft |
Source: NTREIS #21049470 Report a problem | ||
Public tax history
Tax history is unavailable.
Neighborhood: Glencoe Park
Nearby homes
- $1,508,9004 bd4 ba4k sqft5461 Ellsworth Ave, Dallas, TX 75206Off Market
- $976,7003 bd4 ba2.8k sqft5465 Ellsworth Ave, Dallas, TX 75206Off Market
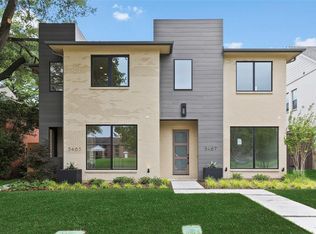
- $935,1003 bd4 ba2.8k sqft5467 Ellsworth Ave, Dallas, TX 75206Off Market
- $630,5002 bd2 ba1.3k sqft5455 Ellsworth Ave, Dallas, TX 75206Off Market

- $436,7002 bd2 ba1.3k sqft5453 Ellsworth Ave, Dallas, TX 75206Off Market
- $1,005,3003 bd3 ba2.6k sqft5469 Ellsworth Ave, Dallas, TX 75206Off Market
- $915,1003 bd4 ba2.5k sqft5471 Ellsworth Ave, Dallas, TX 75206Off Market
- $776,7004 bd4 ba2.4k sqft5451 Ellsworth Ave, Dallas, TX 75206Off Market
Nearby schools
GreatSchools rating
- 10/10Mockingbird ElementaryGrades: K-5Distance: 0.5 mi
- 6/10J L Long Middle SchoolGrades: 6-8Distance: 2.4 mi
- 5/10Woodrow Wilson High SchoolGrades: 9-12Distance: 2.4 mi
Schools provided by the listing agent
- Elementary: Mockingbird
- Middle: Long
- High: Woodrow Wilson
- District: Dallas ISD
Source: NTREIS. This data may not be complete. We recommend contacting the local school district to confirm school assignments for this home.
Get a cash offer in 3 minutes
Find out how much your home could sell for in as little as 3 minutes with a no-obligation cash offer.
Estimated market value
$1,167,500
Get a cash offer in 3 minutes
Find out how much your home could sell for in as little as 3 minutes with a no-obligation cash offer.
Estimated market value
$1,167,500
- Texas
- Dallas County
- Dallas
- 75206
- Glencoe Park
- 5463 Ellsworth Ave
