Skip main navigation
Closed
  • $940,000

    5463 Golden Heights Dr, Fayetteville, NY 13066

    5beds
    5,677sqft
    Single Family Residence
    Built in 2006
    0.68 Acres Lot
    $938,700 Zestimate®
    $166/sqft
    $6,093 Estimated rent

    Home value

    $938,700

    $892,000 - $986,000

    $6,093/mo

    Zestimate® history
    Loading
    Loading...

    Owner options

    List your home for rent

    $6,093/mo

    Rent Zestimate®

    Find your next renter with Zillow Rental Manager. Plus, with online applications, you can quickly screen prospective tenants – for free.

    Learn more

    $6,093/mo

    Rent Zestimate®

    Refinance and save

    $6,807/mo

    Est. payment

    Refinancing to a lower rate could help reduce your monthly payments and save thousands over the life of the loan.

    See today's rates

    $6,807/mo

    Est. payment

    Explore your selling options

    Work with a Zillow partner agent

    Leverage their expertise and Zillow's premium Showcase listings to get your home seen by more buyers.

    Get started

    List with your own agent

    Get your home in front of millions of buyers by listing it on Zillow.

    Learn how to do it

    Sell it yourself

    Take full control of how buyers see your home on Zillow by listing For Sale by Owner (FSBO).

    List your home

    What's special

    Basketball courtRetractable awning grilling areaFirst-floor officeNew deckGas stoveHeated saltwater in-ground poolStainless steel appliances
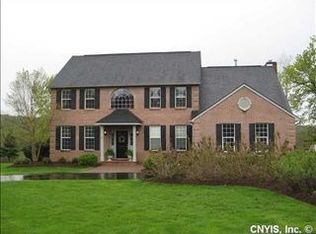
    Welcome to this exceptional original-owner colonial in Fayetteville’s highly sought-after Golden Acres neighborhood. Located within the award-winning Fayetteville-Manlius School District and just outside the village tax district, this property offers the benefit of NO village taxes. Built in 2006 and offering over 5,000+ sq ft across 3 finished levels, this meticulously maintained smoke-free and pet-free home features 6 bedrooms, 4 full bathrooms, a first-floor office, potential in-law suite setup, and a 3-car attached garage. Designed for both everyday living and large-scale entertaining, the home showcases a grand two-story foyer, tray ceilings, authentic oak hardwood flooring, crown molding, and a dramatic great room with soaring cathedral ceilings and walls of windows overlooking the private backyard oasis. The open-concept layout seamlessly connects the great room, dining area, and chef’s kitchen featuring an oversized center island, custom cabinetry, granite countertops, stone tile backsplash, stainless steel appliances, gas stove, and abundant storage throughout. The spacious primary suite offers a sitting area with gas fireplace, spa-like bath with soaking tub and walk-in shower, and an impressive California Closet system. Additional living space continues throughout the finished lower level featuring a large game room, fitness area, full bathroom, possible 6th bedroom/in-law setup, and extensive storage space. Step outside to your own private resort-style backyard surrounded by mature trees with no rear neighbors. Designed for entertaining, the outdoor space features a heated saltwater in-ground pool, expansive stamped concrete patio, basketball court, pool house/shed, retractable awning grilling area, NEW deck, and NEW 6-person hot tub. Nearly $400,000 in upgrades and improvements have been invested throughout this extraordinary property. Conveniently located near Green Lakes State Park, shopping, restaurants, and major roadways, this is a rare opportunity to own one of Fayetteville’s premier luxury homes in the coveted Golden Acres neighborhood!

    Zillow last checked:

    Listing updated:

    Listed by:

    Andrea Price 315-459-3234,

    Acropolis Realty Group LLC

    Bought with:

    Joanne Purcell, 30PU0893582

    Coldwell Banker Prime Prop,Inc

    Source: NYSAMLSs,MLS#: S1685605MLS LogoOriginating MLS: Syracuse

    Facts & features

    Interior

    Bedrooms & bathrooms
    • Bedrooms: 5
    • Bathrooms: 4
    • Full bathrooms: 4
    • Main level bathrooms: 1
    • Main level bedrooms: 1
    Bedroom 1
    • Level: First
    Bedroom 2
    • Level: Second
    Bedroom 3
    • Level: Second
    Bedroom 4
    • Level: Second
    Bedroom 5
    • Level: Second
    Bedroom 6
    • Level: Basement
    Other
    • Level: First
    Basement
    • Level: Basement
    Den
    • Level: First
    Dining room
    • Level: First
    Family room
    • Level: First
    Foyer
    • Level: First
    Gym
    • Level: Basement
    Kitchen
    • Level: First
    Laundry
    • Level: First
    Living room
    • Level: First
    Media room
    • Level: Basement
    Storage room
    • Level: Basement
    Heating
    • Gas, Forced Air
    Cooling
    • Central Air
    Appliances
    • Included: Dryer, Dishwasher, Gas Cooktop, Disposal, Gas Oven, Gas Range, Microwave, Refrigerator, See Remarks, Tankless Water Heater, Washer
    • Laundry: Accessible Utilities or Laundry, Main Level
    Features
    • Breakfast Bar, Ceiling Fan(s), Cathedral Ceiling(s), Separate/Formal Dining Room, Entrance Foyer, Eat-in Kitchen, Separate/Formal Living Room, Granite Counters, Great Room, Home Office, Hot Tub/Spa, Kitchen Island, Kitchen/Family Room Combo, Pantry, Sliding Glass Door(s), Storage, Natural Woodwork, Bedroom on Main Level, Convertible Bedroom, In-Law Floorplan, Bath in Primary Bedroom
    • Flooring: Carpet, Hardwood, Luxury Vinyl, Tile, Varies
    • Doors: Sliding Doors
    • Windows: Thermal Windows
    • Basement: Full,Finished
    • Number of fireplaces: 1
    Interior area
    • Total structure area: 5,677
    • Total interior livable area: 5,677 sqft

    Property

    Parking
    • Total spaces: 3
    • Parking features: Attached, Electricity, Garage, Storage, Workshop in Garage, Garage Door Opener
    • Attached garage spaces: 3
    Accessibility
    • Accessibility features: Accessible Bedroom, Low Cabinetry
    Features
    • Levels: Two
    • Stories: 2
    • Patio & porch: Deck, Open, Patio, Porch
    • Exterior features: Awning(s), Blacktop Driveway, Deck, Fence, Hot Tub/Spa, Pool, Patio, Private Yard, See Remarks
    • Pool features: In Ground
    • Has spa: Yes
    • Spa features: Hot Tub
    • Fencing: Partial
    Lot
    • Size: 0.68 Acres
    • Dimensions: 230 x 206
    • Features: Irregular Lot, Residential Lot
    Details
    • Additional structures: Pool House
    • Parcel number: 31388908900000030040000000
    • Special conditions: Standard

    Construction

    Type & style
    • Home type: SingleFamily
    • Architectural style: Colonial
    • Property subtype: Single Family Residence
    Materials
    • Composite Siding, Stone, PEX Plumbing
    • Foundation: Block
    • Roof: Asphalt,Shingle
    Condition
    • Resale
    • Year built: 2006

    Utilities & green energy

    • Electric: Circuit Breakers
    • Sewer: Connected
    • Water: Connected, Public
    • Utilities for property: High Speed Internet Available, Sewer Connected, Water Connected

    Community & HOA

    Community
    • Security: Security System Leased
    • Subdivision: Golden Acres
    Location
    • Region: Fayetteville

    Financial & listing details

    • Price per square foot: $166/sqft
    • Tax assessed value: $702,700
    • Annual tax amount: $21,535
    • Date on market: 5/28/2026
    • Cumulative days on market: 3 days
    • Listing terms: Cash,Conventional,FHA,VA Loan

    Price history

    DateEventPrice
    8/31/2026Sold$940,000+4.5%$166/sqft
    Source: NYSAMLSs #S1685605 Report a problem
    6/8/2026Pending sale$899,900$159/sqft
    Source: NYSAMLSs #S1685605 Report a problem
    6/1/2026Contingent$899,900$159/sqft
    Source: NYSAMLSs #S1685605 Report a problem
    5/28/2026Listed for sale$899,900+24.3%$159/sqft
    Source: NYSAMLSs #S1685605 Report a problem
    3/19/2021Listing removed--
    Source: Owner Report a problem
    1/30/2021Price change$724,000+1.4%$128/sqft
    Source: Owner Report a problem
    1/20/2021Listed for sale$714,000+78.5%$126/sqft
    Source: Owner Report a problem
    5/10/2006Sold$399,900+399.9%$70/sqft
    Source: Public Record Report a problem
    3/24/2006Sold$80,000$14/sqft
    Source: Public Record Report a problem

    Public tax history

    YearProperty taxesTax assessment
    2025-- $702,700 +7.3%
    2024-- $655,100 +15.3%
    2023-- $568,100 +13.1%
    2022-- $502,300 +13%
    2021-- $444,500
    2020-- $444,500 +4%
    2019-- $427,400
    2018-- $427,400 +2%
    2017$16,238 +187.2%$419,000
    2016$5,655 $419,000
    2015-- $419,000
    2014-- $419,000
    2013-- $419,000 +5%
    2012-- $399,000
    2011-- $399,000
    2010-- $399,000
    2009-- $399,000
    2008-- $399,000
    2007-- $399,000
    2006-- $399,000 +802.7%
    2005-- $44,200
    2004-- $44,200 +10.5%
    2003-- $40,000
    2002-- $40,000
    2001-- $40,000
    2000-- $40,000
    Find assessor info on the county website

    Neighborhood: 13066

    Nearby schools

    GreatSchools rating
    Schools provided by the listing agent
    • Elementary: Fayetteville Elementary
    • Middle: Wellwood Middle
    • High: Fayetteville-Manlius Senior High
    • District: Fayetteville-Manlius

    Source: NYSAMLSs. This data may not be complete. We recommend contacting the local school district to confirm school assignments for this home.

    Sell for more on Zillow
    Get a Zillow Showcase℠ listing at no additional cost and you could sell for .
    $938,700
    2% more
    +$18,774
    With Zillow Showcase(estimated)
    $957,474
    Sell for more on Zillow
    Get a Zillow Showcase℠ listing at no additional cost and you could sell for .
    $938,700
    2% more
    +$18,774
    With Zillow Showcase(estimated)
    $957,474