Enjoy country living at its finest. This lovely home is nestled on 20 beautiful acres. Enjoy the views from the porches, great for outdoor entertaining. There is a babbling brook that runs through the property. This home has newer vinyl windows, new water heater, new dishwasher, floors on main level have recently been refinished, including new flooring on the first floor. This could be a cozy family home or would make a great Air B and B. Home has two master suites, one on the main level & is priced below current appraisal of $770,000. There are also numerous blueberry bunches on the property. Seller is having to move out of state. Show and Sell. Entrance is around back.
Sold for $600,000
$600,000
5463 Harrison Pike, Mc Donald, TN 37353
5beds
3,250sqft
Single Family Residence
Built in 1984
20 Acres Lot
$602,800 Zestimate®
$185/sqft
$3,437 Estimated rent
Home value
$602,800
$518,000 - $699,000
$3,437/mo
Zestimate® history
Owner options
List your home for rent
$3,437/mo
Rent Zestimate®
Find your next renter with Zillow Rental Manager. Plus, with online applications, you can quickly screen prospective tenants – for free.
$3,437/mo
Rent Zestimate®
Refinance and save
$3,653/mo
Est. payment
Refinancing to a lower rate could help reduce your monthly payments and save thousands over the life of the loan.
$3,653/mo
Est. payment
Explore your selling options
Work with a Zillow partner agent
Leverage their expertise and Zillow's premium Showcase listings to get your home seen by more buyers.
Get startedList with your own agent
Get your home in front of millions of buyers by listing it on Zillow.
Learn how to do itSell it yourself
Take full control of how buyers see your home on Zillow by listing For Sale by Owner (FSBO).
List your homeWhat's special
Babbling brookNew water heaterNewer vinyl windowsViews from the porchesTwo master suitesNumerous blueberry bunchesNew dishwasher
Zillow last checked:
Listing updated:
Listed by:
Mitchell Brady 423-314-7670,
RE/MAX Renaissance Realtors
Bought with:
Nathan Torgerson, 323740
Keller Williams Realty
Source: Greater Chattanooga Realtors,MLS#: 1506060
Facts & features
Interior
Bedrooms & bathrooms
- Bedrooms: 5
- Bathrooms: 4
- Full bathrooms: 4
Primary bedroom
- Level: Second
Primary bedroom
- Level: Third
Bedroom
- Level: First
Bedroom
- Level: Third
Bedroom
- Level: Third
Primary bathroom
- Level: Second
Primary bathroom
- Level: Third
Bathroom
- Level: First
Bathroom
- Level: Third
Den
- Level: First
Dining room
- Level: Second
Kitchen
- Level: Second
Laundry
- Level: Second
Living room
- Level: Second
Heating
- Central, Electric, Propane
Cooling
- Attic Fan, Central Air, Ceiling Fan(s), Electric, Multi Units, Dual, Whole House Fan
Appliances
- Included: Built-In Gas Range, Double Oven, Dishwasher, Exhaust Fan, Electric Water Heater, Free-Standing Refrigerator, Vented Exhaust Fan, Warming Drawer, Water Heater
- Laundry: Gas Dryer Hookup, Inside, In Kitchen, Laundry Room, Main Level, Sink, Washer Hookup
Features
- Beamed Ceilings, Bookcases, Ceiling Fan(s), Eat-in Kitchen, His and Hers Closets, Laminate Counters, Natural Woodwork, Storage, Tub/shower Combo, Separate Dining Room
- Flooring: Hardwood, Luxury Vinyl
- Windows: Vinyl Frames
- Has basement: No
- Has fireplace: No
Interior area
- Total structure area: 3,250
- Total interior livable area: 3,250 sqft
- Finished area above ground: 3,250
Property
Parking
- Total spaces: 2
- Parking features: Circular Driveway, Driveway, Gravel, Off Street, Unpaved, Kitchen Level, Workshop in Garage
- Attached garage spaces: 1
- Carport spaces: 1
- Covered spaces: 2
Features
- Levels: Three Or More
- Stories: 3
- Patio & porch: Covered, Deck, Front Porch, Porch, Side Porch, Wrap Around, Porch - Covered
- Exterior features: Balcony, Private Entrance, Private Yard, Rain Gutters, Storage
- Has view: Yes
- View description: Creek/Stream
- Has water view: Yes
- Water view: Creek/Stream
- Waterfront features: Creek
Lot
- Size: 20 Acres
- Dimensions: 20 acres
- Features: Back Yard, Cleared, Front Yard, Gentle Sloping, Many Trees, Open Lot, Private, Rolling Slope, Secluded, Sloped, Wooded, Rural
Details
- Additional structures: Equipment Building, Storage
- Parcel number: 047 034.01
- Special conditions: Trust
- Other equipment: Call Listing Agent, DC Well Pump
Construction
Type & style
- Home type: SingleFamily
- Architectural style: Cabin
- Property subtype: Single Family Residence
Materials
- Log
- Foundation: Block, Permanent, Slab
- Roof: Aluminum
Condition
- New construction: No
- Year built: 1984
Utilities & green energy
- Sewer: Septic Tank
- Water: Well
- Utilities for property: Cable Available, Electricity Connected, Phone Available, Propane
Community & HOA
Community
- Security: Smoke Detector(s)
- Subdivision: None
HOA
- Has HOA: No
Location
- Region: Mc Donald
Financial & listing details
- Price per square foot: $185/sqft
- Tax assessed value: $773,500
- Annual tax amount: $2,085
- Date on market: 1/22/2025
- Listing terms: Cash,Conventional
- Road surface type: Asphalt
Price history
| Date | Event | Price |
|---|---|---|
| 4/16/2025 | Sold | $600,000-7.7%$185/sqft |
Source: Greater Chattanooga Realtors #1506060 Report a problem | ||
| 1/29/2025 | Contingent | $649,900$200/sqft |
Source: Greater Chattanooga Realtors #1506060 Report a problem | ||
| 1/22/2025 | Listed for sale | $649,900+0%$200/sqft |
Source: Greater Chattanooga Realtors #1506060 Report a problem | ||
| 10/31/2024 | Listing removed | $649,600$200/sqft |
Source: Greater Chattanooga Realtors #1391992 Report a problem | ||
| 10/28/2024 | Price change | $649,6000%$200/sqft |
Source: Greater Chattanooga Realtors #1391992 Report a problem | ||
| 10/7/2024 | Price change | $649,7000%$200/sqft |
Source: Greater Chattanooga Realtors #1391992 Report a problem | ||
| 10/1/2024 | Price change | $649,8000%$200/sqft |
Source: Greater Chattanooga Realtors #1391992 Report a problem | ||
| 9/23/2024 | Price change | $649,9000%$200/sqft |
Source: Greater Chattanooga Realtors #1391992 Report a problem | ||
| 8/5/2024 | Price change | $650,000-5.8%$200/sqft |
Source: Greater Chattanooga Realtors #1391992 Report a problem | ||
| 6/19/2024 | Listed for sale | $690,000-10.4%$212/sqft |
Source: Greater Chattanooga Realtors #1391992 Report a problem | ||
| 6/5/2024 | Listing removed | -- |
Source: Greater Chattanooga Realtors #1391992 Report a problem | ||
| 5/15/2024 | Listed for sale | $769,900$237/sqft |
Source: Greater Chattanooga Realtors #1391992 Report a problem | ||
Public tax history
| Year | Property taxes | Tax assessment |
|---|---|---|
| 2025 | -- | $193,375 +66.2% |
| 2024 | $2,086 | $116,325 |
| 2023 | $2,086 | $116,325 |
| 2022 | $2,086 | $116,325 |
| 2021 | $2,086 +7% | $116,325 +32.6% |
| 2019 | $1,950 +5.9% | $87,750 |
| 2018 | $1,842 +0% | -- |
| 2017 | $1,842 +3.1% | -- |
| 2016 | $1,786 | -- |
| 2015 | $1,786 +3.5% | -- |
| 2014 | $1,726 | -- |
| 2013 | -- | -- |
| 2011 | $1,663 +1% | $78,150 +1% |
| 2009 | $1,646 | $77,350 |
| 2008 | -- | $77,350 +5.2% |
| 2007 | $1,772 +12.6% | $73,525 |
| 2006 | $1,573 | $73,525 |
| 2005 | $1,573 +23.9% | $73,525 +33.7% |
| 2004 | $1,270 | $54,975 |
| 2003 | $1,270 | $54,975 +19.6% |
| 2001 | -- | $45,978 -75% |
| 2000 | -- | $183,911 |
Find assessor info on the county website
Neighborhood: 37353
Nearby homes
- $106,500-- bd-- ba-- sqft5625 Harrison Pike, Mc Donald, TN 37353Off Market
- $98,70042 acres354 Owl Hollow Rd, Cleveland, TN 37353Off Market
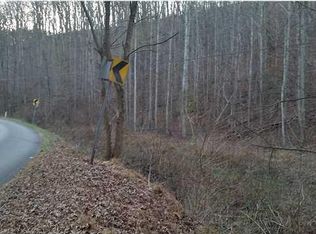
- $58,700-- bd-- ba-- sqftOwl Hollow Rd, Cleveland, TN 37353Off Market
- $321,000-- bd-- ba3.1k sqftOwl Hollow Rd, Mcdonald, TN 37353Off Market
- $73,200-- bd-- ba-- sqftOwl Hollow Rd, Cleveland, TN 37353Off Market
- $89,200-- bd-- ba-- sqftOwl Hollow Rd, Cleveland, TN 37353Off Market
- $3,700-- bd-- ba-- sqftOwl Hollow Rd, Mcdonald, TN 37353Off Market
- $994,700-- bd-- ba-- sqftOwl Hollow Rd, Cleveland, TN 37353Off Market
Nearby schools
GreatSchools rating
- 6/10Prospect Elementary SchoolGrades: PK-5Distance: 4.7 mi
- 6/10Ocoee Middle SchoolGrades: 6-8Distance: 7.6 mi
- 7/10Walker Valley High SchoolGrades: 9-12Distance: 14.2 mi
Schools provided by the listing agent
- Elementary: Prospect Elementary
- Middle: Ocoee Middle/High
- High: Ocoee Middle/High
Source: Greater Chattanooga Realtors. This data may not be complete. We recommend contacting the local school district to confirm school assignments for this home.
Get a cash offer in 3 minutes
Find out how much your home could sell for in as little as 3 minutes with a no-obligation cash offer.
Estimated market value
$602,800
Get a cash offer in 3 minutes
Find out how much your home could sell for in as little as 3 minutes with a no-obligation cash offer.
Estimated market value
$602,800
- Tennessee
- Bradley County
- Mc Donald
- 37353
- 5463 Harrison Pike
