Skip main navigation
Off market
  • $1,470,800

    5463 La Forest Dr, La Canada Flintridge, CA 91011

    3beds
    1,632sqft
    SingleFamily
    Built in 1958
    0.36 Acres Lot
    $1,470,800 Zestimate®
    $901/sqft
    $6,117 Estimated rent

    Home value

    $1,470,800

    $1.34M - $1.60M

    $6,117/mo

    Zestimate® history
    Loading
    Loading...

    Owner options

    List your home for rent

    $6,117/mo

    Rent Zestimate®

    Find your next renter with Zillow Rental Manager. Plus, with online applications, you can quickly screen prospective tenants – for free.

    Learn more

    $6,117/mo

    Rent Zestimate®

    Refinance and save

    $9,309/mo

    Est. payment

    Refinancing to a lower rate could help reduce your monthly payments and save thousands over the life of the loan.

    See today's rates

    $9,309/mo

    Est. payment

    Explore your selling options

    Work with a Zillow partner agent

    Leverage their expertise and Zillow's premium Showcase listings to get your home seen by more buyers.

    Get started

    List with your own agent

    Get your home in front of millions of buyers by listing it on Zillow.

    Learn how to do it

    Sell it yourself

    Take full control of how buyers see your home on Zillow by listing For Sale by Owner (FSBO).

    List your home

    What's special

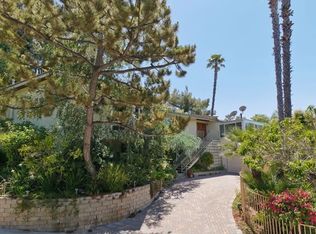
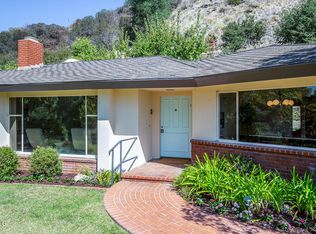
    High atop La Forest Drive, in the esteemed La Canada Flintridge school district, sits a secluded mountain sanctuary perfect for soothing your urban depleted soul. This two lot home is far removed from street traffic and offers breathtaking views of downtown Los Angeles and the San Gabriel mountains from its many windows, French doors, over-sized deck and bubbling Jacuzzi. Inside there is an overall rustic yet sophisticated ambiance. The open floor plan, with wood floors, is anchored by a river rock fireplace. Beside it is a bay window seat area with views. The exposed beam living room is lightened by a new skylight. A poetic dining nook offers a view of the immediate finger canyon that expands to downtown LA. Additional storage is hidden under the nook seating. There's an expansive kitchen, also lightened by a skylight, with a newer stove and water filter and cupboards galore. The hallway has a laundry closet with washer/dryer and shelving. There are two bathrooms, one with a deep soaking tub, that offer views of the majestic oaks which populate the property. The master has French doors that open out onto the deck and plenty of closet space. There's extra insulation in the walls for supreme quiet from the rest of the house. The home has central air and heat with an additional new unit air conditioner in the living room. There's a new retaining wall beside the house. On the expansive deck is an outlet for a gas barbeque. Finally, there is a detached 2-car garage with ample storage cupboards. Go to 5463LaForest.com.

    This property is not currently displayed as for sale or rent on Zillow. This may be different from what's on other websites or public sources.
    Facts & features

    Interior

    Bedrooms & bathrooms
    • Bedrooms: 3
    • Bathrooms: 2
    • Full bathrooms: 2
    Heating
    • Forced air, Gas
    Appliances
    • Included: Dishwasher, Garbage disposal, Trash compactor
    Features
    • Basement: None
    • Has fireplace: Yes
    Interior area
    • Total interior livable area: 1,632 sqft

    Property

    Parking
    • Parking features: Garage - Attached, Off-street
    Features
    • Has spa: Yes
    • Has view: Yes
    • View description: City, Mountain
    Lot
    • Size: 0.36 Acres
    Details
    • Parcel number: 5864002013

    Construction

    Type & style
    • Home type: SingleFamily
    • Architectural style: Conventional
    Materials
    • Roof: Other
    Condition
    • Year built: 1958

    Community & HOA

    Location
    • Region: La Canada Flintridge

    Financial & listing details

    • Price per square foot: $901/sqft
    • Tax assessed value: $484,123

    Price history

    DateEventPrice
    6/21/2001Sold$445,000$273/sqft
    Source: Public Record Report a problem

    Public tax history

    YearProperty taxesTax assessment
    2026-- $484,123 +2%
    2025$6,775 +3.5%$474,631 +2%
    2024$6,548 -0.5%$465,325 +2%
    2023$6,581 +2.1%$456,202 +2%
    2022$6,446 -13.6%$447,258 +2%
    2021$7,459 +0.8%$438,489 +1%
    2020$7,402 $433,994 +2%
    2019$7,402 +3.1%$425,485 +2%
    2018$7,182 $417,144 +2%
    2017$7,182 +1.4%$408,966 +2%
    2016$7,082 +8.9%$400,948 +1.5%
    2015$6,504 +2%$394,927 +2%
    2014$6,379 $387,192 +2.5%
    2012-- $377,886 +2%
    2011-- $370,478 +0.8%
    2010-- $367,710 -0.2%
    2009-- $368,585 +2%
    2008-- $361,359 +2%
    2007-- $354,274 +2%
    2006-- $347,328
    2005-- $347,328 +4%
    2004-- $333,844 +1.9%
    2003-- $327,726 +2%
    2002-- $321,300 +206%
    2000-- $105,006
    Find assessor info on the county website

    Neighborhood: 91011

    Nearby schools

    GreatSchools rating
    Get a cash offer in 3 minutes
    Find out how much your home could sell for in as little as 3 minutes with a no-obligation cash offer.
    Estimated market value
    $1,470,800
    Get a cash offer in 3 minutes
    Find out how much your home could sell for in as little as 3 minutes with a no-obligation cash offer.
    Estimated market value
    $1,470,800