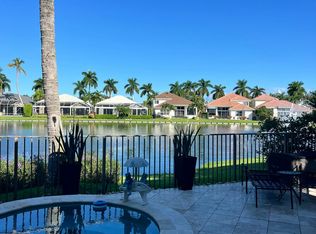
JUST REDUCED $100,000! Lake vistas & interior design where classic elegance meets modern comfort! This designer's own home of 4 bedrooms + loft & 3 1/2 baths showcases a luxurious,timeless aesthetic with grey tone wood grain luxury vinyl planks & rich cherry engineered wood flooring,soaring volume ceiling,striking steel railed banister and contemporary influences reflected in the kitchen & baths. The gourmet island kitchen features walnut finish shaker style cabinets,quartz counters and an exquisite stone backsplash,Thermidor appliances,pantry & appliance garage. The office features custom built-in desk & shelves. All bathrooms have been re-imagined in contemporary style.The Family Room entertainment center is a focal point of style & functionality in walnut finish with a built-in bar... Other conveniences include custom vignette window treatments, custom closet design. The inviting open patio offers upgraded pavers and a beautiful view of the lake & fountain. Roof replaced 2025; new impact glass front doors; accordion hurricane shutters; newer washer & dryer.... & more.
For sale
Price cut: $100K (8/27)
$2,799,000
5463 NW 41st Terrace, Boca Raton, FL 33496
4beds
3,044sqft
Single Family Residence
Built in 1996
5,467 Square Feet Lot
$2,572,700 Zestimate®
$920/sqft
$1,067/mo HOA
What's special
Lake vistasGourmet island kitchenCustom vignette window treatmentsExquisite stone backsplashPantry and appliance garageQuartz countersSoaring volume ceiling
- 84 days
- 702
- 28
Zillow last checked:
Listing updated:
Listed by:
Shereen C Randazza PA 561-262-2466,
Lang Realty/ BR
Source: BeachesMLS,MLS#: B26046170 Originating MLS: BeachesMLS
Originating MLS: BeachesMLSFacts & features
Interior
Bedrooms & bathrooms
- Bedrooms: 4
- Bathrooms: 4
- Full bathrooms: 3
- 1/2 bathrooms: 1
- Main level bathrooms: 2
- Main level bedrooms: 2
Primary bedroom
- Level: Main
- Area: 234
- Dimensions: 13 X 18
Primary bedroom
- Level: Main
- Area: 234
- Dimensions: 13 X 18
Bedroom 2
- Area: 169
- Dimensions: 13 X 13
Bedroom 2
- Area: 169
- Dimensions: 13 X 13
Bedroom 3
- Area: 182
- Dimensions: 13 X 14
Bedroom 3
- Area: 182
- Dimensions: 13 X 14
Den
- Area: 168
- Dimensions: 12 X 14
Den
- Area: 168
- Dimensions: 12 X 14
Dining room
- Area: 144
- Dimensions: 12 X 12
Dining room
- Area: 144
- Dimensions: 12 X 12
Kitchen
- Level: Main
- Area: 360
- Dimensions: 15 X 24
Kitchen
- Level: Main
- Area: 360
- Dimensions: 15 X 24
Living room
- Level: Main
- Area: 300
- Dimensions: 20 X 15
Living room
- Level: Main
- Area: 300
- Dimensions: 20 X 15
Heating
- Central, Electric
Cooling
- Central Air, Electric
Appliances
- Included: Cooktop, Dryer, Dishwasher, Electric Cooktop, Electric Range, Electric Water Heater, Disposal, Ice Maker, Microwave, Refrigerator, Water Heater, Washer
- Laundry: Inside
Features
- Breakfast Area, Closet Cabinetry, Central Vacuum, Dual Sinks, High Ceilings, Jetted Tub, Living/Dining Room, Main Level Primary, Split Bedrooms, Separate Shower, Walk-In Closet(s)
- Flooring: Engineered Hardwood, Tile
- Windows: Blinds, Metal, Single Hung
- Has fireplace: No
Interior area
- Total structure area: 3,599
- Total interior livable area: 3,044 sqft
Video & virtual tour
Property
Parking
- Total spaces: 2
- Parking features: Attached, Garage, Garage Door Opener
- Attached garage spaces: 2
Accessibility
- Accessibility features: None
Features
- Levels: Two
- Stories: 2
- Patio & porch: Patio
- Exterior features: Outdoor Living Area
- Pool features: Association
- Has view: Yes
- View description: Lake, Water
- Has water view: Yes
- Water view: Lake,Water
- Waterfront features: Lake Front
Lot
- Size: 5,467 Square Feet
- Features: Sprinklers Automatic, Sprinkler System, < 1/4 Acre
Details
- Parcel number: 06424704040000550
- Zoning: Res
- Special conditions: Standard
Construction
Type & style
- Home type: SingleFamily
- Architectural style: Contemporary
- Property subtype: Single Family Residence
Materials
- Block
- Roof: Concrete
Condition
- Resale
- New construction: No
- Year built: 1996
Utilities & green energy
- Sewer: Public Sewer
- Water: Public
- Utilities for property: Sewer Available, Water Available
Community & HOA
Community
- Features: Home Owners Association, Gated
- Security: Security System Owned, Gated Community, Smoke Detector(s)
- Membership fee: $170,000
- Subdivision: HAMILTON PLACE
HOA
- Has HOA: Yes
- Amenities included: Basketball Court, Clubhouse, Fitness Center, Golf Course, Gated, Library, Playground, Pickleball, Pool, Recreation Facilities, Sports Fields, Sauna, Spa/Hot Tub, Security, Tennis Court(s)
- Services included: Common Areas, Cable TV, Internet, Maintenance Grounds, Security
- HOA fee: $1,067 monthly
- HOA name: Campbell Property Management
- HOA phone: 954-427-8770
- Additional fee info: Membership Fee: 170000
Location
- Region: Boca Raton
Financial & listing details
- Price per square foot: $920/sqft
- Tax assessed value: $1,018,363
- Annual tax amount: $17,708
- Date on market: 6/27/2026
- Cumulative days on market: 84 days
- Listing terms: Cash,Conventional
Estimated market value
$2,572,700
$2.44M - $2.70M
$7,761/mo
Price history
| Date | Event | Price |
|---|---|---|
| 8/27/2026 | Price change | $2,799,000-3.4%$920/sqft |
Source:  BeachesMLS #B26046170 Report a problem BeachesMLS #B26046170 Report a problem | ||
| 6/27/2026 | Listed for sale | $2,899,000+269.3%$952/sqft |
Source: BeachesMLS #B26046170 Report a problem | ||
| 6/24/2024 | Listing removed | -- |
Source: BeachesMLS #RX-10695471 Report a problem | ||
| 6/23/2021 | Sold | $785,000-5.3%$258/sqft |
Source: BeachesMLS #R10695471 Report a problem | ||
| 3/1/2021 | Pending sale | $829,000$272/sqft |
Source: BeachesMLS #RX-10695471 Report a problem | ||
| 2/26/2021 | Listed for sale | $829,000+29.7%$272/sqft |
Source: BeachesMLS #RX-10695471 Report a problem | ||
| 9/3/2020 | Listing removed | $8,500$3/sqft |
Source: Diamond Realty Group LLC #RX-10643004 Report a problem | ||
| 8/4/2020 | Price change | $8,500+30.8%$3/sqft |
Source: Diamond Realty Group LLC #RX-10643004 Report a problem | ||
| 7/31/2020 | Listed for rent | $6,500$2/sqft |
Source: Diamond Realty Group LLC #RX-10643004 Report a problem | ||
| 7/31/2020 | Listing removed | $639,000$210/sqft |
Source: Diamond Realty Group LLC #RX-10585926 Report a problem | ||
| 5/14/2020 | Price change | $639,000-4.5%$210/sqft |
Source: Diamond Realty Group LLC #RX-10585926 Report a problem | ||
| 3/12/2020 | Price change | $669,000-4.3%$220/sqft |
Source: Diamond Realty Group LLC #RX-10585926 Report a problem | ||
| 2/9/2020 | Price change | $699,000-2.8%$230/sqft |
Source: Diamond Realty Group LLC #RX-10585926 Report a problem | ||
| 1/21/2020 | Price change | $719,000-4%$236/sqft |
Source: Diamond Realty Group LLC #RX-10585926 Report a problem | ||
| 12/17/2019 | Listed for sale | $749,000$246/sqft |
Source: Diamond Realty Group LLC #RX-10585926 Report a problem | ||
| 9/19/2019 | Listing removed | $749,000$246/sqft |
Source: Diamond Realty Group LLC #RX-10537184 Report a problem | ||
| 7/6/2019 | Price change | $749,000-3.4%$246/sqft |
Source: Diamond Realty Group LLC #RX-10537184 Report a problem | ||
| 6/8/2019 | Listed for sale | $775,000+3.3%$255/sqft |
Source: Diamond Realty Group LLC #RX-10537184 Report a problem | ||
| 4/23/2019 | Sold | $750,000+7.1%$246/sqft |
Source: BeachesMLS #R10523232 Report a problem | ||
| 11/2/2007 | Sold | $700,000+2.2%$230/sqft |
Source: Public Record Report a problem | ||
| 11/23/2005 | Sold | $685,000+49.7%$225/sqft |
Source: Public Record Report a problem | ||
| 10/28/2003 | Sold | $457,500+3.7%$150/sqft |
Source: Public Record Report a problem | ||
| 6/20/1996 | Sold | $441,100$145/sqft |
Source: Public Record Report a problem | ||
Public tax history
| Year | Property taxes | Tax assessment |
|---|---|---|
| 2025 | $17,708 +3% | $1,016,932 +10% |
| 2024 | $17,194 +3.4% | $924,484 +9.5% |
| 2023 | $16,622 +19.9% | $844,225 +10% |
| 2022 | $13,865 +34.5% | $767,477 +44.9% |
| 2021 | $10,309 +13.8% | $529,503 +10% |
| 2020 | $9,060 +34.4% | $481,366 +24% |
| 2019 | $6,740 | $388,293 +1.9% |
| 2018 | $6,740 +5.3% | $381,053 +2.1% |
| 2017 | $6,402 +0.9% | $373,215 +2.1% |
| 2016 | $6,347 +0.1% | $365,539 +0.7% |
| 2015 | $6,343 -2.7% | $362,998 +0.8% |
| 2014 | $6,517 +1.3% | $360,117 +1.5% |
| 2013 | $6,431 -25.4% | $354,795 -22.9% |
| 2012 | $8,615 -1.2% | $460,205 -0.1% |
| 2011 | $8,723 0% | $460,616 -0.1% |
| 2010 | $8,727 +3.4% | $460,923 -0.9% |
| 2009 | $8,441 -12% | $465,333 -18.6% |
| 2008 | $9,595 -3.6% | $571,957 -1.3% |
| 2007 | $9,955 -8% | $579,605 0% |
| 2006 | $10,816 | $579,882 +17.6% |
| 2005 | -- | $493,066 +12.4% |
| 2004 | $4,877 +3458.3% | $438,508 |
| 2003 | $137 -98.4% | $438,508 +4.8% |
| 2002 | $8,779 +5.8% | $418,508 +7.7% |
| 2001 | $8,300 +0.3% | $388,508 |
| 2000 | $8,272 +5.4% | $388,508 |
| 1999 | $7,849 | $388,508 |
Find assessor info on the county website
Monthly payment
Est. payment
Payment breakdown
Explore the cost of this home by adjusting the details. Changes won't be saved.Climate risks
Neighborhood: Woodfield
Nearby schools
Schools provided by the listing agent
- Elementary: Calusa (Palm Beach)
- Middle: Omni
- High: Spanish River
Source: BeachesMLS. This data may not be complete. We recommend contacting the local school district to confirm school assignments for this home.
Similar homes
- $2,295,0004 bd4 ba2.8k sqft3395 NW 53rd Circle, Boca Raton, FL 33496For Sale

 MLS ID #B26042739, Elliot S Koolik, Compass Florida LLC. BeachesMLS
 - $2,750,0004 bd5 ba3.7k sqft17112 Aquavera Way, Boca Raton, FL 33496For Sale
 MLS ID #B26033495, Lois B Kozlow, Lang Realty/ BR. BeachesMLS
 - $2,675,0004 bd5 ba4.2k sqft9046 CHAUVET Way, Boca Raton, FL 33496For Sale
 MLS ID #B26070108, Joanne H DeFrisco, Exit Realty Premier Elite. BeachesMLS
 - $2,899,0004 bd4 ba3.3k sqft17934 Milburn Way, Boca Raton, FL 33498For Sale
 MLS ID #B26067584, Ashley Cohn, United Realty Group, Inc. BeachesMLS
 - $2,825,0004 bd4 ba4.3k sqft21312 Greenwood Court, Boca Raton, FL 33433For SaleMLS ID #B26046971, Jonathan A. Shilalis, Shilalis Real Estate. BeachesMLS
- $1,950,0004 bd3 ba3k sqft6517 Somerset Circle, Boca Raton, FL 33496For SaleMLS ID #B26039577, Elliot S Koolik, Compass Florida LLC. BeachesMLS
- $1,899,0003 bd3 ba2.5k sqft3368 NW 53rd Circle, Boca Raton, FL 33496For SaleMLS ID #B26046923, Shereen C Randazza PA, Lang Realty/ BR. BeachesMLS
- $3,150,0005 bd5 ba3.9k sqft9619 Chianti Classico Terrace, Boca Raton, FL 33496For SaleMLS ID #B26056299, David Ryba, Compass Florida LLC. BeachesMLS
- $3,995,0005 bd5 ba3.3k sqft17771 Foxborough Lane, Boca Raton, FL 33496For SaleMLS ID #B26049501, Paul Stuart Fishman, Luxury Partners Realty. BeachesMLS
- $3,575,0004 bd3 ba3.7k sqft6020 NW 23rd Terrace, Boca Raton, FL 33496For SaleMLS ID #B26054141, Cyd E Berusch, Lang Realty/ BR. BeachesMLS
- $2,175,0003 bd4 ba2.7k sqft8835 NEW RIVER FALLS, Boca Raton, FL 33496For SaleMLS ID #B26061753, Steven Koleno, Beycome of Florida LLC. BeachesMLS
- $2,250,0005 bd6 ba4.4k sqft17921 Villa Club Way, Boca Raton, FL 33496For SaleMLS ID #B26013789, Agata Yormak, Coldwell Banker. BeachesMLS
- $2,579,0004 bd4 ba3.9k sqft1812 SW 17th Street, Boca Raton, FL 33486For SaleMLS ID #B26059076, Dustin Berk, Compass Florida LLC. BeachesMLS
- $2,750,0005 bd6 ba3.9k sqftSeven Bridges, Delray Beach, FL 33446For SaleMLS ID #B26069696, Helen Katz, Coldwell Banker. BeachesMLS
- $2,199,0003 bd5 ba4.2k sqft4044 PACAYA Circle, Boca Raton, FL 33487For SaleMLS ID #B26072349, Sian Matthew, Coldwell Banker. BeachesMLS
- $1,870,0004 bd4 ba3k sqft7886 Villa D Este Way, Delray Beach, FL 33446For SaleMLS ID #B26076292, Alan Brandfon, Luxury Partners Realty. BeachesMLS
- $2,150,0004 bd5 ba3k sqft8533 Ganton Drive, Boca Raton, FL 33434For SaleMLS ID #B26032983, Kristin Palmeri, Illustrated Properties. BeachesMLS
- $3,499,0004 bd5 ba4.5k sqft4484 Bocaire Boulevard, Boca Raton, FL 33487For SaleMLS ID #B26069887, Sian Matthew, Coldwell Banker. BeachesMLS
- $1,495,0003 bd4 ba2.9k sqft21359 HARROW Court, Boca Raton, FL 33433For SaleMLS ID #B26073499, Rita M Judson PA, Lang Realty/ BR. BeachesMLS
- $2,998,0004 bd4 ba2.3k sqft1090 SW Mulberry Way, Boca Raton, FL 33486For SaleMLS ID #B26072693, Lawrence A Mastropieri, Mastropieri Group LLC. BeachesMLS
