Priced Below Recent Appraisal for this Tiny House & Main House with no HOA. This beautifully renovated and updated home is located in the Citrus Park and Carrollwood area. The property now includes an additional 594 sq ft ADU/guest house, which could be used for rent or family, and friends, or those very extended visitors. The main home features a tri-level floor-plan layout with 4 bedrooms, three full bathrooms, and an office. Step inside, and you are greeted by an updated kitchen boasting new appliances, a new pull-out organization in the pantry, and a new center island. The lower level encompasses a spacious great room with a charming stone wood-burning fireplace, an office, and a guest bedroom with a walk-in closet and private full bathroom. Upstairs, you'll find two additional bedrooms and the primary bedroom. The two bedrooms have ample closets and are a good size with great light. The upstairs bathroom has a professionally reglazed tub, new paint, and new lighting. The primary bedroom is a serene space with a walk-in closet with built-ins, and a stunning remodeled bathroom. The primary bathroom had a gorgeous walk-in shower. Key components include the removal of popcorn ceilings in 2024, a 2017 roof, a 2017 AC with new ductwork, a new electrical panel, and new hurricane-impacted rated windows in 2018 with a lifetime warranty for the windows and screens. The house also has a whole water filtration system and a Flowtech hard water system. The solar panels are paid off, and the benefit is the extremely low electric bill. Outside, enjoy the covered and screened patio for lounging and entertaining. When you need to cool off, jump in the pool with a new pool pump. The backyard is fenced-in and has a huge play area. It also features a lovely garden, a large shed for all your gardening needs, and a new irrigation system. There is also a covered carport newly renovated with a parking pad for your boat. It's currently used as an additional seating area and play area. The guest house is a private, separate dwelling with vaulted ceilings, and the seller spent over $130,000 to permit and build. Key components: the kitchen has custom wood cabinets, a breakfast bar, a full-sized refrigerator, a sink, a dishwasher, and two burners built into quartz counters. The gorgeous cabinets continue into the living area with additional storage and a workstation. The bedroom includes a walk-in closet with washer and dryer hookups, and the private bathroom complements the kitchen’s color palette. The neighborhood has a park with a tennis court and a playground. The home has it all and more. It is close to shopping, restaurants, the airport, and the beaches, so make this house your new home or your next investment!
Sold for $585,000
$585,000
5463 Pentail Cir, Tampa, FL 33625
5beds
2,351sqft
Single Family Residence
Built in 1980
10,570 Square Feet Lot
$643,100 Zestimate®
$249/sqft
$3,669 Estimated rent
Home value
$643,100
$611,000 - $682,000
$3,669/mo
Zestimate® history
Owner options
List your home for rent
$3,669/mo
Rent Zestimate®
Find your next renter with Zillow Rental Manager. Plus, with online applications, you can quickly screen prospective tenants – for free.
$3,669/mo
Rent Zestimate®
Refinance and save
$3,985/mo
Est. payment
Refinancing to a lower rate could help reduce your monthly payments and save thousands over the life of the loan.
$3,985/mo
Est. payment
Explore your selling options
Work with a Zillow partner agent
Leverage their expertise and Zillow's premium Showcase listings to get your home seen by more buyers.
Get startedList with your own agent
Get your home in front of millions of buyers by listing it on Zillow.
Learn how to do itSell it yourself
Take full control of how buyers see your home on Zillow by listing For Sale by Owner (FSBO).
List your homeWhat's special
Zillow last checked:
Listing updated:
Listed by:
Meg Puppa 813-417-1118,
CHARLES RUTENBERG REALTY INC 727-538-9200
Bought with:
Evan Rocha, 3592112
KELLER WILLIAMS TAMPA CENTRAL
Source: Stellar MLS,MLS#: T3534922 Originating MLS: Pinellas Suncoast
Originating MLS: Pinellas Suncoast
Facts & features
Interior
Bedrooms & bathrooms
- Bedrooms: 5
- Bathrooms: 4
- Full bathrooms: 4
Rooms
- Room types: Attic, Den/Library/Office
Primary bedroom
- Features: Walk-In Closet(s)
- Level: Third
- Dimensions: 15x12
Bedroom 2
- Features: Built-in Closet
- Level: Third
- Dimensions: 12x11
Bedroom 3
- Features: Built-in Closet
- Level: Third
- Dimensions: 12x10
Bedroom 4
- Features: Walk-In Closet(s)
- Level: First
- Dimensions: 11x8
Dinette
- Level: Second
- Dimensions: 18x10
Great room
- Level: First
- Dimensions: 29x13
Kitchen
- Level: Second
- Dimensions: 18x13
Heating
- Heat Pump
Cooling
- Central Air
Appliances
- Included: Dishwasher, Disposal, Dryer, Microwave, Refrigerator, Washer
- Laundry: In Garage
Features
- Crown Molding, High Ceilings, Solid Wood Cabinets, Stone Counters, Vaulted Ceiling(s), In-Law Floorplan
- Flooring: Ceramic Tile, Laminate
- Windows: ENERGY STAR Qualified Windows
- Has fireplace: Yes
- Fireplace features: Wood Burning
Interior area
- Total structure area: 3,119
- Total interior livable area: 2,351 sqft
Property
Parking
- Total spaces: 3
- Parking features: Garage Door Opener
- Attached garage spaces: 2
- Carport spaces: 1
- Covered spaces: 3
Features
- Levels: Three Or More
- Stories: 3
- Patio & porch: Covered, Rear Porch
- Exterior features: Garden
- Has private pool: Yes
- Pool features: Child Safety Fence, In Ground
- Fencing: Wood
Lot
- Size: 10,570 Square Feet
- Dimensions: 70 x 151
- Residential vegetation: Mature Landscaping
Details
- Parcel number: U01281703T00001300012.0
- Zoning: RSC-6
- Special conditions: None
Construction
Type & style
- Home type: SingleFamily
- Architectural style: Colonial
- Property subtype: Single Family Residence
Materials
- Block
- Foundation: Slab
- Roof: Shingle
Condition
- Completed
- New construction: No
- Year built: 1980
Utilities & green energy
- Electric: Photovoltaics Seller Owned
- Sewer: Public Sewer
- Water: Public
- Utilities for property: BB/HS Internet Available, Solar
Community & HOA
Community
- Features: Playground
- Security: Closed Circuit Camera(s)
- Pet fee: $0 monthly
- Subdivision: SUGARWOOD GROVE
HOA
- Has HOA: No
Location
- Region: Tampa
Financial & listing details
- Price per square foot: $249/sqft
- Tax assessed value: $513,642
- Annual tax amount: $5,425
- Date on market: 6/19/2024
- Cumulative days on market: 67 days
- Listing terms: Cash,Conventional,FHA,VA Loan
- Ownership: Fee Simple
- Total actual rent: 0
- Road surface type: Asphalt
Price history
| Date | Event | Price |
|---|---|---|
| 10/4/2024 | Sold | $585,000+0%$249/sqft |
Source:  Stellar MLS #T3534922 Report a problem Stellar MLS #T3534922 Report a problem | ||
| 8/31/2024 | Pending sale | $584,900$249/sqft |
Source: Stellar MLS #T3534922 Report a problem | ||
| 8/31/2024 | Listed for sale | $584,900$249/sqft |
Source: Stellar MLS #T3534922 Report a problem | ||
| 8/25/2024 | Pending sale | $584,900$249/sqft |
Source: Stellar MLS #T3534922 Report a problem | ||
| 8/9/2024 | Price change | $584,900-2.4%$249/sqft |
Source: Stellar MLS #T3534922 Report a problem | ||
| 7/16/2024 | Price change | $599,000-0.2%$255/sqft |
Source: Stellar MLS #T3534922 Report a problem | ||
| 7/9/2024 | Price change | $600,000-4%$255/sqft |
Source: Stellar MLS #T3534922 Report a problem | ||
| 7/1/2024 | Price change | $625,000-1.6%$266/sqft |
Source: Stellar MLS #T3534922 Report a problem | ||
| 6/19/2024 | Listed for sale | $635,000+144.2%$270/sqft |
Source: Stellar MLS #T3534922 Report a problem | ||
| 9/22/2017 | Sold | $260,000+0.1%$111/sqft |
Source: Public Record Report a problem | ||
| 7/26/2017 | Price change | $259,8000%$111/sqft |
Source: MLSTOSELL.COM INC #W7631616 Report a problem | ||
| 7/26/2017 | Pending sale | $259,900$111/sqft |
Source: MLSTOSELL.COM INC #W7631616 Report a problem | ||
| 7/8/2017 | Listed for sale | $259,900+42.5%$111/sqft |
Source: LISTWITHFREEDOM.COM INC #W7631616 Report a problem | ||
| 5/16/2017 | Sold | $182,400-13.1%$78/sqft |
Source: Public Record Report a problem | ||
| 4/7/2017 | Listed for sale | -- |
Source: Auction.com Report a problem | ||
| 12/22/2016 | Listing removed | $210,000$89/sqft |
Source: BUYERS HOME STORE #T2798960 Report a problem | ||
| 12/20/2016 | Pending sale | $210,000$89/sqft |
Source: BUYERS HOME STORE #T2798960 Report a problem | ||
| 10/19/2016 | Price change | $210,000+0.2%$89/sqft |
Source: BUYERS HOME STORE #T2798960 Report a problem | ||
| 5/8/2016 | Pending sale | $209,500$89/sqft |
Source: BUYERS HOME STORE #T2798960 Report a problem | ||
| 5/8/2016 | Listed for sale | $209,500$89/sqft |
Source: BUYERS HOME STORE #T2798960 Report a problem | ||
| 3/24/2016 | Listing removed | $209,500$89/sqft |
Source: BUYERS HOME STORE #T2798960 Report a problem | ||
| 3/24/2016 | Pending sale | $209,500$89/sqft |
Source: BUYERS HOME STORE #T2798960 Report a problem | ||
| 3/19/2016 | Price change | $209,500-8.5%$89/sqft |
Source: BUYERS HOME STORE #T2798960 Report a problem | ||
| 1/29/2016 | Listed for sale | $229,000-2.9%$97/sqft |
Source: BUYERS HOME STORE #T2798960 Report a problem | ||
| 5/15/2013 | Listing removed | $235,900$100/sqft |
Source: Owner Report a problem | ||
| 3/16/2013 | Listed for sale | $235,900+219.2%$100/sqft |
Source: Owner Report a problem | ||
| 10/2/1996 | Sold | $73,900$31/sqft |
Source: Public Record Report a problem | ||
Public tax history
| Year | Property taxes | Tax assessment |
|---|---|---|
| 2025 | $5,653 +0.7% | $309,161 -4.2% |
| 2024 | $5,614 +3.5% | $322,862 +3% |
| 2023 | $5,425 +56.3% | $313,458 +48.2% |
| 2022 | $3,471 +1.6% | $211,572 +3% |
| 2021 | $3,418 +2.7% | $205,410 +1.4% |
| 2020 | $3,327 +3.3% | $202,574 +2.3% |
| 2019 | $3,221 | $198,020 +1.9% |
| 2018 | $3,221 +0.6% | $194,328 +14.3% |
| 2017 | $3,200 -9.8% | $170,075 +10.1% |
| 2016 | $3,546 +7.9% | $154,515 -2.2% |
| 2015 | $3,288 +1.7% | $158,052 +5.9% |
| 2014 | $3,234 | $149,217 +7.7% |
| 2013 | $3,234 +12.9% | $138,600 +9.6% |
| 2012 | $2,865 -1.7% | $126,498 -1.3% |
| 2011 | $2,915 -9.8% | $128,229 -10.7% |
| 2010 | $3,233 -1.9% | $143,651 -1.8% |
| 2009 | $3,296 -16.9% | $146,300 -18.9% |
| 2008 | $3,968 +104.2% | $180,331 +67.7% |
| 2007 | $1,943 -4% | $107,560 +2.5% |
| 2006 | $2,024 -3.1% | $104,937 +3% |
| 2005 | $2,090 | $101,881 +3.3% |
| 2004 | -- | $98,594 +7.5% |
| 2003 | -- | $91,723 +2.4% |
| 2002 | -- | $89,573 +6.2% |
| 2001 | -- | $84,359 -9.7% |
| 2000 | $1,698 | $93,463 |
Find assessor info on the county website
Neighborhood: 33625
Nearby homes
- $444,5003 bd2 ba1.4k sqft5467 Pentail Cir, Tampa, FL 33625Off Market
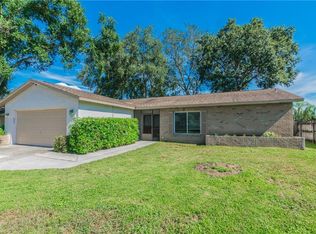
- $433,3003 bd2 ba1.4k sqft5461 Pentail Cir, Tampa, FL 33625Off Market

- $399,5003 bd2 ba1.5k sqft5471 Pentail Cir, Tampa, FL 33625Off Market

- $493,1003 bd2 ba1.4k sqft5459 Pentail Cir, Tampa, FL 33625Off Market
- $405,7003 bd2 ba1.3k sqft5466 Pentail Cir, Tampa, FL 33625Off Market
- $470,9004 bd2 ba1.3k sqft5501 Pentail Cir, Tampa, FL 33625Off Market
- $387,3003 bd2 ba1.3k sqft5457 Pentail Cir, Tampa, FL 33625Off Market
- $427,1003 bd2 ba1.4k sqft5456 Pentail Cir, Tampa, FL 33625Off Market
Nearby schools
GreatSchools rating
- 10/10Northwest Elementary SchoolGrades: PK-5Distance: 1.4 mi
- 8/10Sergeant Paul R Smith Middle SchoolGrades: 6-8Distance: 1.4 mi
- 8/10Sickles High SchoolGrades: 9-12Distance: 2.1 mi
Schools provided by the listing agent
- Elementary: Northwest-HB
- Middle: Sergeant Smith Middle-HB
- High: Sickles-HB
Source: Stellar MLS. This data may not be complete. We recommend contacting the local school district to confirm school assignments for this home.
Get a cash offer in 3 minutes
Find out how much your home could sell for in as little as 3 minutes with a no-obligation cash offer.
Estimated market value
$643,100
Get a cash offer in 3 minutes
Find out how much your home could sell for in as little as 3 minutes with a no-obligation cash offer.
Estimated market value
$643,100
- Florida
- Hillsborough County
- Greater Northdale
- 33625
- 5463 Pentail Cir
Nearby cities
Nearby zip codes
Other Greater Northdale Topics
- Apartments for Rent in 33625
- Houses for Sale in 33625
- Houses for Rent in 33625
- 33625 Real Estate
- Greater Northdale Condos
- Houses for Sale in Greater Northdale
- Newest Listings in Greater Northdale
- Greater Northdale Home Values
- Greater Northdale Real Estate Agents
- Greater Northdale Refinance
- Greater Northdale Mortgage Rates
