Welcome to this beautifully maintained 4-bedroom, 3-bath home in a sought-after Camarillo neighborhood. With new carpet and wood-like flooring throughout, this home offers a fresh and welcoming canvas for your personal style. The spacious living room is designed with entertaining in mind--there's room for gatherings, game nights, or simply relaxing in comfort.The family room flows seamlessly to the outdoor patio, perfect for indoor-outdoor living and weekend barbecues. Take a dip in the pool or lounge poolside while soaking up the Southern California sun. The kitchen is well-situated for convenience, adjacent to both the living and family areas, making mealtime easy whether you're prepping a quick snack or hosting guests.Upstairs, the primary bedroom offers a peaceful retreat along with ample space and natural light. Three additional bedrooms mean you'll have plenty of room for family, guests, or a home office. The attached two-car garage includes built-in cabinets to keep tools and gear organized--which means you may never lose that one wrench again.Located near Mission Oaks Dog Park, it's a dream for pet lovers and nature enthusiasts alike with walking trails nearby. Everyday conveniences are close at hand, with grocery stores around the corner and schools like Las Colinas, Tierra Linda, and Adolfo Camarillo High School all nearby. With a great blend of function and comfort, this home is ready for your next chapter. Come take a look--it may just be the easiest decision you make this week.
Sold for $1,075,000
Listed by: Coldwell Banker Realty • Joe Markiewicz • Contact: 805-469-6746
Bought with: Realty ONE Group Summit
$1,075,000
5463 Quailridge Dr, Camarillo, CA 93012
4beds
1,967sqft
Single Family Residence
Built in 1983
6,098 Square Feet Lot
$1,082,000 Zestimate®
$547/sqft
$4,792 Estimated rent
Home value
$1,082,000
$985,000 - $1.19M
$4,792/mo
Zestimate® history
Owner options
List your home for rent
$4,792/mo
Rent Zestimate®
Find your next renter with Zillow Rental Manager. Plus, with online applications, you can quickly screen prospective tenants – for free.
$4,792/mo
Rent Zestimate®
Refinance and save
$6,891/mo
Est. payment
Refinancing to a lower rate could help reduce your monthly payments and save thousands over the life of the loan.
$6,891/mo
Est. payment
Explore your selling options
Work with a Zillow partner agent
Leverage their expertise and Zillow's premium Showcase listings to get your home seen by more buyers.
Get startedList with your own agent
Get your home in front of millions of buyers by listing it on Zillow.
Learn how to do itSell it yourself
Take full control of how buyers see your home on Zillow by listing For Sale by Owner (FSBO).
List your homeWhat's special
Room for gatheringsPerfect for indoor-outdoor living
Zillow last checked:
Listing updated:
Listed by:
Joe Markiewicz DRE #01899337 805-469-6746,
Coldwell Banker Realty
Bought with:
Stephanie Lukas, DRE #01999497
Realty ONE Group Summit
Source: CRMLS,MLS#: V1-32169 Originating MLS: California Regional MLS (Ventura & Pasadena-Foothills AORs)
Originating MLS: California Regional MLS (Ventura & Pasadena-Foothills AORs)Facts & features
Interior
Bedrooms & bathrooms
- Bedrooms: 4
- Bathrooms: 3
- Full bathrooms: 3
Rooms
- Room types: Entry/Foyer, Family Room, Foyer, Kitchen, Living Room, Office, Dining Room
Kitchen
- Features: Granite Counters, Kitchen/Family Room Combo
Heating
- Central
Cooling
- Central Air
Appliances
- Included: Microwave, Refrigerator
- Laundry: In Garage
Features
- Breakfast Area, Separate/Formal Dining Room, High Ceilings, Tile Counters, Entrance Foyer
- Flooring: Carpet, Laminate
- Has fireplace: Yes
- Fireplace features: Family Room
- Common walls with other units/homes: No Common Walls
Interior area
- Total interior livable area: 1,967 sqft
Property
Parking
- Total spaces: 2
- Parking features: Driveway, Driveway Up Slope From Street
- Attached garage spaces: 2
Features
- Levels: Two
- Stories: 2
- Entry location: 1st floor
- Patio & porch: Concrete, Open, Patio, Wood
- Has private pool: Yes
- Pool features: Heated, In Ground, Tile
- Has spa: Yes
- Spa features: Gunite, Heated, In Ground
- Fencing: Wood
- Has view: Yes
- View description: None
Lot
- Size: 6,098 Square Feet
- Features: Back Yard, Front Yard
Details
- Parcel number: 1710156115
- Special conditions: Standard
Construction
Type & style
- Home type: SingleFamily
- Architectural style: Traditional
- Property subtype: Single Family Residence
Materials
- Brick, Stucco
- Foundation: Slab
- Roof: Flat Tile
Condition
- Updated/Remodeled
- New construction: No
- Year built: 1983
Utilities & green energy
- Sewer: Public Sewer
- Water: Public
- Utilities for property: Cable Available, Electricity Connected
Community & HOA
Community
- Features: Sidewalks
- Security: Smoke Detector(s)
- Subdivision: Mission Delmonte 1 - 238105
Location
- Region: Camarillo
Financial & listing details
- Price per square foot: $547/sqft
- Tax assessed value: $665,696
- Annual tax amount: $7,378
- Date on market: 9/5/2025
- Cumulative days on market: 84 days
- Listing terms: Cash,Cash to New Loan,Conventional
Price history
| Date | Event | Price |
|---|---|---|
| 12/16/2025 | Sold | $1,075,000-2.3%$547/sqft |
Source:  CRMLS #V1-32169 Report a problem CRMLS #V1-32169 Report a problem | ||
| 12/10/2025 | Pending sale | $1,099,999$559/sqft |
Source: CRMLS #V1-32169 Report a problem | ||
| 11/26/2025 | Contingent | $1,099,999$559/sqft |
Source: CRMLS #V1-32169 Report a problem | ||
| 9/5/2025 | Listed for sale | $1,099,999+107.5%$559/sqft |
Source: CRMLS #V1-32169 Report a problem | ||
| 5/31/2012 | Sold | $530,000-16.5%$269/sqft |
Source: Public Record Report a problem | ||
| 7/9/2004 | Sold | $635,000$323/sqft |
Source: Public Record Report a problem | ||
Public tax history
| Year | Property taxes | Tax assessment |
|---|---|---|
| 2025 | $7,378 +5.8% | $665,696 +2% |
| 2024 | $6,971 | $652,644 +2% |
| 2023 | $6,971 +0.3% | $639,848 +2% |
| 2022 | $6,949 +3.7% | $627,302 +2% |
| 2021 | $6,698 +0.4% | $615,002 +1% |
| 2020 | $6,673 +0.5% | $608,698 +2% |
| 2019 | $6,642 +1.9% | $596,764 +2% |
| 2018 | $6,519 +6.3% | $585,064 +2% |
| 2017 | $6,133 +2.5% | $573,594 +2% |
| 2016 | $5,985 +1.1% | $562,348 +1.5% |
| 2015 | $5,921 +2.1% | $553,902 +2% |
| 2014 | $5,797 | $543,054 +0.5% |
| 2013 | -- | $540,600 +1.2% |
| 2012 | -- | $534,000 +6.8% |
| 2011 | -- | $500,000 -5.5% |
| 2009 | -- | $529,000 -16% |
| 2007 | -- | $629,442 +2% |
| 2006 | -- | $617,100 +2% |
| 2005 | -- | $605,000 +155.2% |
| 2003 | -- | $237,059 +2% |
| 2002 | -- | $232,411 +2% |
| 2001 | $2,533 +4.9% | $227,855 +2% |
| 2000 | $2,415 | $223,388 |
Find assessor info on the county website
Neighborhood: 93012
Nearby homes
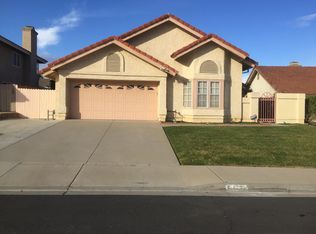
- $951,5003 bd2 ba1.7k sqft5467 Quailridge Dr, Camarillo, CA 93012Off Market
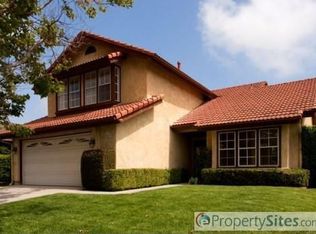
- $896,2003 bd2 ba1.7k sqft5457 Quailridge Dr, Camarillo, CA 93012Off Market
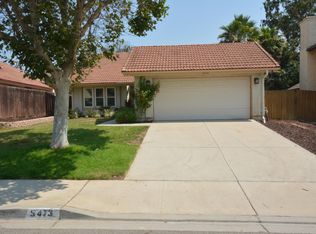
- $898,6003 bd2 ba1.4k sqft5473 Quailridge Dr, Camarillo, CA 93012Off Market
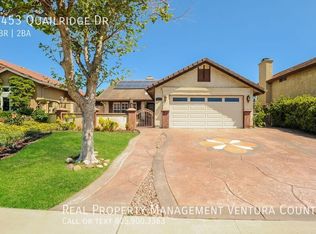
- $919,1003 bd2 ba1.4k sqft5453 Quailridge Dr, Camarillo, CA 93012Off Market
- $970,5003 bd3 ba1.7k sqft5462 Quailridge Dr, Camarillo, CA 93012Off Market
- $916,0003 bd2 ba1.7k sqft1668 Ridgewood Dr, Camarillo, CA 93012Off Market
- $877,0003 bd2 ba1.4k sqft5456 Quailridge Dr, Camarillo, CA 93012Off Market
- $869,7003 bd2 ba1.4k sqft1676 Ridgewood Dr, Camarillo, CA 93012Off Market
Nearby schools
GreatSchools rating
- 7/10Tierra Linda Elementary SchoolGrades: K-5Distance: 0.4 mi
- 7/10Las Colinas Middle SchoolGrades: 6-8Distance: 0.3 mi
- 8/10Adolfo Camarillo High SchoolGrades: 9-12Distance: 1.5 mi
Get a cash offer in 3 minutes
Find out how much your home could sell for in as little as 3 minutes with a no-obligation cash offer.
Estimated market value
$1,082,000
Get a cash offer in 3 minutes
Find out how much your home could sell for in as little as 3 minutes with a no-obligation cash offer.
Estimated market value
$1,082,000
- California
- Ventura County
- Camarillo
- 93012
- 5463 Quailridge Dr
Nearby cities
Nearby zip codes
Other Camarillo Topics
