Perfectly situated on a picturesque tree-lined street, this timeless and inviting 5 bedroom, 5 bathroom home blends elegance & charm w/ luxurious updates that define modern living and make this home completely move-in ready! Gracious living areas flow seamlessly together & provide for fabulous entertaining. Upon entering, you are drawn in to the spacious light-filled living room w/ its beautiful gas fireplace & built-in bookcases. A formal dining room provides the perfect setting for hosting both large and intimate gatherings. The home chef will appreciate the recently remodeled kitchen boasting thoughtful design elements including abundant cabinetry, a large center island, quartz counters, Sub Zero & Thermador appliances, a walk-in pantry, workstation, fireplace, & wine bar. The kitchen is open to a large family room highlighting vaulted ceilings & sliding glass doors which open to the spectacular private backyard. This desirable floorplan provides a spacious main-floor primary suite w/ large sitting area, gas fireplace & glass doors which open to a charming pergola-covered deck. The newly remodeled 5-piece bathroom feels like a spa & will not disappoint. On the upper level you will find 4 large bedrooms & 2 additional updated bathrooms. The basement provides room for all with a large family room/flex space, bathroom & storage. Enjoy your own private oasis on one of Greenwood Acres premier 1 acre lots with magnificent mature trees, a sprawling flat lawn, professionally landscaped perennial gardens & a charming vegetable garden. Relax by the pool & entertain your guests on the lovely patio! An attached 3-car garage provides space for all your toys & gear. Greenwood Acres is a truly special neighborhood where the homes are generational. Located near Trader Joes, Whole Foods, shops & restaurants & only a short distance to the highline canal trail. This stunning one-of a kind estate is a gem & opportunities like this do not come along often! WELCOME HOME!!!
Sold for $3,153,000
$3,153,000
5463 S Franklin Lane, Greenwood Village, CO 80121
5beds
5,518sqft
Single Family Residence
Built in 1960
1.01 Acres Lot
$3,225,200 Zestimate®
$571/sqft
$7,952 Estimated rent
Home value
$3,225,200
$2.97M - $3.52M
$7,952/mo
Zestimate® history
Owner options
List your home for rent
$7,952/mo
Rent Zestimate®
Find your next renter with Zillow Rental Manager. Plus, with online applications, you can quickly screen prospective tenants – for free.
$7,952/mo
Rent Zestimate®
Refinance and save
$18,413/mo
Est. payment
Refinancing to a lower rate could help reduce your monthly payments and save thousands over the life of the loan.
$18,413/mo
Est. payment
Explore your selling options
Work with a Zillow partner agent
Leverage their expertise and Zillow's premium Showcase listings to get your home seen by more buyers.
Get startedList with your own agent
Get your home in front of millions of buyers by listing it on Zillow.
Learn how to do itSell it yourself
Take full control of how buyers see your home on Zillow by listing For Sale by Owner (FSBO).
List your homeWhat's special
Zillow last checked:
Listing updated:
Listed by:
Kim Norton 303-898-7412 KimNorton@Kentwood.com,
Kentwood Real Estate Cherry Creek
Bought with:
Amy Emery, 40028736
Kentwood Real Estate Cherry Creek
Source: REcolorado as distributed by MLS GRID,MLS#: 4067809
Facts & features
Interior
Bedrooms & bathrooms
- Bedrooms: 5
- Bathrooms: 5
- Full bathrooms: 3
- 3/4 bathrooms: 1
- 1/2 bathrooms: 1
- Main level bathrooms: 2
- Main level bedrooms: 1
Primary bedroom
- Level: Main
Bedroom
- Level: Upper
Bedroom
- Level: Upper
Bedroom
- Level: Upper
Bedroom
- Level: Upper
Bathroom
- Level: Main
Bathroom
- Level: Main
Bathroom
- Level: Upper
Bathroom
- Level: Upper
Bathroom
- Level: Basement
Dining room
- Level: Main
Family room
- Level: Main
Family room
- Level: Basement
Kitchen
- Level: Main
Laundry
- Level: Main
Living room
- Level: Main
Heating
- Hot Water
Cooling
- Evaporative Cooling
Appliances
- Included: Bar Fridge, Cooktop, Dishwasher, Disposal, Double Oven, Down Draft, Dryer, Gas Water Heater, Microwave, Oven, Refrigerator, Self Cleaning Oven, Washer
Features
- Built-in Features, Eat-in Kitchen, Entrance Foyer, Five Piece Bath, Kitchen Island, Pantry, Primary Suite, Quartz Counters, Vaulted Ceiling(s), Walk-In Closet(s)
- Flooring: Carpet, Tile, Wood
- Windows: Bay Window(s), Double Pane Windows, Skylight(s), Window Coverings, Window Treatments
- Basement: Finished,Partial
- Number of fireplaces: 3
- Fireplace features: Bedroom, Family Room, Gas, Kitchen
Interior area
- Total structure area: 5,518
- Total interior livable area: 5,518 sqft
- Finished area above ground: 4,222
- Finished area below ground: 1,102
Property
Parking
- Total spaces: 3
- Parking features: Concrete, Dry Walled
- Attached garage spaces: 3
Features
- Levels: Two
- Stories: 2
- Entry location: Ground
- Patio & porch: Deck, Patio
- Exterior features: Garden, Lighting, Private Yard
- Pool features: Outdoor Pool
- Fencing: Partial
Lot
- Size: 1.01 Acres
- Features: Landscaped, Level, Many Trees, Near Public Transit, Sprinklers In Front, Sprinklers In Rear
Details
- Parcel number: 034425888
- Special conditions: Standard
Construction
Type & style
- Home type: SingleFamily
- Architectural style: Traditional
- Property subtype: Single Family Residence
Materials
- Brick
- Roof: Composition
Condition
- Updated/Remodeled
- Year built: 1960
Utilities & green energy
- Electric: 110V, 220 Volts
- Sewer: Public Sewer
- Water: Public
- Utilities for property: Cable Available, Electricity Connected, Internet Access (Wired), Natural Gas Connected, Phone Available
Green energy
- Energy efficient items: Appliances
Community & HOA
Community
- Security: Carbon Monoxide Detector(s), Security System, Smoke Detector(s)
- Subdivision: Greenwood Acres
HOA
- Has HOA: No
Location
- Region: Greenwood Village
Financial & listing details
- Price per square foot: $571/sqft
- Tax assessed value: $2,409,900
- Annual tax amount: $11,837
- Date on market: 6/6/2024
- Listing terms: Cash,Conventional
- Exclusions: Seller's Personal Property
- Ownership: Individual
- Electric utility on property: Yes
- Road surface type: Paved
Price history
| Date | Event | Price |
|---|---|---|
| 8/30/2024 | Sold | $3,153,000-3.7%$571/sqft |
Source:  REcolorado as distributed by MLS GRID #4067809 Report a problem REcolorado as distributed by MLS GRID #4067809 Report a problem | ||
| 8/22/2024 | Pending sale | $3,275,000$594/sqft |
Source: REcolorado as distributed by MLS GRID #4067809 Report a problem | ||
| 7/29/2024 | Listed for sale | $3,275,000$594/sqft |
Source: REcolorado as distributed by MLS GRID #4067809 Report a problem | ||
| 7/23/2024 | Pending sale | $3,275,000$594/sqft |
Source: REcolorado as distributed by MLS GRID #4067809 Report a problem | ||
| 6/6/2024 | Listed for sale | $3,275,000+118.3%$594/sqft |
Source: REcolorado as distributed by MLS GRID #4067809 Report a problem | ||
| 4/27/2018 | Sold | $1,500,000-4.8%$272/sqft |
Source: Public Record Report a problem | ||
| 3/17/2018 | Pending sale | $1,575,000$285/sqft |
Source: LIV Sotheby's International Realty #5935678 Report a problem | ||
| 2/23/2018 | Listed for sale | $1,575,000+12.5%$285/sqft |
Source: LIV Sotheby's International Realty #5935678 Report a problem | ||
| 3/12/2015 | Sold | $1,400,000-5.1%$254/sqft |
Source: Public Record Report a problem | ||
| 6/2/2014 | Listing removed | $1,475,000$267/sqft |
Source: Wallace Properties #8152337 Report a problem | ||
| 5/6/2014 | Price change | $1,475,000-1.7%$267/sqft |
Source: Wallace Properties #8152337 Report a problem | ||
| 3/4/2014 | Listed for sale | $1,500,000+0.3%$272/sqft |
Source: Wallace Properties #8152337 Report a problem | ||
| 11/23/2013 | Listing removed | $1,495,000$271/sqft |
Source: Wallace Properties #1240076 Report a problem | ||
| 10/15/2013 | Price change | $1,495,000-5.1%$271/sqft |
Source: Wallace Properties #1240076 Report a problem | ||
| 5/15/2013 | Listed for sale | $1,575,000+26%$285/sqft |
Source: Wallace Properties #1240076 Report a problem | ||
| 6/19/2006 | Sold | $1,250,000+158.3%$227/sqft |
Source: Public Record Report a problem | ||
| 7/26/1996 | Sold | $484,000$88/sqft |
Source: Public Record Report a problem | ||
Public tax history
| Year | Property taxes | Tax assessment |
|---|---|---|
| 2025 | $15,112 +7.4% | $150,619 +1.2% |
| 2024 | $14,073 +18.9% | $148,800 -3.4% |
| 2023 | $11,837 +0.3% | $153,964 +31.1% |
| 2022 | $11,807 | $117,469 -2.8% |
| 2021 | -- | $120,849 +12.4% |
| 2020 | $10,508 +11.9% | $107,536 |
| 2019 | $9,392 | -- |
| 2018 | $9,392 +7.7% | $103,140 |
| 2017 | $8,719 | $103,140 +30.8% |
| 2016 | -- | $78,828 |
| 2015 | -- | $78,828 +15.3% |
| 2014 | $7,078 | $68,376 -8.4% |
| 2013 | -- | $74,630 |
| 2012 | -- | $74,630 |
| 2011 | $9,034 +12.3% | $74,630 -24% |
| 2010 | $8,043 -1.4% | $98,240 |
| 2009 | $8,153 | $98,240 -0.8% |
| 2008 | -- | $99,030 |
| 2007 | -- | $99,030 +46.7% |
| 2006 | -- | $67,501 |
| 2005 | -- | $67,501 -3.5% |
| 2002 | $5,007 +11.1% | $69,980 +20.5% |
| 2001 | $4,508 | $58,060 |
Find assessor info on the county website
Neighborhood: 80121
Nearby homes
- $1,512,5003 bd4 ba2.6k sqft5440 S Franklin St, Greenwood Village, CO 80121Off Market
- $4,614,5007 bd4 ba10k sqft5443 S Franklin Ln, Greenwood Village, CO 80121Off Market
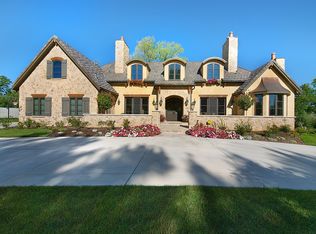
- $2,369,0004 bd6 ba5k sqft5442 S Franklin Ln, Greenwood Village, CO 80121Off Market
- $3,108,4004 bd6 ba5.6k sqft5462 S Franklin Ln, Greenwood Village, CO 80121Off Market

- $2,191,9005 bd4 ba4.2k sqft5410 S Franklin St, Greenwood Village, CO 80121Off Market
- $2,179,1003 bd5 ba3.6k sqft5500 S Franklin St, Greenwood Village, CO 80121Off Market
- $4,220,0006 bd9 ba10k sqft5503 S Franklin Ln, Greenwood Village, CO 80121Off Market
- $2,017,2005 bd5 ba3.7k sqft5502 S Franklin Ln, Greenwood Village, CO 80121Off Market
Nearby schools
GreatSchools rating
- 8/10Gudy Gaskill ElementaryGrades: K-5Distance: 1.2 mi
- 7/10Euclid Middle SchoolGrades: 6-8Distance: 2 mi
- 8/10Littleton High SchoolGrades: 9-12Distance: 0.9 mi
Schools provided by the listing agent
- Elementary: Gudy Gaskill
- Middle: Euclid
- High: Littleton
- District: Littleton 6
Source: REcolorado as distributed by MLS GRID. This data may not be complete. We recommend contacting the local school district to confirm school assignments for this home.
Get a cash offer in 3 minutes
Find out how much your home could sell for in as little as 3 minutes with a no-obligation cash offer.
Estimated market value
$3,225,200
Get a cash offer in 3 minutes
Find out how much your home could sell for in as little as 3 minutes with a no-obligation cash offer.
Estimated market value
$3,225,200
- Colorado
- Arapahoe County
- Greenwood Village
- 80121
- 5463 S Franklin Lane
Nearby cities
Nearby zip codes
Other Greenwood Village Topics
- Apartments for Rent in 80121
- Houses for Sale in 80121
- Houses for Rent in 80121
- 80121 Real Estate
- Greenwood Village Condos
- Houses for Sale in Greenwood Village
- Newest Listings in Greenwood Village
- Greenwood Village Home Values
- Greenwood Village Real Estate Agents
- Greenwood Village Refinance
- Greenwood Village Mortgage Rates
