Skip main navigation
Sold for $265,000
  • $265,000

    5463 SW 150th Ln, Ocala, FL 34473

    3beds
    1,407sqft
    Single Family Residence
    Built in 2023
    10,019 Square Feet Lot
    $259,400 Zestimate®
    $188/sqft
    $1,782 Estimated rent

    Home value

    $259,400

    $246,000 - $272,000

    $1,782/mo

    Zestimate® history
    Loading
    Loading...

    Owner options

    List your home for rent

    $1,782/mo

    Rent Zestimate®

    Find your next renter with Zillow Rental Manager. Plus, with online applications, you can quickly screen prospective tenants – for free.

    Learn more

    $1,782/mo

    Rent Zestimate®

    Refinance and save

    $1,761/mo

    Est. payment

    Refinancing to a lower rate could help reduce your monthly payments and save thousands over the life of the loan.

    See today's rates

    $1,761/mo

    Est. payment

    Explore your selling options

    Work with a Zillow partner agent

    Leverage their expertise and Zillow's premium Showcase listings to get your home seen by more buyers.

    Get started

    List with your own agent

    Get your home in front of millions of buyers by listing it on Zillow.

    Learn how to do it

    Sell it yourself

    Take full control of how buyers see your home on Zillow by listing For Sale by Owner (FSBO).

    List your home

    What's special

    Sliding glass doorsWalk-in closetsSplit bedroom layoutVaulted ceilingsSpacious kitchenInterior laundry roomDryer hookups

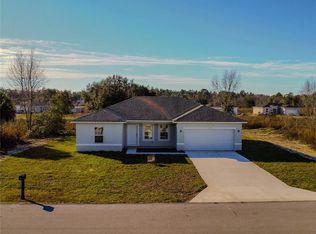
    EASILY OBSERVABLE, BETTER VALUE! This Beautiful BRAND NEW 3 bedroom, 2 bath 'HANNAH' Model is perfectly nestled on a .23 acre homesite in MARION OAKS! Many features include: block and stucco construction, 10,000 SF of Bahia sodded yard, 200 Amp electrical service, 8' x 10' rear concrete patio, split bedroom layout, large great room, vaulted ceilings, walk-in closets in ALL bedrooms, interior laundry room with utility closet, washer and dryer hookups, insulated double pane windows, knockdown textured walls and ceilings, blinds on all windows and sliding glass doors, ceiling fan pre-wires in the bedrooms and great room, recessed lighting, neutral color palate, vinyl plank floors throughout and high definition laminate in the Kitchen and bathrooms. You will love this open and spacious kitchen with 30" upper cabinetry, self closing doors and drawers, closet pantry, breakfast bar and eat-in area, stainless steel appliances package (includes: range, microwave over the range, refrigerator, and dishwasher. Call TODAY to schedule your appointment to see this lovely home for yourself.

    Zillow last checked:

    Listing updated:

    Listing Provided by:

    Sharon Bassett 352-602-0520,

    BASSETT PREMIER REALTY INC 352-602-0520

    Bought with:

    Sharon Bassett, 663516

    BASSETT PREMIER REALTY INC

    Source: Stellar MLS,MLS#: G5077344MLS LogoOriginating MLS: Lake and Sumter

    Facts & features

    Interior

    Bedrooms & bathrooms
    • Bedrooms: 3
    • Bathrooms: 2
    • Full bathrooms: 2
    Primary bedroom
    • Features: Walk-In Closet(s)
    • Level: First
    Bedroom 2
    • Features: Walk-In Closet(s)
    • Level: First
    • Dimensions: 10x13
    Bedroom 3
    • Features: Walk-In Closet(s)
    • Level: First
    • Dimensions: 10x12
    Dining room
    • Level: First
    • Dimensions: 8x10
    Great room
    • Level: First
    • Dimensions: 16x13
    Kitchen
    • Level: First
    • Dimensions: 9x10
    Laundry
    • Level: First
    • Dimensions: 8x7
    Heating
    • Central, Electric, Heat Pump
    Cooling
    • Central Air
    Appliances
    • Included: Dishwasher, Disposal, Electric Water Heater, Microwave, Range, Refrigerator
    • Laundry: Inside, Laundry Room
    Features
    • Cathedral Ceiling(s), Eating Space In Kitchen, Open Floorplan, Primary Bedroom Main Floor, Split Bedroom, Thermostat, Vaulted Ceiling(s), Walk-In Closet(s)
    • Flooring: Vinyl
    • Doors: Sliding Doors
    • Windows: Blinds, Double Pane Windows, Insulated Windows, Window Treatments
    • Has fireplace: No
    Interior area
    • Total structure area: 1,880
    • Total interior livable area: 1,407 sqft

    Property

    Parking
    • Total spaces: 2
    • Parking features: Garage - Attached
    • Attached garage spaces: 2
    • Details: Garage Dimensions: 20x20
    Features
    • Levels: One
    • Stories: 1
    • Patio & porch: Front Porch, Patio
    • Exterior features: Lighting, Sidewalk
    Lot
    • Size: 10,019 sqft
    • Dimensions: 80 x 125
    • Features: Cleared, In County, Sidewalk
    Details
    • Parcel number: 8009118709
    • Zoning: R1
    • Special conditions: None
    • Horse amenities: None

    Construction

    Type & style
    • Home type: SingleFamily
    • Architectural style: Florida
    • Property subtype: Single Family Residence
    Materials
    • Block, Stucco
    • Foundation: Slab
    • Roof: Shingle
    Condition
    • Completed
    • New construction: Yes
    • Year built: 2023
    Details
    • Builder model: Hannah
    • Builder name: Baxton Homes, LLC.
    • Warranty included: Yes

    Utilities & green energy

    • Sewer: Septic Tank
    • Water: Public
    • Utilities for property: Electricity Available, Public, Water Available

    Community & neighborhood

    Security
    • Security features: Smoke Detector(s)
    Location
    • Region: Ocala
    • Subdivision: MARION OAKS

    HOA & financial

    HOA
    • Has HOA: Yes
    Other fees
    • Pet fee: $0 monthly
    Other financial information
    • Total actual rent: 0

    Other

    Other facts
    • Listing terms: Cash,Conventional,FHA,USDA Loan,VA Loan
    • Ownership: Fee Simple
    • Road surface type: Paved

    Price history

    DateEventPrice
    4/23/2024Sold$265,000$188/sqft
    Source: Stellar MLS #G5077344 Report a problem
    3/18/2024Pending sale$265,000$188/sqft
    Source: Stellar MLS #G5077344 Report a problem
    3/14/2024Listed for sale$265,000$188/sqft
    Source: Stellar MLS #G5077344 Report a problem
    2/13/2024Pending sale$265,000$188/sqft
    Source: Stellar MLS #G5077344 Report a problem
    1/17/2024Listed for sale$265,000+178.9%$188/sqft
    Source: Stellar MLS #G5077344 Report a problem
    8/25/2022Sold$95,000$68/sqft
    Source: Public Record Report a problem

    Public tax history

    YearProperty taxesTax assessment
    2024$706 +48%$23,200 +9.2%
    2023$477 +101.1%$21,250 +320.9%
    2022$237 +29%$5,049 +10%
    2021$184 +4.2%$4,590 +10%
    2020$177 +8.5%$4,173 +10%
    2019$163 $3,794 -2.7%
    2018$163 +5.9%$3,900 -3.3%
    2017$154 +7.8%$4,035 +41.6%
    2016$143 $2,850 +1.8%
    2015$143 +1.1%$2,800 +9.8%
    2014$141 -9.8%$2,550 -27.1%
    2013$156 -4.9%$3,500 -12.5%
    2012$164 -2.1%$4,000 -11.1%
    2011$168 -13.1%$4,500 -25%
    2010$193 -30.9%$6,000 -47.8%
    2009$279 -37.3%$11,500 -47.7%
    2008$445 -22.7%$22,000 -37.1%
    2007$575 +34.8%$35,000 +55.6%
    2006$427 +202.3%$22,500 +125%
    2005$141 $10,000 +100%
    2004$141 -6.4%$5,000
    2002$151 +2.8%$5,000
    2001$147 $5,000
    2000$147 $5,000

    Find assessor info on the county website

    Neighborhood: 34473

    Nearby schools

    GreatSchools rating
    Schools provided by the listing agent
    • Elementary: Sunrise Elementary School-M
    • Middle: Horizon Academy/Mar Oaks
    • High: Dunnellon High School

    Source: Stellar MLS. This data may not be complete. We recommend contacting the local school district to confirm school assignments for this home.

    Get a cash offer in 3 minutes
    Find out how much your home could sell for in as little as 3 minutes with a no-obligation cash offer.
    Estimated market value
    $259,400
    Get a cash offer in 3 minutes
    Find out how much your home could sell for in as little as 3 minutes with a no-obligation cash offer.
    Estimated market value
    $259,400