Skip main navigation
Closed
  • $310,000

    5463 Sand Ave, Portage, IN 46368

    3beds
    2,188sqft
    Single Family Residence
    Built in 1969
    0.81 Acres Lot
    $324,200 Zestimate®
    $142/sqft
    $2,406 Estimated rent

    Home value

    $324,200

    Estimated sales range

    Not available

    $2,406/mo

    Zestimate® history
    Loading
    Loading...

    Owner options

    List your home for rent

    $2,406/mo

    Rent Zestimate®

    Find your next renter with Zillow Rental Manager. Plus, with online applications, you can quickly screen prospective tenants – for free.

    Learn more

    $2,406/mo

    Rent Zestimate®

    Refinance and save

    $1,899/mo

    Est. payment

    Refinancing to a lower rate could help reduce your monthly payments and save thousands over the life of the loan.

    See today's rates

    $1,899/mo

    Est. payment

    Explore your selling options

    Work with a Zillow partner agent

    Leverage their expertise and Zillow's premium Showcase listings to get your home seen by more buyers.

    Get started

    List with your own agent

    Get your home in front of millions of buyers by listing it on Zillow.

    Learn how to do it

    Sell it yourself

    Take full control of how buyers see your home on Zillow by listing For Sale by Owner (FSBO).

    List your home

    What's special

    Wood burning fireplaceGranite countertopsSpacious dining roomBeautifully updated kitchenFresh paintSpacious laundry roomHardwood flooring
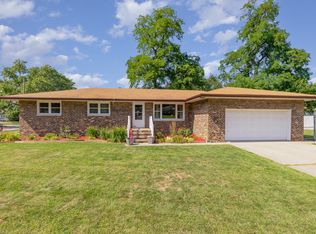
    Welcome home to this, well maintained, one owner, 3+ bed, 2 bath, 2 car garage, home. Located in a quiet but conveniently located neighborhood. Situated on 2 adjoining parcels at , almost, an acre of mature landscape makes this home a private and one of a kind oasis. Upon entering you will notice that both, upper and lower levels have an open concept floor plan. The upper level provides a large living room that opens up to the spacious dining room. The dining room is attached to a beautifully updated kitchen with all high end finishes, custom cabinets with crown molding, granite countertops, over 7k in double ovens alone. Conveniently located are 3 bedrooms and a full bath that finishes the upper level. Hardwood flooring throughout the upper level is not only beautiful but allows for easy clean up. The lower level has a very large gathering/entertainment space that has just been freshly repainted, with a large wood burning fireplace, tile flooring, additional full bath, spacious laundry room and additional room with new carpet and fresh paint, that can easily be used for a bedroom or office/Den. The quality of finishes are a must see. True pride in home ownership is everywhere you look. The thoughtful upgrades are too much to list. Schedule your private showing today.

    Zillow last checked:

    Listing updated:

    Listed by:

    Kristen Howisen,

    @properties/Christie's Intl RE 219-531-2288

    Bought with:

    Erin Dapshis, RB19001973

    Listing Leaders Executive RE

    Kimberly Sut, RB19000325

    Listing Leaders Executive RE

    Source: NIRA as distributed by MLS GRID,MLS#: 825791MLS Logo

    Facts & features

    Interior

    Bedrooms & bathrooms
    • Bedrooms: 3
    • Bathrooms: 2
    • Full bathrooms: 1
    • 3/4 bathrooms: 1
    Primary bedroom
    • Area: 130
    • Dimensions: 13.0 x 10.0
    Bedroom 2
    • Area: 120
    • Dimensions: 10.0 x 12.0
    Bedroom 3
    • Area: 108
    • Dimensions: 9.0 x 12.0
    Bonus room
    • Area: 165
    • Dimensions: 15.0 x 11.0
    Dining room
    • Area: 121
    • Dimensions: 11.0 x 11.0
    Family room
    • Area: 644
    • Dimensions: 28.0 x 23.0
    Kitchen
    • Area: 132
    • Dimensions: 12.0 x 11.0
    Laundry
    • Area: 264
    • Dimensions: 22.0 x 12.0
    Living room
    • Area: 225
    • Dimensions: 15.0 x 15.0
    Heating
    • Forced Air, Natural Gas
    Appliances
    • Included: Built-In Gas Range, Dishwasher, Washer, Stainless Steel Appliance(s), Refrigerator, Other, Microwave, Freezer, ENERGY STAR Qualified Appliances, Dryer
    Features
    • Granite Counters, Recessed Lighting, Open Floorplan
    • Windows: Aluminum Frames, Blinds
    • Has basement: No
    • Number of fireplaces: 1
    • Fireplace features: Family Room, Wood Burning, Lower Level
    Interior area
    • Total structure area: 2,188
    • Total interior livable area: 2,188 sqft
    • Finished area above ground: 1,094

    Property

    Parking
    • Total spaces: 2
    • Parking features: Concrete, Garage Faces Front, Garage Door Opener, Driveway
    • Garage spaces: 2
    • Has uncovered spaces: Yes
    Features
    • Levels: Bi-Level
    • Patio & porch: Deck
    • Exterior features: Private Yard, Storage, Rain Gutters
    • Pool features: None
    • Fencing: Back Yard,Partial
    • Has view: Yes
    • View description: Trees/Woods
    Lot
    • Size: 0.81 Acres
    • Features: Back Yard, Rectangular Lot, Wooded, Private, Landscaped, Front Yard
    Details
    • Has additional parcels: Yes
    • Parcel number: 640515231012000016
    • Special conditions: None

    Construction

    Type & style
    • Home type: SingleFamily
    • Property subtype: Single Family Residence
    Condition
    • New construction: No
    • Year built: 1969

    Utilities & green energy

    • Electric: Generator
    • Sewer: Public Sewer
    • Water: Public
    • Utilities for property: Electricity Connected, Sewer Connected, Water Connected, Natural Gas Connected

    Community & neighborhood

    Location
    • Region: Portage
    • Subdivision: Evergreen Meadows

    Other

    Other facts
    • Listing agreement: Exclusive Right To Sell
    • Listing terms: Cash,VA Loan,FHA,Conventional

    Price history

    DateEventPrice
    9/25/2025Sold$310,000-16.2%$142/sqft
    Source: NIRA as distributed by MLS GRID #825791 Report a problem
    8/20/2025Pending sale$369,900$169/sqft
    Source: NIRA as distributed by MLS GRID #825791 Report a problem
    8/18/2025Contingent$369,900$169/sqft
    Source: NIRA as distributed by MLS GRID #825791 Report a problem
    8/11/2025Listed for sale$369,900$169/sqft
    Source: NIRA as distributed by MLS GRID #825791 Report a problem

    Public tax history

    YearProperty taxesTax assessment
    2025$2,368 +2.9%$240,000 +1.4%
    2024$2,302 +12.8%$236,800 +3.4%
    2023$2,041 +16%$229,100 +11.9%
    2022$1,760 +10.8%$204,800 +15.9%
    2021$1,588 -3.3%$176,700 +10.8%
    2020$1,643 +0.9%$159,500 -3.3%
    2019$1,628 -4%$165,000 +3.6%
    2018$1,697 $159,200 -4.2%
    2017$1,697 -1%$166,100 -1.1%
    2016$1,714 +4.5%$167,900 +1%
    2014$1,641 +3%$166,300 +6.5%
    2013$1,593 -3%$156,200 -3.9%
    2012$1,641 -0.2%$162,500 -1.2%
    2011$1,645 -2.7%$164,500 -2.7%
    2010$1,690 +1.6%$169,000
    2009$1,664 $169,000 +31.6%
    2006-- $128,400 +13.2%
    2005-- $113,400

    Find assessor info on the county website

    Neighborhood: 46368

    Nearby schools

    GreatSchools rating
    Get a cash offer in 3 minutes
    Find out how much your home could sell for in as little as 3 minutes with a no-obligation cash offer.
    Estimated market value
    $324,200
    Get a cash offer in 3 minutes
    Find out how much your home could sell for in as little as 3 minutes with a no-obligation cash offer.
    Estimated market value
    $324,200