Welcome to your dream villa in the highly sought-after gated community of Villas of Sabal Trace! This stunning 3-bedroom, 2-bathroom home with a 2-car garage is being sold Turnkey and is the perfect blend of comfort and luxury, offering a serene Lake view right from your backyard. Step inside to discover soaring cathedral ceilings in the living and dining areas, complete with elegant plant shelves that add a touch of sophistication. The heart of the home, the kitchen, is a chef's delight with beautiful staggered cabinets, crown molding, sleek Corian countertops, and stainless steel appliances. You'll also appreciate the convenience of the under-sink reverse osmosis system, ensuring fresh water at all times. The spacious master bedroom is a true retreat, featuring a private door to the screened lanai, perfect for enjoying your morning coffee while overlooking the tranquil lake. Two walk-in closets provide ample storage space, and the master bath is a spa-like oasis, with a luxurious Roman shower and dual sinks. Both guest bedrooms offer their own charm, each with stylish plant shelves and ceiling fans for added comfort. The guest bathroom is tastefully designed with a tiled shower and tub combination and Corian countertops. Step outside to the large screened-in lanai—ideal for enjoying the Florida weather year-round. With lawn maintenance included, you can relax and enjoy your beautiful surroundings without the hassle. As a resident of the Villas of Sabal Trace, you'll have access to fantastic community amenities, including a heated pool, fitness center, and clubhouse with a kitchenette. Plus, you're just moments from I-75, Wellen Park, the Braves Stadium, and our gorgeous Gulf beaches. This villa truly offers the ultimate Florida lifestyle. Don’t miss your chance to call it home—schedule your private tour today!
Sold for $260,000
$260,000
5463 Shagbark Ct, North Port, FL 34287
3beds
1,477sqft
Villa
Built in 2006
5,284 Square Feet Lot
$242,500 Zestimate®
$176/sqft
$2,163 Estimated rent
Home value
$242,500
$218,000 - $269,000
$2,163/mo
Zestimate® history
Owner options
List your home for rent
$2,163/mo
Rent Zestimate®
Find your next renter with Zillow Rental Manager. Plus, with online applications, you can quickly screen prospective tenants – for free.
$2,163/mo
Rent Zestimate®
Refinance and save
$1,958/mo
Est. payment
Refinancing to a lower rate could help reduce your monthly payments and save thousands over the life of the loan.
$1,958/mo
Est. payment
Explore your selling options
Work with a Zillow partner agent
Leverage their expertise and Zillow's premium Showcase listings to get your home seen by more buyers.
Get startedList with your own agent
Get your home in front of millions of buyers by listing it on Zillow.
Learn how to do itSell it yourself
Take full control of how buyers see your home on Zillow by listing For Sale by Owner (FSBO).
List your homeWhat's special
Serene lake viewBeautiful staggered cabinetsLarge screened-in lanaiUnder-sink reverse osmosis systemSoaring cathedral ceilingsSleek corian countertopsElegant plant shelves
Zillow last checked:
Listing updated:
Listed by:
Rhonda Gustitus 941-426-4394,
KW PEACE RIVER PARTNERS 941-875-9060
Bought with:
Rhonda Gustitus, 613012
KW PEACE RIVER PARTNERS
Source: Stellar MLS,MLS#: C7501751 Originating MLS: Port Charlotte
Originating MLS: Port Charlotte
Facts & features
Interior
Bedrooms & bathrooms
- Bedrooms: 3
- Bathrooms: 2
- Full bathrooms: 2
Rooms
- Room types: Utility Room
Primary bedroom
- Features: Dual Closets
- Level: First
- Dimensions: 16x14
Bedroom 2
- Features: Built-in Closet
- Level: First
- Dimensions: 13x10
Bedroom 3
- Features: Built-in Closet
- Level: First
- Dimensions: 12x10
Balcony porch lanai
- Level: First
- Dimensions: 10x10
Dining room
- Level: First
- Dimensions: 12x8
Kitchen
- Level: First
- Dimensions: 14x14
Laundry
- Level: First
- Dimensions: 12x5
Living room
- Level: First
- Dimensions: 17x15
Heating
- Central, Electric
Cooling
- Central Air
Appliances
- Included: Dishwasher, Disposal, Dryer, Kitchen Reverse Osmosis System, Microwave, Range, Refrigerator, Washer
- Laundry: Electric Dryer Hookup, Inside, Laundry Room, Washer Hookup
Features
- Cathedral Ceiling(s), Ceiling Fan(s), Crown Molding, High Ceilings, L Dining, Solid Surface Counters, Split Bedroom, Stone Counters, Vaulted Ceiling(s), Walk-In Closet(s)
- Flooring: Carpet, Tile
- Doors: Sliding Doors
- Windows: Blinds, Drapes, Rods, Window Treatments, Skylight(s)
- Has fireplace: No
Interior area
- Total structure area: 2,053
- Total interior livable area: 1,477 sqft
Property
Parking
- Total spaces: 2
- Parking features: Driveway, Garage Door Opener
- Attached garage spaces: 2
- Has uncovered spaces: Yes
- Details: Garage Dimensions: 21x20
Features
- Levels: One
- Stories: 1
- Patio & porch: Rear Porch, Screened
- Exterior features: Irrigation System, Lighting, Rain Gutters, Sidewalk
- Has view: Yes
- View description: Water, Lake
- Has water view: Yes
- Water view: Water,Lake
- Waterfront features: Lake
Lot
- Size: 5,284 Square Feet
- Features: Cul-De-Sac, City Lot, Sidewalk
- Residential vegetation: Mature Landscaping, Oak Trees, Trees/Landscaped
Details
- Parcel number: 0994070164
- Zoning: RSF3
- Special conditions: None
Construction
Type & style
- Home type: SingleFamily
- Architectural style: Florida
- Property subtype: Villa
Materials
- Block, Stucco
- Foundation: Slab
- Roof: Shingle
Condition
- Completed
- New construction: No
- Year built: 2006
Utilities & green energy
- Sewer: Public Sewer
- Water: Public
- Utilities for property: BB/HS Internet Available, Cable Connected, Electricity Connected, Public, Underground Utilities, Water Connected
Community & HOA
Community
- Features: Lake, Clubhouse, Deed Restrictions, Fitness Center, Gated Community - No Guard, Golf Carts OK, Irrigation-Reclaimed Water, Pool, Sidewalks
- Security: Gated Community, Security Gate, Security System Owned, Smoke Detector(s)
- Pet fee: $0 monthly
- Subdivision: VILLAS OF SABAL TRACE PH 2
HOA
- Has HOA: Yes
- Amenities included: Cable TV, Clubhouse, Fitness Center, Pool, Recreation Facilities
- Services included: Cable TV, Community Pool, Maintenance Grounds, Manager, Pest Control, Pool Maintenance, Recreational Facilities
- HOA fee: $280 monthly
- HOA name: AMI
- HOA phone: 941-493-0287
Location
- Region: North Port
Financial & listing details
- Price per square foot: $176/sqft
- Tax assessed value: $239,100
- Annual tax amount: $4,357
- Date on market: 12/9/2024
- Cumulative days on market: 52 days
- Listing terms: Cash,Conventional,FHA,VA Loan
- Ownership: Fee Simple
- Total actual rent: 0
- Electric utility on property: Yes
- Road surface type: Paved
Price history
| Date | Event | Price |
|---|---|---|
| 2/18/2025 | Sold | $260,000-7%$176/sqft |
Source:  Stellar MLS #C7501751 Report a problem Stellar MLS #C7501751 Report a problem | ||
| 1/31/2025 | Pending sale | $279,700$189/sqft |
Source: Stellar MLS #C7501751 Report a problem | ||
| 1/20/2025 | Price change | $279,700-6.7%$189/sqft |
Source: Stellar MLS #C7501751 Report a problem | ||
| 12/9/2024 | Listed for sale | $299,700-19%$203/sqft |
Source: Stellar MLS #C7501751 Report a problem | ||
| 2/13/2024 | Listing removed | -- |
Source: Stellar MLS #N6130736 Report a problem | ||
| 2/7/2024 | Listed for sale | $369,900$250/sqft |
Source: Stellar MLS #N6130736 Report a problem | ||
| 1/31/2024 | Pending sale | $369,900$250/sqft |
Source: Stellar MLS #N6130736 Report a problem | ||
| 1/25/2024 | Listed for sale | $369,900+89.8%$250/sqft |
Source: Stellar MLS #N6130736 Report a problem | ||
| 4/2/2007 | Sold | $194,900$132/sqft |
Source: Public Record Report a problem | ||
Public tax history
| Year | Property taxes | Tax assessment |
|---|---|---|
| 2025 | $4,210 -5.4% | $239,100 -7.4% |
| 2024 | $4,451 +2.1% | $258,300 +10% |
| 2023 | $4,357 +7.1% | $234,916 +10% |
| 2022 | $4,068 +20% | $213,560 +17% |
| 2021 | $3,389 +3.3% | $182,600 +5.5% |
| 2020 | $3,279 +8.7% | $173,030 +10% |
| 2019 | $3,018 | $157,300 -1.5% |
| 2018 | $3,018 +1.9% | $159,700 +0.9% |
| 2017 | $2,961 +5.6% | $158,300 +7.5% |
| 2016 | $2,803 | $147,300 +4.5% |
| 2015 | $2,803 +8.4% | $140,900 +21.6% |
| 2014 | $2,586 +4.2% | $115,830 |
| 2013 | $2,482 +14.5% | $115,830 +10% |
| 2012 | $2,168 +4.3% | $105,300 +2.8% |
| 2011 | $2,079 -11.1% | $102,400 -12.7% |
| 2010 | $2,339 -12% | $117,300 +1.7% |
| 2009 | $2,658 | $115,300 -22.2% |
| 2008 | $2,658 -5.9% | $148,200 -6.5% |
| 2007 | $2,825 | $158,500 +100.6% |
| 2006 | -- | $79,000 +293% |
| 2005 | -- | $20,100 |
Find assessor info on the county website
Neighborhood: 34287
Nearby homes
- $365,0002 bd2 ba1.4k sqft5481 Shagbark Ct, North Port, FL 34287Sold
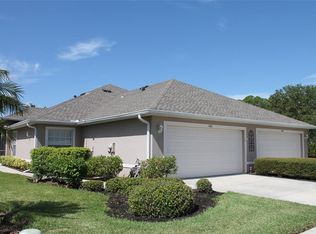
- $---- bd-- ba-- sqft5481 Shagbark Ct, North Pt, FL 34287Off Market
- $269,4003 bd2 ba1.4k sqft5445 Shagbark Ct, North Port, FL 34287Off Market
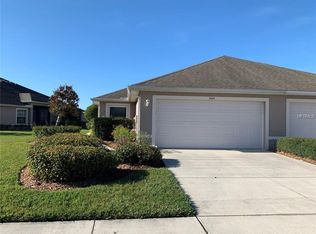
- $270,8002 bd2 ba1.4k sqft5499 Shagbark Ct, North Port, FL 34287Off Market

- $270,0002 bd2 ba1.4k sqft5427 Shagbark Ct, North Port, FL 34287Off Market
- $280,1003 bd2 ba1.4k sqft5409 Shagbark Ct, North Port, FL 34287Off Market
- $278,4002 bd2 ba1.4k sqft5391 Shagbark Ct, North Port, FL 34287Off Market
- $255,0002 bd2 ba1.4k sqft3805 Lakewood Blvd, North Port, FL 34287Off Market
Nearby schools
GreatSchools rating
- 6/10Lamarque Elementary SchoolGrades: PK-5Distance: 4.1 mi
- 8/10Heron Creek Middle SchoolGrades: 6-8Distance: 1.2 mi
- 3/10North Port High SchoolGrades: PK,9-12Distance: 1.4 mi
Schools provided by the listing agent
- Elementary: Lamarque Elementary
- Middle: Heron Creek Middle
- High: North Port High
Source: Stellar MLS. This data may not be complete. We recommend contacting the local school district to confirm school assignments for this home.
Get a cash offer in 3 minutes
Find out how much your home could sell for in as little as 3 minutes with a no-obligation cash offer.
Estimated market value
$242,500
Get a cash offer in 3 minutes
Find out how much your home could sell for in as little as 3 minutes with a no-obligation cash offer.
Estimated market value
$242,500
- Florida
- Sarasota County
- North Port
- 34287
- 5463 Shagbark Ct
Nearby cities
Nearby neighborhoods
Nearby zip codes
Other North Port Topics
