Skip main navigation
Sold for $753,675
  • $753,675

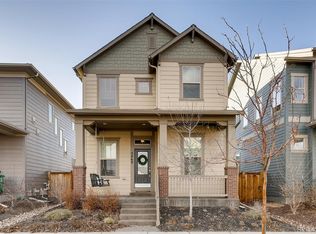
    5463 Verbena Street, Denver, CO 80238

    4beds
    2,856sqft
    Single Family Residence
    Built in 2015
    3,100 Square Feet Lot
    $746,200 Zestimate®
    $264/sqft
    $3,840 Estimated rent

    Home value

    $746,200

    $701,000 - $791,000

    $3,840/mo

    Zestimate® history
    Loading
    Loading...

    Owner options

    List your home for rent

    $3,840/mo

    Rent Zestimate®

    Find your next renter with Zillow Rental Manager. Plus, with online applications, you can quickly screen prospective tenants – for free.

    Learn more

    $3,840/mo

    Rent Zestimate®

    Refinance and save

    $3,550/mo

    Est. payment

    Refinancing to a lower rate could help reduce your monthly payments and save thousands over the life of the loan.

    See today's rates

    $3,550/mo

    Est. payment

    Explore your selling options

    Work with a Zillow partner agent

    Leverage their expertise and Zillow's premium Showcase listings to get your home seen by more buyers.

    Get started

    List with your own agent

    Get your home in front of millions of buyers by listing it on Zillow.

    Learn how to do it

    Sell it yourself

    Take full control of how buyers see your home on Zillow by listing For Sale by Owner (FSBO).

    List your home

    What's special

    $10K Buyer Credit!! Enjoy refined living in a stunning 4-bedroom, 3.5 bath home in Denver’s highly coveted Central Park. Celebrated for its mountain views, tree-lined streets, abundant parks & trails, & top-rated schools, Central Park offers the perfect blend of urban energy & relaxed suburban sophistication. From the moment you enter, the sought-after open-concept David Weekley Homes “Salida” floor plan welcomes you with natural light, seamless flow, & thoughtful design. The expansive living room, elegant dining area, and chef-inspired kitchen-complete with stainless steel appliances, sleek cabinetry, and generous counter space—create a refined setting for everyday living & effortless entertaining. A dedicated main-level office, powder room, and built-in hall tree w/ bench further enhance functionality and style. The 2nd floor includes 3 spacious bedrooms, 2 full bathrooms, and a convenient dedicated laundry room, designed for comfort and practicality. The serene primary suite features a walk-in closet and spa-like bath, offering a luxurious private retreat. The fully finished basement expands your living space with a versatile family room, a comfortable 4th bedroom, multiple egress windows, & full bath—perfect for an in-law suite, guest quarters, or multi-generational living, capitalizing on the home's 2,856 sq ft perfectly. Outdoors, enjoy the quintessential Colorado lifestyle from the large covered front porch or entertain with ease in the private, fenced backyard featuring a spacious concrete patio, raised garden beds, and lawn sprinklers in both the front & back yards for year-round convenience and curb appeal. (Note: backyard spk shutoff, but turf can be added back in) Just blocks from Maverick Pool, local parks, playgrounds, dog parks, & vibrant Central Park Town Center’s shopping & dining, plus easy access to I-70 & downtown Denver, this exceptional home delivers the ultimate in style, comfort, & location in one of Denver’s most desirable communities.

    Zillow last checked:

    Listing updated:

    Listed by:

    Ryan Rose 720-441-3855 ryanrose@kw.com,

    Keller Williams Realty Downtown LLC

    Bought with:

    Kristin Harris, 100031210

    Milehimodern

    Source: REcolorado as distributed by MLS GRID,MLS#: 6700634MLS Logo

    Facts & features

    Interior

    Bedrooms & bathrooms
    • Bedrooms: 4
    • Bathrooms: 4
    • Full bathrooms: 3
    • 1/2 bathrooms: 1
    • Main level bathrooms: 1
    Bedroom
    • Description: Tall Ceilings And Plenty Of Room For A Queen Bed
    • Level: Upper
    • Area: 126.5 Square Feet
    • Dimensions: 11 x 11.5
    Bedroom
    • Description: Tall Ceilings And Plenty Of Room For A Queen Bed
    • Level: Upper
    • Area: 138 Square Feet
    • Dimensions: 11.5 x 12
    Bedroom
    • Description: Perfect In-Law Suite With Large Egress Window
    • Level: Basement
    • Area: 165.38 Square Feet
    • Dimensions: 12.25 x 13.5
    Bathroom
    • Description: Convenient Powder Room On The Main Floor - Perfect For Parties
    • Level: Main
    • Area: 25.88 Square Feet
    • Dimensions: 4.5 x 5.75
    Bathroom
    • Description: Perfect Location Next To Both Bedrooms
    • Level: Upper
    • Area: 46.75 Square Feet
    • Dimensions: 5.5 x 8.5
    Bathroom
    • Description: Perfect For Guests Or Multi-Generational Living
    • Level: Basement
    • Area: 40 Square Feet
    • Dimensions: 5 x 8
    Other
    • Description: Ample Space With Ceiling Fan + En Suite + Walk In Closest
    • Level: Upper
    • Area: 224.75 Square Feet
    • Dimensions: 14.5 x 15.5
    Other
    • Description: Double Vanity And Tile Floors Through Out
    • Level: Upper
    • Area: 111.55 Square Feet
    • Dimensions: 9.7 x 11.5
    Dining room
    • Description: Plenty Of Space For A Large Table For Entertaining
    • Level: Main
    • Area: 96.75 Square Feet
    • Dimensions: 9 x 10.75
    Great room
    • Description: Massive Rec Room - Perfect For A Home Theater Or Game Room Or ??
    • Level: Basement
    • Area: 605.63 Square Feet
    • Dimensions: 28.5 x 21.25
    Kitchen
    • Description: Large Kitchen Island Perfect For Entertaining + Ample Counter Space
    • Level: Main
    • Area: 128.25 Square Feet
    • Dimensions: 9 x 14.25
    Laundry
    • Description: Large Laundry Room With Additional Storage
    • Level: Upper
    • Area: 49.5 Square Feet
    • Dimensions: 5.5 x 9
    Living room
    • Description: Large Open Concept Living Room - Perfect For Entertaining
    • Level: Main
    • Area: 269.5 Square Feet
    • Dimensions: 14 x 19.25
    Office
    • Description: Simple Addition Of Double Doors For A 5th Bedroom On The Main Floor
    • Level: Main
    • Area: 145.6 Square Feet
    • Dimensions: 10.4 x 14
    Utility room
    • Description: Tons Of Extra Storage
    • Level: Basement
    • Area: 74.38 Square Feet
    • Dimensions: 8.75 x 8.5
    Heating
    • Forced Air, Natural Gas
    Cooling
    • Central Air
    Appliances
    • Included: Dishwasher, Dryer, Microwave, Oven, Range, Refrigerator, Washer
    • Laundry: In Unit
    Features
    • Ceiling Fan(s), Entrance Foyer, Granite Counters, High Ceilings, Kitchen Island, Open Floorplan, Pantry, Primary Suite, Walk-In Closet(s)
    • Flooring: Carpet, Laminate, Tile
    • Windows: Double Pane Windows
    • Basement: Finished,Full,Sump Pump
    Interior area
    • Total structure area: 2,856
    • Total interior livable area: 2,856 sqft
    • Finished area above ground: 1,891
    • Finished area below ground: 809

    Property

    Parking
    • Total spaces: 2
    • Parking features: Asphalt, Concrete, Dry Walled
    • Attached garage spaces: 2
    Features
    • Levels: Two
    • Stories: 2
    • Patio & porch: Deck, Front Porch, Patio
    • Exterior features: Dog Run, Garden, Private Yard, Rain Gutters
    • Fencing: Partial
    Lot
    • Size: 3,100 sqft
    • Features: Level, Sprinklers In Front, Sprinklers In Rear
    Details
    • Parcel number: 116111003
    • Zoning: M-RX-5
    • Special conditions: Standard

    Construction

    Type & style
    • Home type: SingleFamily
    • Architectural style: Contemporary
    • Property subtype: Single Family Residence
    Materials
    • Brick, Cement Siding
    • Foundation: Concrete Perimeter
    Condition
    • Updated/Remodeled
    • Year built: 2015
    Details
    • Builder model: Salida C Elevation
    • Builder name: David Weekley Homes

    Utilities & green energy

    • Electric: 220 Volts, 220 Volts in Garage
    • Sewer: Public Sewer
    • Water: Public
    • Utilities for property: Cable Available, Electricity Connected, Natural Gas Connected

    Community & neighborhood

    Location
    • Region: Denver
    • Subdivision: Central Park

    HOA & financial

    HOA
    • Has HOA: Yes
    • HOA fee: $56 monthly
    • Amenities included: Park, Playground, Pool, Trail(s)
    • Association name: MCA
    • Association phone: 303-388-0724

    Other

    Other facts
    • Listing terms: Cash,Conventional,FHA,VA Loan
    • Ownership: Individual
    • Road surface type: Alley Paved, Paved

    Price history

    DateEventPrice
    12/12/2025Sold$753,675-2.6%$264/sqft
    Source: REcolorado as distributed by MLS GRID #6700634 Report a problem
    12/1/2025Pending sale$774,000$271/sqft
    Source: REcolorado as distributed by MLS GRID #6700634 Report a problem
    11/6/2025Price change$774,000-0.1%$271/sqft
    Source: REcolorado as distributed by MLS GRID #6700634 Report a problem
    10/9/2025Price change$775,000-3%$271/sqft
    Source: REcolorado as distributed by MLS GRID #6700634 Report a problem
    9/18/2025Listed for sale$799,000+53.2%$280/sqft
    Source: REcolorado as distributed by MLS GRID #6700634 Report a problem
    9/30/2015Sold$521,444$183/sqft
    Source: Public Record Report a problem

    Public tax history

    YearProperty taxesTax assessment
    2024$7,832 +25.4%$54,260 -5.6%
    2023$6,247 +1.4%$57,490 +30%
    2022$6,161 +10.1%$44,210 -2.8%
    2021$5,598 +1.5%$45,470 +8.8%
    2020$5,513 +7.6%$41,785 -0.7%
    2019$5,124 $42,076 +13%
    2018$5,124 +0.2%$37,250
    2017$5,116 +313.2%$37,250 +0.9%
    2016$1,238 +45.5%$36,930 +301.8%
    2015$851 $9,190

    Find assessor info on the county website

    Neighborhood: Central Park

    Nearby schools

    GreatSchools rating
    Schools provided by the listing agent
    • Elementary: Willow
    • Middle: DSST: Conservatory Green
    • High: Northfield
    • District: Denver 1

    Source: REcolorado as distributed by MLS GRID. This data may not be complete. We recommend contacting the local school district to confirm school assignments for this home.

    Get a cash offer in 3 minutes
    Find out how much your home could sell for in as little as 3 minutes with a no-obligation cash offer.
    Estimated market value
    $746,200
    Get a cash offer in 3 minutes
    Find out how much your home could sell for in as little as 3 minutes with a no-obligation cash offer.
    Estimated market value
    $746,200