Situated in a desirable, established neighborhood with NO HOA, this beautifully renovated home offers an exceptional blend of space, design, and everyday livability, with great schools and a welcoming community atmosphere. From the moment you arrive, the inviting front porch sets a relaxed tone - an ideal spot to enjoy a quiet morning coffee or unwind at the end of the day. Inside, the home features a bright, open floor plan where natural light enhances the home’s warm and elegant feel. The main level is thoughtfully designed for convenience and flexibility, featuring a spacious primary suite with a private ensuite bath, along with two additional bedrooms and a full bathroom. Real hardwood flooring runs throughout the main level, complemented by fresh paint, high-end quartz countertops, brand-new appliances, and high-end fixtures, delivering a truly move-in-ready experience. The open living, dining, and kitchen areas connect seamlessly, making the layout ideal for both entertaining and everyday living. Upstairs, the home offers two generously sized bedrooms and a full bathroom, along with a separate, expansive loft located on its own wing of the home - perfect for a media room, home gym, guest suite, office, or additional living space. The home also features an unfinished terrace level, offering a blank canvas ready to be customized to suit your vision. Outdoor living is equally impressive, featuring a beautiful deck and a huge backyard, ideal for entertaining, gatherings, or simply enjoying privacy and open space. Beautifully updated and thoughtfully laid out, this home delivers refined comfort, flexibility, and style—an exceptional opportunity to own something truly special.
Active
$529,000
5464 Breathitt Dr SW, Lilburn, GA 30047
5beds
3,139sqft
Single Family Residence, Residential
Built in 1980
0.54 Acres Lot
$519,100 Zestimate®
$169/sqft
$-- HOA
What's special
Huge backyardHigh-end fixturesBright open floor planInviting front porchNatural lightBrand-new appliancesBeautiful deck
- 24 days |
- 678 |
- 69 |
Likely to sell faster than
Zillow last checked:
Listing updated:
Listed by:
AHMED HUSNANI,
Virtual Properties Realty.Net, LLC. 404-579-1793
Source: FMLS GA,MLS#: 7796338
Facts & features
Interior
Bedrooms & bathrooms
- Bedrooms: 5
- Bathrooms: 3
- Full bathrooms: 3
- Main level bathrooms: 2
- Main level bedrooms: 3
Rooms
- Room types: Bonus Room, Computer Room, Den, Exercise Room, Game Room, Loft, Office
Primary bedroom
- Features: Master on Main, Oversized Master
- Level: Master on Main, Oversized Master
Bedroom
- Features: Master on Main, Oversized Master
Primary bathroom
- Features: Double Vanity, Shower Only
Dining room
- Features: Open Concept, Separate Dining Room
Kitchen
- Features: Breakfast Bar, Cabinets Other, Pantry, Solid Surface Counters, Stone Counters, View to Family Room
Heating
- Central
Cooling
- Ceiling Fan(s), Central Air
Appliances
- Included: Dishwasher, Disposal, Gas Range, Refrigerator
- Laundry: Laundry Room, Main Level, Sink
Features
- Double Vanity, His and Hers Closets, Recessed Lighting, Walk-In Closet(s)
- Flooring: Carpet, Ceramic Tile, Hardwood, Tile
- Windows: None
- Basement: Daylight,Exterior Entry,Interior Entry,Unfinished,Walk-Out Access
- Attic: Pull Down Stairs
- Number of fireplaces: 1
- Fireplace features: Brick, Decorative, Family Room, Living Room
- Common walls with other units/homes: No Common Walls
Interior area
- Total structure area: 3,139
- Total interior livable area: 3,139 sqft
Video & virtual tour
Property
Parking
- Total spaces: 2
- Parking features: Covered, Driveway, Garage, Garage Faces Front, Kitchen Level
- Garage spaces: 2
- Has uncovered spaces: Yes
Accessibility
- Accessibility features: None
Features
- Levels: Three Or More
- Patio & porch: Breezeway, Covered, Deck, Front Porch
- Exterior features: Lighting, Private Yard, Rain Gutters
- Pool features: None
- Spa features: None
- Fencing: Back Yard
- Has view: Yes
- View description: Neighborhood
- Waterfront features: None
- Body of water: None
Lot
- Size: 0.54 Acres
- Features: Back Yard, Front Yard, Landscaped, Level
Details
- Additional structures: None
- Parcel number: R6099 176
- Other equipment: None
- Horse amenities: None
Construction
Type & style
- Home type: SingleFamily
- Architectural style: Traditional
- Property subtype: Single Family Residence, Residential
Materials
- Brick, Concrete, Wood Siding
- Foundation: None
- Roof: Composition
Condition
- Resale
- New construction: No
- Year built: 1980
Utilities & green energy
- Electric: Other
- Sewer: Septic Tank
- Water: Public
- Utilities for property: Cable Available, Electricity Available, Natural Gas Available, Water Available
Green energy
- Energy efficient items: None
- Energy generation: None
Community & HOA
Community
- Features: None
- Security: Carbon Monoxide Detector(s), Secured Garage/Parking, Security Lights, Smoke Detector(s)
- Subdivision: Lanford Springs
HOA
- Has HOA: No
Location
- Region: Lilburn
Financial & listing details
- Price per square foot: $169/sqft
- Annual tax amount: $7,006
- Date on market: 6/29/2026
- Cumulative days on market: 175 days
- Electric utility on property: Yes
- Road surface type: Asphalt
Estimated market value
$519,100
$493,000 - $545,000
$2,837/mo
Price history
| Date | Event | Price |
|---|---|---|
| 6/29/2026 | Listed for sale | $529,000-2%$169/sqft |
Source:  FMLS GA #7796338 Report a problem FMLS GA #7796338 Report a problem | ||
| 6/18/2026 | Listing removed | $539,900$172/sqft |
Source:  GAMLS #10712934 Report a problem GAMLS #10712934 Report a problem | ||
| 5/3/2026 | Price change | $539,900-1.6%$172/sqft |
Source: GAMLS #10712934 Report a problem | ||
| 4/23/2026 | Price change | $548,900-0.2%$175/sqft |
Source: FMLS GA #7737280 Report a problem | ||
| 4/3/2026 | Price change | $549,900-1.8%$175/sqft |
Source: GAMLS #10712934 Report a problem | ||
| 3/18/2026 | Listed for sale | $559,900-2.6%$178/sqft |
Source: GAMLS #10712934 Report a problem | ||
| 3/15/2026 | Listing removed | $575,000$183/sqft |
Source: GAMLS #10673718 Report a problem | ||
| 3/2/2026 | Price change | $575,000-2.5%$183/sqft |
Source: FMLS GA #7704364 Report a problem | ||
| 2/14/2026 | Price change | $589,900-1.7%$188/sqft |
Source: GAMLS #10673718 Report a problem | ||
| 1/30/2026 | Price change | $599,900-4.8%$191/sqft |
Source: GAMLS #10673718 Report a problem | ||
| 1/16/2026 | Listed for sale | $629,900$201/sqft |
Source: FMLS GA #7704364 Report a problem | ||
Public tax history
Tax history is unavailable.
Monthly payment
Est. payment
Payment breakdown
Explore the cost of this home by adjusting the details. Changes won't be saved.Climate risks
Neighborhood: 30047
Nearby schools
GreatSchools rating
- 8/10Camp Creek Elementary SchoolGrades: PK-5Distance: 1.3 mi
- 7/10Trickum Middle SchoolGrades: 6-8Distance: 2.4 mi
- 6/10Parkview High SchoolGrades: 9-12Distance: 1.4 mi
Schools provided by the listing agent
- Elementary: Camp Creek
- Middle: Trickum
- High: Parkview
Source: FMLS GA. This data may not be complete. We recommend contacting the local school district to confirm school assignments for this home.
- $291,0005 bd3 ba3.1k sqft5464 Breathitt Dr, Lilburn, GA 30047Sold
- $---- bd-- ba-- sqft777 Brentway Ct SW, Lilburn, GA 30047Off Market
- $578,0004 bd3 ba3k sqft5413 Breathitt, Lilburn, GA 30047Off Market
- $507,5004 bd3 ba3.5k sqft5474 Breathitt Dr, Lilburn, GA 30047Off Market

- $505,7004 bd3 ba3.3k sqft767 Brentway Ct, Lilburn, GA 30047Off Market
- $470,2003 bd3 ba2.7k sqft777 Brentway Ct, Lilburn, GA 30047Off Market
- $478,1004 bd3 ba3.4k sqft5463 Breathitt Dr, Lilburn, GA 30047Off Market
- $757,5005 bd3 ba-- sqft5423 Breathitt Dr, Lilburn, GA 30047Off Market
A local agent can set up tours, give advice and negotiate with sellers.
Similar homes
- $489,0004 bd3 ba3k sqft4044 Jewelers Ct, Lilburn, GA 30047For Sale
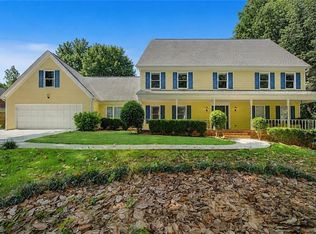
 MLS ID #7800357, Stephanie Tebeau, Atlanta Communities. FMLS GA
 - $524,9004 bd4 ba3.1k sqft2037 Stoneleigh Dr, Stone Mountain, GA 30087For Sale
 MLS ID #7796343, Jennifer Diffley, Keller Williams Realty Atlanta Partners. FMLS GA
 - $515,0004 bd3 ba2.1k sqft2373 Oxbow Cir, Stone Mountain, GA 30087For Sale
 MLS ID #7788399, Amy Moore, Dorsey Alston Realtors. FMLS GA
 - $544,0003 bd2 ba2.3k sqft2210 Rosser Pl, Stone Mountain, GA 30087For Sale
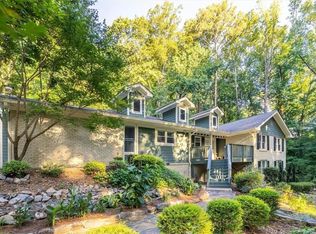 MLS ID #7791635, PAT SOLTYS, SRA Signature Realty Agents. FMLS GA
 - $575,0005 bd3 ba3.4k sqft835 Lockriver Way, Lawrenceville, GA 30044For SaleMLS ID #7786346, Nadine Lutz, Compass. FMLS GA
- $625,0004 bd2 ba2.3k sqft3053 E Ramble Ln, Decatur, GA 30033Active
 MLS ID #10810776, Bradley Poole, Compass. GAMLS
 - $599,9004 bd3 ba3.6k sqft4291 Riverlake Way, Snellville, GA 30039For SaleMLS ID #7798897, Benjamin Winwood, LoKation Real Estate, LLC. FMLS GA
- $579,0005 bd3 ba2.3k sqft2501 Henderson Mill Rd NE, Atlanta, GA 30345For SaleMLS ID #7738978, Lisa Liu, America Realty Center, Inc.. FMLS GA
- $500,0006 bd4 ba3.6k sqft1239 Wood Iris Ln, Lawrenceville, GA 30045For SaleMLS ID #7796475, BRIAN GUFFEY, EXP Realty, LLC.. FMLS GA
- $650,0005 bd3 ba3.5k sqft2556 Midvale Ln, Tucker, GA 30084For SaleMLS ID #7790808, David Lawhon, Compass. FMLS GA
- $529,9003 bd4 ba3.6k sqft2266 Orion Ct, Grayson, GA 30017For SaleMLS ID #7797817, Amy Cook, BHGRE Metro Brokers. FMLS GA
- $599,9905 bd4 ba2.8k sqft3107 Hammock Creek Ct, Conyers, GA 30012For SaleMLS ID #7794657, Jazmine Shine, Star Power Realty, LLC. FMLS GA
- $469,9004 bd3 ba2.6k sqft4550 Trumble Ter, Snellville, GA 30039For SaleMLS ID #7712612, ERICKA PARROTT, Virtual Properties Realty.Net, LLC.. FMLS GA
- $420,0004 bd3 ba2.7k sqft2350 Montrose Pl, Snellville, GA 30078For SaleMLS ID #7754893, MARK SPAIN, Mark Spain Real Estate. FMLS GA
- $485,0004 bd4 ba3.4k sqft3005 Dogwood Hollow Ln, Lawrenceville, GA 30043For SaleMLS ID #7801100, Glennda Baker, Coldwell Banker Realty. FMLS GA
- $540,0003 bd3 ba3.1k sqft2431 Battle Dr, Atlanta, GA 30345For SaleMLS ID #7758919, Katherine Hernandez, Dorsey Alston Realtors. FMLS GA
- $430,0005 bd4 ba2.6k sqft742 Mountain View Dr, Stone Mountain, GA 30083For SaleMLS ID #7621196, DENISE WILLIAMS, The Atlanta Home Experts, LLC. FMLS GA
- $535,0006 bd4 ba3k sqft1344 Midlawn Dr, Decatur, GA 30032For SaleMLS ID #7751047, Chance Gaither, Atlanta Fine Homes Sotheby's International. FMLS GA
- $625,0004 bd3 ba3.1k sqft3827 Lance Bluff Ct, Duluth, GA 30097For SaleMLS ID #7779067, Rip Pruitt, Century 21 Connect Realty. FMLS GA
- $615,0004 bd3 ba2.6k sqft2437 Flair Knoll Dr, Atlanta, GA 30345ActiveMLS ID #10781329, Tenesha J Giles, Real Estate Gurus Realty. GAMLS
