RARE GEM - PRIVATE 61.76 ACRE ESTATE on the SE Edge of BROWNSBURG w/4350 sf CUSTOM HOME w/MASTER BDRM & OFFICE on MAIN, FIN WALK OUT BSMT, 4+ Car Gar (2 Att & 2.5 Det), OUTBUILDING w/elect, IG POOL, PORCHES, PATIOS, DECKS & STOCKED POND on 5.51 acres PLUS 56 acres BEHIND the Home! QUALITY BUILT & BEAUTIFULLY MAINTAINED by orig owners. Dramatic 2 story GR w/Stone Fireplace! UPDATED KITCHEN w/New Cabinets (pull-out drawers), GRANITE counters, Island, Gas stovetop & Bfast Bar plus a BUTLER's BAR w/sink & refrig. DR walks out to a SCRND PORCH! UPDATED MASTER BATH has WI-TILED SHOWER, Dual Vans, Whirlpool tub & HEATED FLRS! UPDATED HALL BATHS too. Even the LAUNDRY rm is IMPRESSIVE w/Cabs, Sink, Closet & CRAFT area. LARGE ROOMS & Plenty of STORAGE in WI-CLOSETS, MUD RM LOCKERS & 3 WI-STORAGE AREAS in bsmt. The BSMT also offers WET BAR in REC/FAMILY rms, a BONUS RM/Opt 5th Bdrm & FULL BATH! ONLY the BEST OF THE BEST here w/HDWD Flrs, Crown Molding, Andersen Wndws, Trek Decking, Cement Board & Stone ext home w/ matching Outbuilding + Custom Prof LANDSCAPING & AMAZING OUTDOOR LIVING STATELY Built on a hill! Truly Paradise!
Sold
$1,550,000
5464 E County Road 350 N, Danville, IN 46122
5beds
4,348sqft
Residential, Farm
Built in 1987
61.76 Acres Lot
$1,662,700 Zestimate®
$356/sqft
$3,628 Estimated rent
Home value
$1,662,700
$1.50M - $1.86M
$3,628/mo
Zestimate® history
Owner options
List your home for rent
$3,628/mo
Rent Zestimate®
Find your next renter with Zillow Rental Manager. Plus, with online applications, you can quickly screen prospective tenants – for free.
$3,628/mo
Rent Zestimate®
Refinance and save
$7,586/mo
Est. payment
Refinancing to a lower rate could help reduce your monthly payments and save thousands over the life of the loan.
$7,586/mo
Est. payment
Explore your selling options
Work with a Zillow partner agent
Leverage their expertise and Zillow's premium Showcase listings to get your home seen by more buyers.
Get startedList with your own agent
Get your home in front of millions of buyers by listing it on Zillow.
Learn how to do itSell it yourself
Take full control of how buyers see your home on Zillow by listing For Sale by Owner (FSBO).
List your homeWhat's special
Zillow last checked:
Listing updated:
Listed by:
Jamie Hall 317-691-2002,
Carpenter, REALTORS®,
Lea Grove
Bought with:
Nicole Witt
RE/MAX Edge
Source: MIBOR as distributed by MLS GRID,MLS#: 21981272
Facts & features
Interior
Bedrooms & bathrooms
- Bedrooms: 5
- Bathrooms: 5
- Full bathrooms: 4
- 1/2 bathrooms: 1
- Main level bathrooms: 2
- Main level bedrooms: 1
Primary bedroom
- Features: Carpet
- Level: Main
- Area: 208 Square Feet
- Dimensions: 16 x 13
Bedroom 2
- Features: Carpet
- Level: Upper
- Area: 182 Square Feet
- Dimensions: 14 x 13
Bedroom 3
- Features: Carpet
- Level: Upper
- Area: 156 Square Feet
- Dimensions: 13 x 12
Bedroom 4
- Features: Carpet
- Level: Upper
- Area: 143 Square Feet
- Dimensions: 13 x 11
Bedroom 5
- Features: Carpet
- Level: Basement
- Area: 154 Square Feet
- Dimensions: 14 x 11
Bonus room
- Features: Carpet
- Level: Basement
- Area: 169 Square Feet
- Dimensions: 13 x 13
Breakfast room
- Features: Luxury Vinyl Plank
- Level: Main
- Area: 182 Square Feet
- Dimensions: 14 x 13
Dining room
- Features: Hardwood
- Level: Main
- Area: 169 Square Feet
- Dimensions: 13 x 13
Great room
- Features: Carpet
- Level: Main
- Area: 396 Square Feet
- Dimensions: 22 x 18
Kitchen
- Features: Luxury Vinyl Plank
- Level: Main
- Area: 208 Square Feet
- Dimensions: 16 x 13
Laundry
- Features: Tile-Ceramic
- Level: Main
- Area: 140 Square Feet
- Dimensions: 14 x 10
Loft
- Features: Carpet
- Level: Upper
- Area: 140 Square Feet
- Dimensions: 14 x 10
Mud room
- Features: Luxury Vinyl Plank
- Level: Main
- Area: 70 Square Feet
- Dimensions: 10 x 07
Office
- Features: Hardwood
- Level: Main
- Area: 140 Square Feet
- Dimensions: 14 x 10
Play room
- Features: Carpet
- Level: Basement
- Area: 384 Square Feet
- Dimensions: 24 x 16
Heating
- Dual, Forced Air
Cooling
- Has cooling: Yes
Appliances
- Included: Gas Cooktop, Dishwasher, Dryer, Disposal, Kitchen Exhaust, Microwave, Refrigerator, Bar Fridge, Washer, Water Heater, Water Softener Owned
- Laundry: Main Level
Features
- Double Vanity, Breakfast Bar, Bookcases, Vaulted Ceiling(s), Kitchen Island, Ceiling Fan(s), Hardwood Floors, Walk-In Closet(s), Wet Bar
- Flooring: Hardwood
- Windows: WoodWorkStain/Painted
- Basement: Finished,Storage Space
- Number of fireplaces: 1
- Fireplace features: Gas Log, Great Room, Wood Burning
Interior area
- Total structure area: 4,348
- Total interior livable area: 4,348 sqft
- Finished area below ground: 1,170
Property
Parking
- Total spaces: 4
- Parking features: Attached, Detached, Asphalt, Side Load Garage
- Attached garage spaces: 4
Features
- Levels: Two
- Stories: 2
- Patio & porch: Deck, Patio, Screened
- Pool features: Diving Board, Heated, In Ground, Pool Cover, Salt Water
- Has view: Yes
- On waterfront: Yes
- Waterfront features: Pond
Lot
- Size: 61.76 Acres
- Features: Not In Subdivision, Rural - Not Subdivision, Suburb, Mature Trees
Details
- Additional structures: Barn Storage, Outbuilding
- Additional parcels included: 3 Total parcels
- Parcel number: 320721100003000015
- Wooded area: 130680
- Horse amenities: None
Construction
Type & style
- Home type: SingleFamily
- Architectural style: Craftsman,Chateau,Traditional
- Property subtype: Residential, Farm
Materials
- Cement Siding, Stone
- Foundation: Concrete Perimeter, Crawl Space
Condition
- Updated/Remodeled
- New construction: No
- Year built: 1987
Utilities & green energy
- Water: Private Well
Community & HOA
Community
- Security: Security System Leased
- Subdivision: No Subdivision
HOA
- Has HOA: No
Location
- Region: Danville
Financial & listing details
- Price per square foot: $356/sqft
- Tax assessed value: $769,500
- Annual tax amount: $8,230
- Date on market: 5/24/2024
- Cumulative days on market: 20 days
Price history
| Date | Event | Price |
|---|---|---|
| 7/9/2024 | Sold | $1,550,000-7.5%$356/sqft |
Source:  MIBOR as distributed by MLS GRID #21981272 Report a problem MIBOR as distributed by MLS GRID #21981272 Report a problem | ||
| 6/11/2024 | Pending sale | $1,675,000$385/sqft |
Source: MIBOR as distributed by MLS GRID #21981272 Report a problem | ||
| 5/24/2024 | Price change | $1,675,000+79.1%$385/sqft |
Source: MIBOR as distributed by MLS GRID #21981272 Report a problem | ||
| 5/13/2024 | Price change | $935,000-1.6%$215/sqft |
Source: MIBOR as distributed by MLS GRID #21965299 Report a problem | ||
| 4/7/2024 | Price change | $950,000-2.6%$218/sqft |
Source: MIBOR as distributed by MLS GRID #21965299 Report a problem | ||
| 3/3/2024 | Listed for sale | $975,000$224/sqft |
Source: MIBOR as distributed by MLS GRID #21965299 Report a problem | ||
Public tax history
| Year | Property taxes | Tax assessment |
|---|---|---|
| 2025 | $7,486 +24.9% | $769,500 +9.1% |
| 2024 | $5,993 +8.2% | $705,500 +33.8% |
| 2023 | $5,539 +11.2% | $527,100 +6.2% |
| 2022 | $4,981 +3.6% | $496,300 +13.8% |
| 2021 | $4,809 -3% | $436,300 +4.8% |
| 2020 | $4,958 +1.9% | $416,300 +1.7% |
| 2019 | $4,865 +1.5% | $409,400 +2.7% |
| 2018 | $4,795 +1.6% | $398,800 +2.1% |
| 2017 | $4,721 -0.4% | $390,600 +1.9% |
| 2016 | $4,740 -0.3% | $383,400 +1% |
| 2014 | $4,755 -2.2% | $379,600 -0.6% |
| 2013 | $4,864 +7.3% | $381,900 -6.5% |
| 2009 | $4,533 -17.2% | $408,400 +6.1% |
| 2007 | $5,476 -21.8% | $385,020 +1.5% |
| 2006 | $7,001 | $379,500 +16.7% |
| 2005 | -- | $325,200 |
Find assessor info on the county website
Neighborhood: 46122
Nearby homes
- $533,300-- bd4 ba2.1k sqft5234 E County Road 350 N, Danville, IN 46122Off Market
- $646,7004 bd3 ba2.7k sqft5556 E County Road 350 N, Danville, IN 46122Off Market
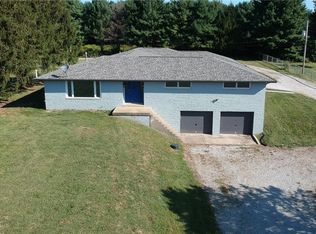
- $533,4004 bd3 ba3.1k sqft5232 E County Road 350 N, Danville, IN 46122Off Market
- $23,900-- bd-- ba-- sqft5694 E County Road 350 N, Danville, IN 46122Off Market
- $397,6003 bd2 ba2k sqft5694 E County Road 350 N, Danville, IN 46122Off Market
- $--5 Acres0 E 350 N, Danville, IN 46122Off Market
- $429,1004 bd2 ba2.3k sqft5218 E County Road 350 N, Danville, IN 46122Off Market
- $1,067,7004 bd4 ba3.8k sqft3640 N County Road 575 E, Brownsburg, IN 46112Off Market
Nearby schools
GreatSchools rating
- 8/10White Lick Elementary SchoolGrades: K-5Distance: 2.3 mi
- 8/10Brownsburg West Middle SchoolGrades: 6-8Distance: 2.5 mi
- 10/10Brownsburg High SchoolGrades: 9-12Distance: 2.5 mi
Get a cash offer in 3 minutes
Find out how much your home could sell for in as little as 3 minutes with a no-obligation cash offer.
Estimated market value
$1,662,700
Get a cash offer in 3 minutes
Find out how much your home could sell for in as little as 3 minutes with a no-obligation cash offer.
Estimated market value
$1,662,700
- Indiana
- Hendricks County
- Danville
- 46122
- 5464 E County Road 350 N
Nearby cities
Nearby zip codes
Other Danville Topics
