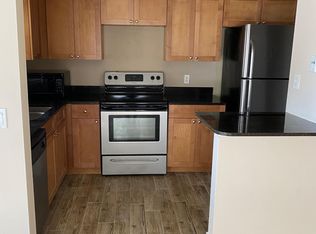
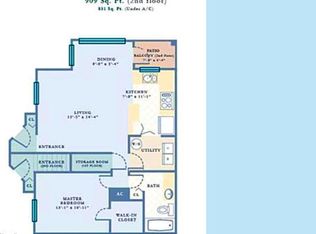
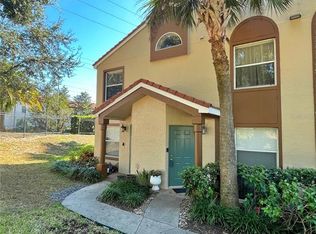
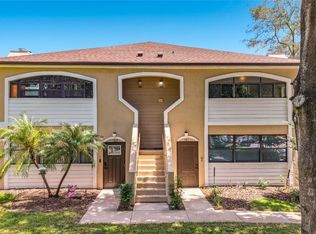
Welcome to Siesta Lago, a pet friendly community featuring its own on-site dog park—perfect for buyers who want a home that welcomes their four-legged family members and makes daily walks and playtime effortless. This oversized second-floor condo has a great floor plan, ideal for creating designated areas for both living and working. The vaulted ceiling adds a spaciousness to the unit, which is enhanced by the abundance of windows that flood the home with light. The kitchen has been fully updated with granite and stainless-steel appliances and connects directly to a full-size laundry room with ample storage. The primary bedroom allows a king bed and has a walk-in closet with attic access for additional storage. The bathroom has received a designer makeover and is a dazzling retreat with fantastic details. In the main rooms, you will find beautiful hardwood flooring, including the stairs and foyer entry. Other great features of this home include a sunset balcony, an assigned parking space, and a low HOA. Siesta Lago offers resort-style amenities, including a clubhouse, fitness center, lakeside pool, playground, pet park, car wash station, billiards room, and plenty of guest parking. The community is ideally located with easy access to dining and shopping and is a short ride to Downtown Orlando and Orlando International Airport. Tankless water heater added in 2023 – HVAC updated in 2020
For sale
Price cut: $3K (6/17)
$169,000
5464 E MICHIGAN STREET #5464-8, ORLANDO, FL 32812
1beds
851sqft
Condominium
Built in 1990
-- sqft lot
$166,500 Zestimate®
$199/sqft
$338/mo HOA
What's special
Great floor planOn-site dog parkVaulted ceilingSunset balcony
- 110 days
- 123
- 7
Zillow last checked:
Listing updated:
Listed by:
Stan Madray 407-928-7791,
MARTIN SCOTT REALTY LLC 321-297-8991
Source: Stellar MLS,MLS#: O6409337 Originating MLS: Orlando Regional
Originating MLS: Orlando Regional
Facts & features
Interior
Bedrooms & bathrooms
- Bedrooms: 1
- Bathrooms: 1
- Full bathrooms: 1
Primary bedroom
- Features: Walk-In Closet(s)
- Level: Second
- Area: 156 Square Feet
- Dimensions: 12x13
Primary bathroom
- Features: Shower No Tub, No Closet
- Level: Second
Balcony porch lanai
- Features: No Closet
- Level: Second
- Area: 54 Square Feet
- Dimensions: 6x9
Kitchen
- Features: Storage Closet
- Level: Second
- Area: 72 Square Feet
- Dimensions: 8x9
Living room
- Features: No Closet
- Level: Second
- Area: 528 Square Feet
- Dimensions: 22x24
Utility room
- Features: No Closet
- Level: Second
- Area: 49 Square Feet
- Dimensions: 7x7
Heating
- Central, Electric
Cooling
- Central Air
Appliances
- Included: Dishwasher, Disposal, Dryer, Microwave, Tankless Water Heater
- Laundry: Electric Dryer Hookup, Inside, Laundry Room, Washer Hookup
Features
- Ceiling Fan(s), Open Floorplan, Vaulted Ceiling(s), Walk-In Closet(s)
- Flooring: Carpet, Ceramic Tile, Hardwood
- Windows: Window Treatments
- Has fireplace: No
- Common walls with other units/homes: Corner Unit,End Unit
Interior area
- Total structure area: 901
- Total interior livable area: 851 sqft
Video & virtual tour
Property
Features
- Levels: One
- Stories: 1
- Exterior features: Balcony, Lighting, Playground
- Has view: Yes
- View description: City
Lot
- Size: 3,701 Square Feet
Details
- Parcel number: 042330803454648
- Zoning: R-3A/AN
- Special conditions: None
Construction
Type & style
- Home type: Condo
- Property subtype: Condominium
Materials
- Block
- Foundation: Slab
- Roof: Shingle
Condition
- New construction: No
- Year built: 1990
Utilities & green energy
- Sewer: Public Sewer
- Water: None
- Utilities for property: Cable Available, Public
Community & HOA
Community
- Features: Association Recreation - Owned, Clubhouse, Community Mailbox, Deed Restrictions, Fitness Center, Gated Community - No Guard, Playground, Pool, Tennis Court(s)
- Pet fee: $0 monthly
- Subdivision: SIESTA LAGO CONDOS
HOA
- Has HOA: Yes
- Services included: Community Pool, Maintenance Structure, Maintenance Grounds, Maintenance Repairs, Trash, Water
- HOA fee: $338 monthly
- HOA name: Edison / Timothy Hayes
- HOA phone: 407-382-4244
Location
- Region: Orlando
Financial & listing details
- Price per square foot: $199/sqft
- Tax assessed value: $140,400
- Annual tax amount: $577
- Date on market: 5/20/2026
- Cumulative days on market: 111 days
- Listing terms: Cash,Conventional
- Ownership: Condominium
- Total actual rent: 0
- Road surface type: Paved
Estimated market value
$166,500
$158,000 - $175,000
$1,496/mo
Price history
| Date | Event | Price |
|---|---|---|
| 6/17/2026 | Price change | $169,000-1.7%$199/sqft |
Source:  Stellar MLS #O6409337 Report a problem Stellar MLS #O6409337 Report a problem | ||
| 5/20/2026 | Listed for sale | $172,000+10.3%$202/sqft |
Source: Stellar MLS #O6409337 Report a problem | ||
| 4/4/2007 | Sold | $155,900$183/sqft |
Source: Public Record Report a problem | ||
Public tax history
| Year | Property taxes | Tax assessment |
|---|---|---|
| 2024 | $549 +6% | $52,928 +3% |
| 2023 | $518 +1.9% | $51,386 +3% |
| 2022 | $508 +4% | $49,889 +3% |
| 2021 | $489 +2% | $48,436 +1.4% |
| 2020 | $479 +3% | $47,767 +2.3% |
| 2019 | $465 +2.7% | $46,693 +1.9% |
| 2018 | $453 | $45,822 -19.8% |
| 2017 | $453 +3.2% | $57,100 |
| 2016 | $439 +2.6% | $57,100 +5% |
| 2015 | $428 +0% | $54,400 |
| 2014 | $428 +8.2% | $54,400 +5.1% |
| 2013 | $395 +3% | $51,763 -1.8% |
| 2012 | $384 +6.2% | $52,701 +2.9% |
| 2011 | $361 +5.9% | $51,219 +27.6% |
| 2010 | $341 | $40,128 -49.4% |
| 2009 | -- | $79,360 -38% |
| 2008 | $1,642 -30.6% | $128,000 -4.4% |
| 2007 | $2,366 | $133,950 |
Find assessor info on the county website
Monthly payment
Est. payment
Payment breakdown
Explore the cost of this home by adjusting the details. Changes won't be saved.Climate risks
Neighborhood: Bryn Mawr
Nearby schools
Schools provided by the listing agent
- Elementary: Lake George Elem
- Middle: Conway Middle
- High: Boone High
Source: Stellar MLS. This data may not be complete. We recommend contacting the local school district to confirm school assignments for this home.
- $149,1001 bd1 ba836 sqft5464 E Michigan St APT 5, Orlando, FL 32812Off Market
- $156,5001 bd1 ba851 sqft5464 E Michigan St APT 6, Orlando, FL 32812Off Market
- $154,6001 bd1 ba836 sqft5464 E Michigan St APT 7, Orlando, FL 32812Off Market
- $195,0001 bd1 ba851 sqft5464 E Michigan St APT 2, Orlando, FL 32812Sold
Similar homes
- $160,0001 bd1 ba851 sqft5468 E MICHIGAN STREET #5468-4, ORLANDO, FL 32812For Sale

 MLS ID #O6422228, April Addison, EXP REALTY LLC. Stellar MLS
 - $159,9002 bd2 ba993 sqft2077 DIXIE BELLE DRIVE #2077C, ORLANDO, FL 32812For Sale
 MLS ID #S5143887, Priscilla Nunez Llacza, NONA LEGACY POWERED BY LA ROSA. Stellar MLS
 - $199,0002 bd2 ba889 sqft2936 S SEMORAN BOULEVARD #105, ORLANDO, FL 32822For Sale
 MLS ID #S5156576, Shirley Portugal Rivera, MAGIC HOMES REALTY LLC. Stellar MLS
 - $145,0003 bd2 ba993 sqft2019 DIXIE BELLE DRIVE #G, ORLANDO, FL 32812For Sale
 MLS ID #O6413497, Dean Gonzalez, KELLER WILLIAMS ADVANTAGE 2 REALTY. Stellar MLS
 - $159,0002 bd2 ba1k sqft6034 VILLAGE CIRCLE #GE, ORLANDO, FL 32822For SaleMLS ID #O6338719, Ozan Cifci, PREMIUM PROPERTIES R.E. SERVICE. Stellar MLS
- $167,0002 bd2 ba952 sqft1935 CONWAY ROAD #F6, ORLANDO, FL 32812For SaleMLS ID #O6394212, Trace Christian, III, COLDWELL BANKER REALTY. Stellar MLS
- $165,0002 bd2 ba870 sqft4890 CONWAY ROAD #66, ORLANDO, FL 32812For SaleMLS ID #O6425403, Liza Farzati, SERHANT. Stellar MLS
- $140,0002 bd1 ba741 sqft5977 VILLAGE CIRCLE SOUTH #GE, ORLANDO, FL 32822For SaleMLS ID #O6337516, Ozan Cifci, PREMIUM PROPERTIES R.E. SERVICE. Stellar MLS
- $186,0002 bd2 ba870 sqft4888 CONWAY ROAD #70, ORLANDO, FL 32812For SaleMLS ID #O6368798, Gabriella Philippone, INDEPENDENCE REALTY GROUP LLC. Stellar MLS
- $165,0002 bd2 ba874 sqft5112 PARK CENTRAL DRIVE #621, ORLANDO, FL 32839For SaleMLS ID #TB8541645, Marianella Cavero, LPT REALTY, LLC. Stellar MLS
- $139,0002 bd1 ba810 sqft4301 LIZSHIRE LANE #107, ORLANDO, FL 32822For SaleMLS ID #O6369783, Ozan Cifci, PREMIUM PROPERTIES R.E. SERVICE. Stellar MLS
- $165,0001 bd1 ba739 sqft202 E SOUTH STREET #3051, ORLANDO, FL 32801For SaleMLS ID #O6388154, Richard Aybar, KELLER WILLIAMS ADVANTAGE III. Stellar MLS
- $215,0002 bd2 ba1.1k sqft5424 E MICHIGAN STREET #7, ORLANDO, FL 32812For SaleMLS ID #O6364895, Maria Chincoli, RE/MAX INNOVATION. Stellar MLS
- $164,9001 bd1 ba732 sqft9514 DARIEN AVENUE #9514, ORLANDO, FL 32817For SaleMLS ID #O6422933, Abby Nelson, RE/MAX 200 REALTY. Stellar MLS
- $198,0002 bd1 ba1k sqft4212 LAKE UNDERHILL ROAD #5D11, ORLANDO, FL 32803For SaleMLS ID #O6404929, Ricky Richard, RICHARD REALTY MGMT GROUP LLC. Stellar MLS
- $210,0002 bd2 ba1.2k sqft4386 LAKE UNDERHILL ROAD #D, ORLANDO, FL 32803For SaleMLS ID #O6436986, Elliot Shugan, THE SHUGAN GROUP INC. Stellar MLS
- $167,0001 bd1 ba636 sqft118 W AMERICA STREET #2, ORLANDO, FL 32801For SaleMLS ID #O6432229, Jennifer Harned, MAINFRAME REAL ESTATE. Stellar MLS
- $189,0002 bd2 ba874 sqft2234 STONINGTON AVENUE #2234, ORLANDO, FL 32817For SaleMLS ID #O6421962, Kathy Pasha, MLSB THE BUREAU POWERED BY CAROM REALTY. Stellar MLS
- $165,0002 bd2 ba1.1k sqft772 E MICHIGAN STREET #70, ORLANDO, FL 32806For SaleMLS ID #O6360594, Kristy McKay, KELLER WILLIAMS REALTY AT THE PARKS. Stellar MLS
- $180,0002 bd2 ba992 sqft4375 SHADOW CREST PLACE #34-1, ORLANDO, FL 32811For SaleMLS ID #TB8541198, Shannon Legrand-Range, KELLER WILLIAMS SOUTH TAMPA. Stellar MLS
