Skip main navigation
Sold for $275,000
  • Listing Provided by: BERKSHIRE HATHAWAY HOMESERVICES CALIFORNIA REALTY
    Bought with: Coldwell Banker Envision
    $275,000

    5464 Evelyn Dr, Banning, CA 92220

    2beds
    851sqft
    Single Family Residence
    Built in 1980
    3,920 Square Feet Lot
    $275,900 Zestimate®
    $323/sqft
    $1,912 Estimated rent

    Home value

    $275,900

    $251,000 - $303,000

    $1,912/mo

    Zestimate® history
    Loading
    Loading...

    Owner options

    List your home for rent

    $1,912/mo

    Rent Zestimate®

    Find your next renter with Zillow Rental Manager. Plus, with online applications, you can quickly screen prospective tenants – for free.

    Learn more

    $1,912/mo

    Rent Zestimate®

    Refinance and save

    $1,903/mo

    Est. payment

    Refinancing to a lower rate could help reduce your monthly payments and save thousands over the life of the loan.

    See today's rates

    $1,903/mo

    Est. payment

    Explore your selling options

    Work with a Zillow partner agent

    Leverage their expertise and Zillow's premium Showcase listings to get your home seen by more buyers.

    Get started

    List with your own agent

    Get your home in front of millions of buyers by listing it on Zillow.

    Learn how to do it

    Sell it yourself

    Take full control of how buyers see your home on Zillow by listing For Sale by Owner (FSBO).

    List your home

    What's special

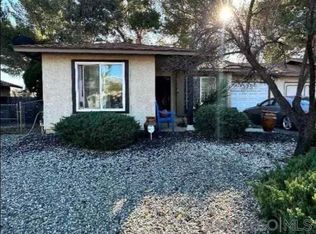
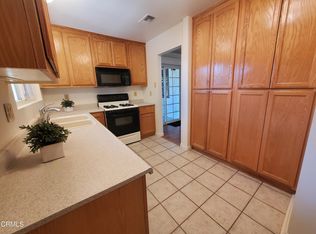
    Welcome to 5464 Evelyn Drive, nestled in the peaceful 55+ Peacock Valley community in the heart of beautiful Banning. This charming single-level 2-bedroom home with a bonus room and 1 bath offers comfortable, easy living in a thoughtfully refreshed and beautifully maintained residence. Step inside to a bright, open floor plan where the living room flows seamlessly into the dining area and kitchen, creating a warm and inviting atmosphere. A sliding glass door opens to a private, fenced backyard with no homes directly behind, offering added privacy and a serene outdoor retreat. The two bedrooms enjoy convenient access to the centrally located bath, while the interior showcases neutral tones, fresh finishes, updated flooring, modern window coverings, and tasteful fixtures throughout — reflecting a home that has been meticulously cared for. The front yard features low-maintenance desert landscaping, and the front of the home offers beautiful mountain views, creating a peaceful and scenic setting. Tree-lined streets throughout the neighborhood enhance the tranquil charm of this established 55+ community. This residence benefits from over $40,000 in recent upgrades and refurbishing, including a new back flat roof (2025), new CertainTeed shingle roof (2023), new carpet (2023), freshly painted interior (2023), new water heater (2023), new gas kitchen stove (2023), new attic insulation (2023), remodeled bath (2020) with brand new toilet (2026) — all enhancing comfort, functionality, and energy efficiency. The A/C unit was replaced in 2019. Additional highlights include a one-car attached garage with a newer roll-up door. With annual HOA dues under $160, Peacock Valley offers an exceptional value in a community designed for relaxed senior living. Conveniently located near Interstate 10, medical facilities, shopping, and dining, with easy access to Desert Hills Premium Outlets, Casino Morongo, Casino Morongo, and the Coachella Valley — this home offers the perfect blend of privacy, comfort, scenery, and convenience. A wonderful opportunity to enjoy peaceful 55+ living with mountain views, privacy, and timeless charm at 5464 Evelyn Drive.

    Zillow last checked:

    Listing updated:

    Listing Provided by:

    Dawn Hensley DRE #02095170 dawnthensley@gmail.com,

    BERKSHIRE HATHAWAY HOMESERVICES CALIFORNIA REALTY

    Bought with:

    Alain Pastor, DRE #01490762

    Coldwell Banker Envision

    Source: CRMLS,MLS#: CV26028066MLS LogoOriginating MLS: California Regional MLS

    Facts & features

    Interior

    Bedrooms & bathrooms
    • Bedrooms: 2
    • Bathrooms: 1
    • Full bathrooms: 1
    • Main level bathrooms: 1
    • Main level bedrooms: 2
    Primary bedroom
    • Features: Main Level Primary
    Bedroom
    • Features: All Bedrooms Down
    Bedroom
    • Features: Bedroom on Main Level
    Bathroom
    • Features: Bathtub, Tub Shower, Upgraded
    Heating
    • Forced Air
    Cooling
    • Central Air
    Appliances
    • Included: Gas Range, Gas Water Heater, Refrigerator
    • Laundry: Washer Hookup, Electric Dryer Hookup, Gas Dryer Hookup, In Kitchen
    Features
    • Open Floorplan, All Bedrooms Down, Bedroom on Main Level, Main Level Primary
    • Flooring: Carpet, Vinyl
    • Doors: Sliding Doors
    • Windows: Blinds, Screens
    • Has fireplace: No
    • Fireplace features: None
    • Common walls with other units/homes: 1 Common Wall
    Interior area
    • Total interior livable area: 851 sqft
    • Finished area below ground: 0

    Property

    Parking
    • Total spaces: 1
    • Parking features: Door-Single, Driveway, Garage, Garage Door Opener
    • Attached garage spaces: 1
    Accessibility
    • Accessibility features: No Stairs
    Features
    • Levels: One
    • Stories: 1
    • Entry location: 1
    • Exterior features: Lighting
    • Pool features: None
    • Fencing: Block
    • Has view: Yes
    • View description: Mountain(s), Neighborhood
    Lot
    • Size: 3,920 sqft
    • Features: Back Yard, Front Yard, Landscaped
    Details
    • Parcel number: 419273029
    • Zoning: R1
    • Special conditions: Standard

    Construction

    Type & style
    • Home type: SingleFamily
    • Architectural style: Traditional
    • Property subtype: Single Family Residence
    • Attached to another structure: Yes
    Materials
    • Stucco
    • Foundation: Slab
    • Roof: Shingle
    Condition
    • Updated/Remodeled
    • New construction: No
    • Year built: 1980

    Utilities & green energy

    • Sewer: Public Sewer
    • Water: Public
    • Utilities for property: Electricity Connected, Natural Gas Connected, Sewer Connected, Water Connected

    Community & neighborhood

    Security
    • Security features: Carbon Monoxide Detector(s), Smoke Detector(s)
    Community
    • Community features: Suburban, Sidewalks
    Senior living
    • Senior community: Yes
    Location
    • Region: Banning
    • Subdivision: Peacock Valley 55+

    HOA & financial

    HOA
    • Has HOA: Yes
    • HOA fee: $158 annually
    • Amenities included: Pet Restrictions
    • Association name: Peacock Valley HOA
    • Association phone: 951-849-1074

    Other

    Other facts
    • Listing terms: Cash,Cash to New Loan,Conventional
    • Road surface type: Paved

    Price history

    DateEventPrice
    6/7/2026Listing removed$1,900$2/sqft
    Source: CLAW #26836027 Report a problem
    4/16/2026Listed for rent$1,900+15.2%$2/sqft
    Source: Zillow Rentals Report a problem
    4/9/2026Sold$275,000-1.4%$323/sqft
    Source: CRMLS #CV26028066 Report a problem
    3/30/2026Pending sale$279,000$328/sqft
    Source: CRMLS #CV26028066 Report a problem
    3/11/2026Contingent$279,000$328/sqft
    Source: CRMLS #CV26028066 Report a problem
    2/17/2026Listed for sale$279,000+201.6%$328/sqft
    Source: CRMLS #CV26028066 Report a problem
    4/10/2024Listing removed$1,650$2/sqft
    Source: CRMLS #OC24064011 Report a problem
    4/2/2024Listed for rent$1,650$2/sqft
    Source: CRMLS #OC24064011 Report a problem
    11/15/2004Sold$92,500$109/sqft
    Source: Public Record Report a problem

    Public tax history

    YearProperty taxesTax assessment
    2025$1,738 +2.1%$128,910 +2%
    2024$1,702 -0.4%$126,384 +2%
    2023$1,708 +1.9%$123,907 +2%
    2022$1,677 +1.9%$121,478 +2%
    2021$1,645 +1.1%$119,097 +1%
    2020$1,627 +1.6%$117,877 +2%
    2019$1,602 +0.4%$115,567 +2%
    2018$1,595 +1.6%$113,302 +2%
    2017$1,569 $111,081 +2.9%
    2016$1,569 +9.6%$108,000 +5.9%
    2015$1,432 +9.4%$102,000 +12.1%
    2014$1,308 $91,000 +51.7%
    2013-- $60,000 +20%
    2012-- $50,000 -28.6%
    2011-- $70,000 +37.3%
    2010-- $51,000 -42%
    2009-- $88,000 -10.3%
    2008-- $98,159 +2%
    2007-- $96,236 +2%
    2006-- $94,350 +2%
    2005-- $92,500 +52.5%
    2003-- $60,644 +2%
    2002-- $59,454 +18.9%
    2001$605 -0.1%$50,000
    2000$606 $50,000

    Find assessor info on the county website

    Neighborhood: 92220

    Nearby schools

    GreatSchools rating
    Get a cash offer in 3 minutes
    Find out how much your home could sell for in as little as 3 minutes with a no-obligation cash offer.
    Estimated market value
    $275,900
    Get a cash offer in 3 minutes
    Find out how much your home could sell for in as little as 3 minutes with a no-obligation cash offer.
    Estimated market value
    $275,900