Skip main navigation
Sold for $438,500
  • $438,500

    5464 Fern Loop, West Richland, WA 99353

    3beds
    1,434sqft
    Single Family Residence
    Built in 1982
    0.29 Acres Lot
    $439,800 Zestimate®
    $306/sqft
    $2,292 Estimated rent

    Home value

    $439,800

    $413,000 - $471,000

    $2,292/mo

    Zestimate® history
    Loading
    Loading...

    Owner options

    List your home for rent

    $2,292/mo

    Rent Zestimate®

    Find your next renter with Zillow Rental Manager. Plus, with online applications, you can quickly screen prospective tenants – for free.

    Learn more

    $2,292/mo

    Rent Zestimate®

    Refinance and save

    $2,644/mo

    Est. payment

    Refinancing to a lower rate could help reduce your monthly payments and save thousands over the life of the loan.

    See today's rates

    $2,644/mo

    Est. payment

    Explore your selling options

    Work with a Zillow partner agent

    Leverage their expertise and Zillow's premium Showcase listings to get your home seen by more buyers.

    Get started

    List with your own agent

    Get your home in front of millions of buyers by listing it on Zillow.

    Learn how to do it

    Sell it yourself

    Take full control of how buyers see your home on Zillow by listing For Sale by Owner (FSBO).

    List your home

    What's special

    New stone fireplaceFreshly stained patioModern finishesTimed underground sprinklersMature landscapingLarge grassy areasFully finished garage
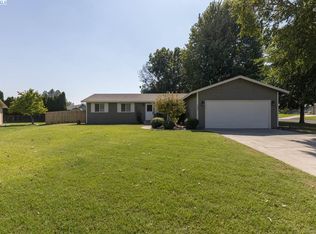
    MLS# 287661 Stunning, fully remodeled one-level home located on a large corner lot in the heart of West Richland. This property offers endless possibilities with room for an ADU, extended garage, or future shop—all with no HOA restrictions. Step inside and you’ll immediately notice the bright, cheery, and open design with fresh paint, new ceilings, upgraded lighting, large white moldings, and all new doors and trim throughout. The chef’s kitchen is the true centerpiece of the home, featuring quartz counters, custom cabinetry with pull-outs and spice racks, stainless steel appliances, skylights, an oversized sink, and a massive breakfast bar with seating for eight. A generous pantry offers all the storage you could dream of. The spacious living areas include a new stone fireplace, updated electrical and plumbing, new laminate flooring, and a refreshed owner’s suite with a remodeled bathroom and modern finishes. The fully finished garage has been freshly painted and includes newer doors. Outdoors, you’ll find a welcoming front porch, a spacious covered back porch, a freshly stained patio, and large grassy areas perfect for entertaining, gardening, or play. Mature landscaping with curbing, garden beds, timed underground sprinklers, new bark, and seasonal flowers provides curb appeal, while a backyard shed and brand-new fenced chicken coop add even more function and enjoyment. Nestled in a quiet, friendly neighborhood close to top-rated schools, shopping, dining, and recreational amenities, this designer-inspired, move-in-ready home truly has it all.

    Zillow last checked:

    Listing updated:

    Listed by:

    Christina Brunson 509-460-0964,

    Windermere Group One/Tri-Cities

    Bought with:

    Frank Prior, 23036921

    Windermere Group One/Tri-Cities

    Source: PACMLS,MLS#: 287661MLS Logo

    Facts & features

    Interior

    Bedrooms & bathrooms
    • Bedrooms: 3
    • Bathrooms: 2
    • Full bathrooms: 1
    • 3/4 bathrooms: 1
    Bedroom
    • Level: Main
    Bedroom 1
    • Level: Main
    Bedroom 2
    • Level: Main
    Dining room
    • Level: Main
    Living room
    • Level: Main
    Heating
    • Electric, Heat Pump, Fireplace(s)
    Cooling
    • Central Air, Heat Pump, Electric
    Appliances
    • Included: Dishwasher, Disposal, Range/Oven, Refrigerator, Water Softener Owned, See Remarks, Freezer, Water Purifier, Water Heater
    Features
    • Storage, Ceiling Fan(s)
    • Flooring: Carpet, Laminate, Tile, Vinyl
    • Windows: Double Pane Windows, Windows - Vinyl, Drapes/Curtains/Blinds, Skylight(s)
    • Basement: None
    • Number of fireplaces: 1
    • Fireplace features: 1, Family Room, Propane, Wood Burning
    Interior area
    • Total structure area: 1,434
    • Total interior livable area: 1,434 sqft

    Property

    Parking
    • Total spaces: 2
    • Parking features: Attached, 2 car, Garage Door Opener, Finished, Off Street, RV Parking - Open, See Remarks
    • Attached garage spaces: 2
    Features
    • Levels: 1 Story
    • Stories: 1
    • Patio & porch: Deck/Open, Deck/Covered, Patio/Covered, Porch
    • Exterior features: Lighting, See Remarks, Dog Run, Irrigation
    • Fencing: Fenced
    Lot
    • Size: 0.29 Acres
    • Features: Located in City Limits, Plat Map - Recorded, Garden, Professionally Landscaped
    Details
    • Additional structures: Shed, Poultry Coop
    • Parcel number: 131084030003022
    • Zoning description: Single Family R

    Construction

    Type & style
    • Home type: SingleFamily
    • Property subtype: Single Family Residence
    Materials
    • T 1-11, Lap
    • Foundation: Crawl Space
    • Roof: Comp Shingle
    Condition
    • Existing Construction (Not New)
    • New construction: No
    • Year built: 1982

    Utilities & green energy

    • Water: Public
    • Utilities for property: Sewer Connected

    Community & HOA

    Community
    • Subdivision: Luann Estates,West Richland
    Location
    • Region: West Richland

    Financial & listing details

    • Price per square foot: $306/sqft
    • Tax assessed value: $283,220
    • Annual tax amount: $3,547
    • Date on market: 9/20/2025
    • Listing terms: Cash,Conventional,FHA,VA Loan,USDA Loan
    • Inclusions: Refrigerator
    • Electric utility on property: Yes
    • Road surface type: Paved

    Price history

    DateEventPrice
    10/14/2025Sold$438,500$306/sqft
    Source: PACMLS #287661 Report a problem
    9/29/2025Pending sale$438,500$306/sqft
    Source: PACMLS #287661 Report a problem
    9/20/2025Listed for sale$438,500+115.4%$306/sqft
    Source: PACMLS #287661 Report a problem
    10/6/2017Sold$203,594$142/sqft
    Source: Public Record Report a problem

    Public tax history

    YearProperty taxesTax assessment
    2024$3,296 -7.1%$283,220 -8.1%
    2023$3,548 +26.3%$308,170 +35.7%
    2022$2,809 +0%$227,100 +9%
    2021$2,809 +5.7%$208,390 +9.9%
    2020$2,656 -3.3%$189,680
    2019$2,748 +42.2%$189,680 +37.2%
    2018$1,933 -11.5%$138,280
    2017$2,185 +311.9%$138,280
    2016$530 $138,280
    2015$530 -0.3%$138,280
    2014$532 $138,280
    2013$532 $138,280 +8.6%
    2012-- $127,310 -5.4%
    2011-- $134,570
    2010-- $134,570
    2009-- $134,570
    2008-- --
    2007-- --
    2006-- --
    Find assessor info on the county website

    Neighborhood: 99353

    Nearby schools

    GreatSchools rating
    Schools provided by the listing agent
    • District: Richland

    Source: PACMLS. This data may not be complete. We recommend contacting the local school district to confirm school assignments for this home.

    Get pre-qualified for a loan
    At Zillow Home Loans, we can pre-qualify you in as little as 5 minutes with no impact to your credit score.

    An equal housing lender. NMLS #10287.

    Sell for more on Zillow
    Get a Zillow Showcase℠ listing at no additional cost and you could sell for .
    $439,800
    2% more
    +$8,796
    With Zillow Showcase(estimated)
    $448,596