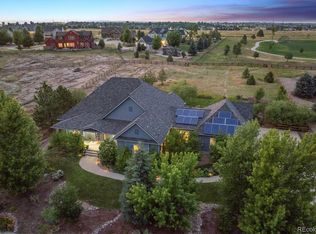
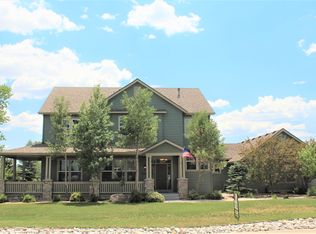
Tucked away on a breathtaking 1.05-acre lot backing to a canyon filled with rock formations and wildlife, this exceptional Castlewood Ranch Estates home offers a blend of privacy, nature, and everyday luxury. With approx. 300 trees, a fruit orchard, and greenhouse, the property feels like your own private garden center. A wraparound covered front porch welcomes you into a warm and inviting interior with real oak hardwood floors and abundant natural light. The thoughtfully designed floor plan has a formal dining room, spacious family room, main-floor office, and convenient 3/4 bath for guests. At the heart of the home, the beautifully appointed kitchen showcases cherry cabinetry, granite countertops, double ovens and gas cooktop, walk-in pantry, and an oversized custom island with butcher block countertop and seating. A second island with prep sink creates the perfect setup for entertaining. The breakfast nook overlooks the picturesque backyard and opens up to the stamped concrete patio, ideal for relaxing amongst the trees. The double-sided fireplace creates a striking focal point while subtly defining the open-concept living spaces. Large windows throughout the home frame peaceful views of the surrounding landscape. Upstairs offers a spacious loft, while the bedroom layout includes a junior suite with access to a full bath and two more bedrooms connected by a private bath with double sinks and a separate shower/toilet area. Enter the primary suite through double doors and be captivated by beautiful views of Pikes Peak. The suite features two large walk-in closets and an ensuite bath with dual vanities, soaking tub, separate shower, and linen closet. Additional highlights include a main-floor laundry/mudroom with backyard access, unfinished basement ready for future expansion, 4-car garage with brand-new garage doors, 2025 Class 4 roof, and fresh exterior paint. Conveniently located near Matney Park, shopping, dining, trails, and everything Castle Rock has to offer.
Sold for $1,075,000
$1,075,000
5464 Killen Avenue, Castle Rock, CO 80104
5beds
5,777sqft
Single Family Residence
Built in 2005
1.05 Acres Lot
$1,074,800 Zestimate®
$186/sqft
$5,242 Estimated rent
Home value
$1,074,800
$1.02M - $1.13M
$5,242/mo
Zestimate® history
Owner options
List your home for rent
$5,242/mo
Rent Zestimate®
Find your next renter with Zillow Rental Manager. Plus, with online applications, you can quickly screen prospective tenants – for free.
$5,242/mo
Rent Zestimate®
Refinance and save
$6,352/mo
Est. payment
Refinancing to a lower rate could help reduce your monthly payments and save thousands over the life of the loan.
$6,352/mo
Est. payment
Explore your selling options
Work with a Zillow partner agent
Leverage their expertise and Zillow's premium Showcase listings to get your home seen by more buyers.
Get startedList with your own agent
Get your home in front of millions of buyers by listing it on Zillow.
Learn how to do itSell it yourself
Take full control of how buyers see your home on Zillow by listing For Sale by Owner (FSBO).
List your homeWhat's special
Fruit orchardWarm and inviting interiorWraparound covered front porchFormal dining roomWalk-in pantryFresh exterior paintGranite countertops
Zillow last checked:
Listing updated:
Listed by:
Deanna Wolfe 303-886-8010 deanna@deannawolfe.com,
Compass - Denver
Bought with:
Gifford Dudley, 40001766
Coldwell Banker Realty 24
Source: REcolorado as distributed by MLS GRID,MLS#: 5665459
Facts & features
Interior
Bedrooms & bathrooms
- Bedrooms: 5
- Bathrooms: 4
- Full bathrooms: 3
- 3/4 bathrooms: 1
- Main level bathrooms: 1
- Main level bedrooms: 1
Bedroom
- Description: Currently Used As A Playroom, Has A Large Closet And Double Door Entry.
- Level: Main
Bedroom
- Description: Large Primary Bedroom With Two Walk-In Closets And Views Of Pikes Peak
- Features: Primary Suite
- Level: Upper
Bedroom
- Description: Large Secondary Bedroom With Access Directly Into The The Full Hall Bath
- Level: Upper
Bedroom
- Description: Large Secondary Bedroom With Jack And Jill Attached Bath
- Level: Upper
Bedroom
- Description: Large Secondary Bedroom With Jack And Jill Attached Bath
- Level: Upper
Bathroom
- Description: Conveniently Just Outside The Bedroom/Office, Perfect For Guests Who Have Troubles With Stairs
- Level: Main
Bathroom
- Description: Double Vanities And Separate Tub And Shower, Linen Closet, And Water Closet
- Features: Primary Suite
- Level: Upper
Bathroom
- Description: Full Hall Bath With Direct Access To Bedroom
- Features: En Suite Bathroom
- Level: Upper
Bathroom
- Description: Jack And Jill Bath With Separate Tub/Toilet Room
- Features: En Suite Bathroom
- Level: Upper
Dining room
- Description: Formal Dining With Windows To The Front Porch And Arch Details
- Level: Main
Great room
- Description: Large Great Room With Lots Of Windows And A Double-Sided Fireplace
- Level: Main
Kitchen
- Description: Gourmet Kitchen With Custom Island Countertop
- Level: Main
Laundry
- Description: Combined With Mud Room
- Level: Main
Loft
- Description: Open Loft Used As An Office But Would Be A Great Game Room Or Play Room
- Level: Upper
Mud room
- Description: Combined With Laundry Room, Has Coat Closet, And Connects To Backyard And Garage
- Level: Main
Utility room
- Description: In Unfinished Basement
- Level: Basement
Heating
- Forced Air, Natural Gas
Cooling
- Attic Fan, Central Air
Appliances
- Included: Cooktop, Dishwasher, Disposal, Double Oven, Dryer, Gas Water Heater, Microwave, Refrigerator, Self Cleaning Oven, Washer
Features
- Block Counters, Eat-in Kitchen, Entrance Foyer, Five Piece Bath, Granite Counters, High Ceilings, Jack & Jill Bathroom, Kitchen Island, Open Floorplan, Pantry, Primary Suite, Smoke Free, Walk-In Closet(s), Wet Bar
- Flooring: Carpet, Tile, Wood
- Windows: Double Pane Windows
- Basement: Full,Unfinished
- Has fireplace: Yes
- Fireplace features: Family Room, Gas
Interior area
- Total structure area: 5,777
- Total interior livable area: 5,777 sqft
- Finished area above ground: 3,818
- Finished area below ground: 0
Property
Parking
- Total spaces: 4
- Parking features: Concrete
- Attached garage spaces: 4
Features
- Levels: Two
- Stories: 2
- Patio & porch: Covered, Front Porch, Patio, Wrap Around
- Exterior features: Garden, Lighting, Private Yard
- Fencing: Full
- Has view: Yes
- View description: Mountain(s)
Lot
- Size: 1.05 Acres
- Features: Irrigated, Landscaped, Level, Many Trees, Open Space, Sprinklers In Front, Sprinklers In Rear
Details
- Parcel number: R0435302
- Special conditions: Standard
Construction
Type & style
- Home type: SingleFamily
- Architectural style: Mountain Contemporary
- Property subtype: Single Family Residence
Materials
- Cement Siding, Frame
- Foundation: Slab
Condition
- Year built: 2005
Utilities & green energy
- Electric: 110V, 220 Volts
- Sewer: Public Sewer
- Water: Public
- Utilities for property: Electricity Connected, Natural Gas Connected
Community & HOA
Community
- Security: Carbon Monoxide Detector(s)
- Subdivision: Castlewood Ranch
HOA
- Has HOA: Yes
- Amenities included: Trail(s)
- Services included: Recycling, Trash
- HOA fee: $87 monthly
- HOA name: Castlewood Ranch
- HOA phone: 303-841-8658
Location
- Region: Castle Rock
Financial & listing details
- Price per square foot: $186/sqft
- Tax assessed value: $1,000,000
- Annual tax amount: $6,620
- Date on market: 5/28/2026
- Listing terms: Cash,Conventional,FHA,VA Loan
- Exclusions: Seller's Personal Property And Yard Art
- Ownership: Individual
- Electric utility on property: Yes
- Road surface type: Paved
Price history
| Date | Event | Price |
|---|---|---|
| 7/10/2026 | Sold | $1,075,000-2.3%$186/sqft |
Source:  REcolorado as distributed by MLS GRID #5665459 Report a problem REcolorado as distributed by MLS GRID #5665459 Report a problem | ||
| 6/19/2026 | Pending sale | $1,100,000$190/sqft |
Source: REcolorado as distributed by MLS GRID #5665459 Report a problem | ||
| 5/28/2026 | Listed for sale | $1,100,000+116%$190/sqft |
Source: REcolorado as distributed by MLS GRID #5665459 Report a problem | ||
| 3/17/2005 | Sold | $509,185$88/sqft |
Source: Public Record Report a problem | ||
Public tax history
| Year | Property taxes | Tax assessment |
|---|---|---|
| 2025 | $6,267 -1% | $62,500 -6.3% |
| 2024 | $6,328 +13.5% | $66,670 -1% |
| 2023 | $5,573 -3.7% | $67,310 +29.4% |
| 2022 | $5,785 | $52,020 -2.8% |
| 2021 | -- | $53,520 +4.7% |
| 2020 | $5,551 +10.1% | $51,120 |
| 2019 | $5,043 0% | $51,120 +12.2% |
| 2018 | $5,043 +5.7% | $45,560 |
| 2017 | $4,771 +102.2% | $45,560 +2.8% |
| 2016 | $2,360 -1.7% | $44,330 |
| 2015 | $2,401 -44.9% | $44,330 +21.6% |
| 2014 | $4,356 | $36,460 |
| 2013 | -- | $36,460 -6.4% |
| 2012 | -- | $38,970 |
| 2011 | -- | $38,970 -8% |
| 2010 | -- | $42,350 -6.8% |
| 2009 | $2,572 | $45,460 |
| 2008 | -- | $45,460 +15.4% |
| 2007 | -- | $39,400 |
| 2006 | $4,367 +77.9% | $39,400 +91.8% |
| 2004 | $2,454 +135.1% | $20,540 +143.7% |
| 2003 | $1,044 | $8,430 +84200% |
| 2002 | -- | $10 |
Find assessor info on the county website
Neighborhood: 80104
Nearby homes
- $988,5005 bd5 ba4.5k sqft5486 Killen Ave, Castle Rock, CO 80104Off Market

- $992,0004 bd3 ba3.4k sqft5442 Killen Ave, Castle Rock, CO 80104Off Market
- $1,055,0004 bd5 ba6.1k sqft5463 Killen Ave, Castle Rock, CO 80104Sold
- $1,103,9005 bd4 ba5.1k sqft5508 Killen Ave, Castle Rock, CO 80104Off Market
- $648,1060.92 Acres2414 Eastview Dr, Castle Rock, CO 80104Off Market
- $1,050,6005 bd4 ba3k sqft5441 Killen Ave, Castle Rock, CO 80104Off Market
- $999,8004 bd4 ba3.4k sqft5485 Killen Ave, Castle Rock, CO 80104Off Market
- $1,166,2004 bd3 ba4.7k sqft2407 Eastview Dr, Castle Rock, CO 80104Off Market
Nearby schools
GreatSchools rating
- 8/10Flagstone Elementary SchoolGrades: PK-6Distance: 1.3 mi
- 5/10Mesa Middle SchoolGrades: 6-8Distance: 1.5 mi
- 7/10Douglas County High SchoolGrades: 9-12Distance: 3.8 mi
Schools provided by the listing agent
- Elementary: Flagstone
- Middle: Mesa
- High: Douglas County
- District: Douglas RE-1
Source: REcolorado as distributed by MLS GRID. This data may not be complete. We recommend contacting the local school district to confirm school assignments for this home.
Get a cash offer in 3 minutes
Find out how much your home could sell for in as little as 3 minutes with a no-obligation cash offer.
Estimated market value
$1,074,800
Get a cash offer in 3 minutes
Find out how much your home could sell for in as little as 3 minutes with a no-obligation cash offer.
Estimated market value
$1,074,800
- Colorado
- Douglas County
- Castle Rock
- 80104
- 5464 Killen Avenue
Nearby cities
Nearby neighborhoods
Nearby zip codes
Other Castle Rock Topics
