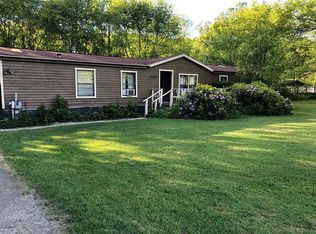
Fabulous 4 bedroom Ellicottville home situated on a wooded 2 acre lot just 5 mins to the charming village of Ellicottville offering wonderful shops and restaurants and minutes away from Holiday Valley - a renowned4-season ski resort offering skiing/snowboarding, tubing, mountain coaster, spa, golfing, ariel adventure park,pools, etc. So close to the village yet the privacy of your own home with no village taxes or condo fees.4bedrooms and 2 baths on 2 wooded acres. New roof 2017. Maintenance free vinyl & stone exterior.All furniture and appliances are included and in good condition. Oak hardwood flooring in kitchen ceramic tile flooring in bath otherwise carpeting throughout. This is a great weekend retreat to the county. Public records show square footage of 720 which does not include the first level that is a fully finished with full walkout bringing the total square footage to 1,350.
Sold for $45,000
$45,000
5464 Nys Rte #242, Ellicottville, NY 14731
4beds
1,350sqft
SingleFamily
Built in 1985
1.6 Acres Lot
$190,000 Zestimate®
$33/sqft
$2,498 Estimated rent
Home value
$190,000
$156,000 - $224,000
$2,498/mo
Zestimate® history
Owner options
List your home for rent
$2,498/mo
Rent Zestimate®
Find your next renter with Zillow Rental Manager. Plus, with online applications, you can quickly screen prospective tenants – for free.
$2,498/mo
Rent Zestimate®
Refinance and save
$282/mo
Est. payment
Refinancing to a lower rate could help reduce your monthly payments and save thousands over the life of the loan.
$282/mo
Est. payment
Explore your selling options
Work with a Zillow partner agent
Leverage their expertise and Zillow's premium Showcase listings to get your home seen by more buyers.
Get startedList with your own agent
Get your home in front of millions of buyers by listing it on Zillow.
Learn how to do itSell it yourself
Take full control of how buyers see your home on Zillow by listing For Sale by Owner (FSBO).
List your homeWhat's special
Facts & features
Interior
Bedrooms & bathrooms
- Bedrooms: 4
- Bathrooms: 2
- Full bathrooms: 2
Heating
- Forced air, Electric, Gas
Appliances
- Included: Microwave, Range / Oven, Refrigerator
Features
- 1st Floor Bedroom, Basement / Rec Room
- Flooring: Carpet, Hardwood, Linoleum / Vinyl
- Windows: Thermal Windows - Some
- Basement: Finished, Walk-Out Access
- Attic: Crawl Space
- Has fireplace: Yes
- Fireplace features: Gas
Interior area
- Total interior livable area: 1,350 sqft
Property
Features
- Exterior features: Stone, Vinyl
Lot
- Size: 1.6 Acres
- Features: Wooded, Primary Road
- Residential vegetation: Wooded
Details
- Parcel number: 043689470011332
- Special conditions: Normal
- Other equipment: Satellite Dish
- Wooded area: 0
Construction
Type & style
- Home type: SingleFamily
- Architectural style: Two Story
Materials
- Metal
- Roof: Asphalt
Condition
- Existing
- Year built: 1985
Utilities & green energy
- Gas: Gas
- Sewer: Septic
- Water: Well
Community & HOA
Location
- Region: Ellicottville
Financial & listing details
- Price per square foot: $33/sqft
- Tax assessed value: $156,291
Price history
| Date | Event | Price |
|---|---|---|
| 7/24/2025 | Sold | $45,000-74.3%$33/sqft |
Source: Public Record Report a problem | ||
| 4/2/2020 | Listing removed | $175,000$130/sqft |
Source: Licensed Real Estate Salesperson #B1229423 Report a problem | ||
| 8/10/2018 | Price change | $175,000-2.7%$130/sqft |
Source: Maywalt Realty Group #B1139811 Report a problem | ||
| 3/29/2018 | Price change | $179,900-5.3%$133/sqft |
Source: Owner Report a problem | ||
| 1/23/2018 | Listed for sale | $189,900+251.7%$141/sqft |
Source: Owner Report a problem | ||
| 12/4/1995 | Sold | $54,000$40/sqft |
Source: Public Record Report a problem | ||
Public tax history
| Year | Property taxes | Tax assessment |
|---|---|---|
| 2025 | -- | $83,600 |
| 2024 | -- | $83,600 |
| 2023 | -- | $83,600 |
| 2022 | -- | $83,600 |
| 2021 | -- | $83,600 |
| 2020 | -- | $83,600 |
| 2019 | -- | $83,600 |
| 2018 | -- | $83,600 |
| 2017 | $1,729 | $83,600 |
| 2016 | -- | $83,600 |
| 2015 | -- | $83,600 |
| 2014 | -- | $83,600 |
| 2013 | -- | $83,600 |
| 2012 | -- | $83,600 |
| 2011 | -- | $83,600 |
| 2010 | -- | $83,600 -4% |
| 2009 | -- | $87,100 |
| 2008 | -- | $87,100 +9% |
| 2007 | -- | $79,900 |
| 2006 | -- | $79,900 |
| 2005 | -- | $79,900 +54.2% |
| 2004 | -- | $51,800 |
| 2002 | -- | $51,800 |
| 2001 | -- | $51,800 |
Find assessor info on the county website
Neighborhood: 14731
Nearby homes
- $81,4002 bd1 ba600 sqft5458 Robbins Rd, Ellicottville, NY 14731Off Market
- $11,030-- bd-- ba-- sqftRobbins Rd, Ellicottville, NY 14731Off Market
- $137,7003 bd2 ba2.5k sqft5440 Robbins Rd, Ellicottville, NY 14731Off Market
- $362,4002 bd2 ba1.7k sqft5449 Robbins Rd, Ellicottville, NY 14731Off Market
- $71,41517.2 acres5462 Robbins Rd, Ellicottville, NY 14731Off Market
- $93,2885 bd1 ba1.4k sqft5408 Nys Rte #242-E, Ellicottville, NY 14731Off Market
- $87,8003 bd1 ba1.1k sqft5404 Nys Rte #242-E, Ellicottville, NY 14731Off Market
- $229,100-- bd-- ba-- sqft5395 Robbins Rd, Ellicottville, NY 14731Off Market
Nearby schools
GreatSchools rating
- 5/10West Valley Central SchoolGrades: PK-12Distance: 6.1 mi
Schools provided by the listing agent
- District: West Valley
Source: The MLS. This data may not be complete. We recommend contacting the local school district to confirm school assignments for this home.
- New York
- Cattaraugus County
- Ellicottville
- 14731
- 5464 Nys Rte Unit 242
