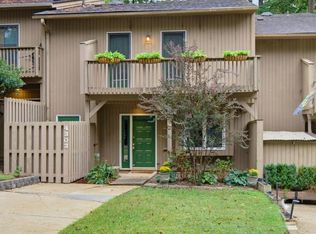
Beautifully refreshed and move-in ready, this spacious townhome is tucked among mature trees in Raleigh's established Ridgeloch community. Inside, the 1,429 sqft floor plan has been thoughtfully updated with fresh interior paint, smooth ceilings, updated lighting, and new Max Plank Savannah LVP flooring throughout the main level. The bright kitchen features freshly painted white cabinetry, Carrara Cloud quartz countertops, a classic white subway tile backsplash, and brand-new stainless steel appliances, including the refrigerator, range, and dishwasher. The main level also offers a designated dining area that flows into the inviting living room, centered around a stone fireplace, with sliding doors opening to an expansive, freshly painted back deck overlooking a peaceful, tree-lined setting. Upstairs, two exceptionally spacious bedrooms feature new Shaw carpet and updated lighting, with each offering direct access to the updated full bathroom featuring a dual-sink vanity topped in Carrara Cloud quartz, new mirrors, and updated lighting. Just behind the home, wooded trails offer a convenient way to get outside and explore, while nearby Shelley Lake Park features a scenic paved loop around the lake, greenway connections, playgrounds, and the Sertoma Arts Center. Ridgeloch residents also enjoy access to a community pool, clubhouse, and tennis courts. Convenient to shopping, dining, Crabtree Valley Mall, North Hills, and major roadways, this home offers a wonderful combination of thoughtful updates, peaceful surroundings, outdoor recreation, and everyday convenience. Beautifully refreshed and move-in ready, this spacious townhome is tucked among mature trees in Raleigh's established Ridgeloch community. Inside, the 1,429 sqft floor plan has been thoughtfully updated with fresh interior paint, smooth ceilings, updated lighting, and new Max Plank Savannah LVP flooring throughout the main level. The bright kitchen features freshly painted white cabinetry, Carrara Cloud quartz countertops, a classic white subway tile backsplash, and brand-new stainless steel appliances, including the refrigerator, range, and dishwasher. The main level also offers a designated dining area that flows into the inviting living room, centered around a stone fireplace, with sliding doors opening to an expansive, freshly painted back deck overlooking a peaceful, tree-lined setting. Upstairs, two exceptionally spacious bedrooms feature new Shaw carpet and updated lighting, with each offering direct access to the updated full bathroom featuring a dual-sink vanity topped in Carrara Cloud quartz, new mirrors, and updated lighting. Just behind the home, wooded trails offer a convenient way to get outside and explore, while nearby Shelley Lake Park features a scenic paved loop around the lake, greenway connections, playgrounds, and the Sertoma Arts Center. Ridgeloch residents also enjoy access to a community pool, clubhouse, and tennis courts. Convenient to shopping, dining, Crabtree Valley Mall, North Hills, and major roadways, this home offers a wonderful combination of thoughtful updates, peaceful surroundings, outdoor recreation, and everyday convenience.
For sale
$285,000
5464 Pine Top Cir, Raleigh, NC 27612
2beds
1,429sqft
Townhouse
Built in 1980
871 Square Feet Lot
$278,500 Zestimate®
$199/sqft
$257/mo HOA
What's special
Stone fireplaceSmooth ceilingsExceptionally spacious bedroomsUpdated lightingBright kitchenNew mirrorsPeaceful tree-lined setting
- 9 days
- 273
- 42
Likely to sell faster than
Zillow last checked:
Listing updated:
Listed by:
Emili Tasler 919-219-5093,
Riveter Group LLC
Source: Doorify MLS,MLS#: 10192967
Facts & features
Interior
Bedrooms & bathrooms
- Bedrooms: 2
- Bathrooms: 2
- Full bathrooms: 1
- 1/2 bathrooms: 1
Primary bedroom
- Level: Second
- Area: 212.98 Square Feet
- Dimensions: 15.58 x 13.67
Bedroom 2
- Level: Second
- Area: 164.2 Square Feet
- Dimensions: 16.42 x 10.0
Dining room
- Level: Main
- Area: 111.6 Square Feet
- Dimensions: 12.17 x 9.17
Other
- Level: Main
- Area: 29.75 Square Feet
- Dimensions: 4.25 x 7.0
Family room
- Level: Main
- Area: 242.17 Square Feet
- Dimensions: 19.25 x 12.58
Kitchen
- Level: Main
- Area: 139.96 Square Feet
- Dimensions: 12.17 x 11.5
Laundry
- Level: Main
- Area: 76.41 Square Feet
- Dimensions: 3.5 x 21.83
Heating
- Forced Air
Cooling
- Central Air
Appliances
- Included: Dishwasher, Range, Refrigerator, Range Hood, Stainless Steel Appliance(s), Washer/Dryer, Water Heater
- Laundry: Laundry Closet
Features
- Ceiling Fan(s), Double Vanity, Entrance Foyer, Pantry, Storage, Bathtub/Shower Combination, Quartz Counters, Smooth Ceilings
- Flooring: Carpet, Luxury Vinyl
- Number of fireplaces: 1
- Fireplace features: Family Room
- Common walls with other units/homes: 2+ Common Walls
Interior area
- Total structure area: 1,429
- Total interior livable area: 1,429 sqft
- Finished area above ground: 1,429
- Finished area below ground: 0
Video & virtual tour
Property
Parking
- Total spaces: 2
- Parking features: Assigned, Open, On Site, Parking Lot
- Uncovered spaces: 2
Features
- Levels: Two
- Stories: 2
- Patio & porch: Deck
- Exterior features: Storage
Lot
- Size: 871 Square Feet
Details
- Parcel number: 0796867312
- Zoning: R-4
- Special conditions: Standard
Construction
Type & style
- Home type: Townhouse
- Architectural style: Transitional
- Property subtype: Townhouse
Materials
- Wood Siding
- Foundation: Crawlspace
- Roof: Shingle
Condition
- New construction: No
- Year built: 1980
Utilities & green energy
- Sewer: Public Sewer
- Water: Public
Community & HOA
Community
- Features: Clubhouse, Pool, Street Lights, Tennis Court(s)
- Subdivision: Ridgeloch Townes
HOA
- Has HOA: Yes
- Amenities included: Clubhouse, Landscaping, Maintenance Grounds, Pool, Tennis Court(s)
- Services included: Maintenance Grounds, Pest Control
- HOA fee: $257 monthly
- HOA name: Ridgeloch Homeowners Association, Inc.
- HOA phone: 919-848-4911
Location
- Region: Raleigh
Financial & listing details
- Price per square foot: $199/sqft
- Tax assessed value: $264,307
- Annual tax amount: $2,422
- Date on market: 9/16/2026
- Listing agreement: Exclusive Right To Sell
- Listing terms: Cash,Conventional,FHA,VA Loan
- Ownership type: Townhouse
Estimated market value
$278,500
$265,000 - $292,000
$1,823/mo
Price history
| Date | Event | Price |
|---|---|---|
| 9/16/2026 | Listed for sale | $285,000+198.4%$199/sqft |
Source:  Doorify MLS #10192967 Report a problem Doorify MLS #10192967 Report a problem | ||
| 6/22/2021 | Listing removed | -- |
Source: Zillow Rental Network Premium Report a problem | ||
| 6/14/2021 | Listed for rent | $1,195+19.5%$1/sqft |
Source: Zillow Rental Network Premium Report a problem | ||
| 4/16/2018 | Listing removed | $1,000$1/sqft |
Source: Real Property Management Wake County Report a problem | ||
| 4/2/2018 | Listed for rent | $1,000$1/sqft |
Source: Real Property Management Wake County Report a problem | ||
| 12/2/2016 | Listing removed | $1,000+5.3%$1/sqft |
Source: Real Property Management Wake County Report a problem | ||
| 11/8/2013 | Listing removed | $950$1/sqft |
Source: Spencer Properties #1908513 Report a problem | ||
| 10/24/2013 | Price change | $950-2.6%$1/sqft |
Source: Spencer Properties #1908513 Report a problem | ||
| 10/15/2013 | Price change | $975-2.5%$1/sqft |
Source: Spencer Properties #1908513 Report a problem | ||
| 8/30/2013 | Listed for rent | $1,000$1/sqft |
Source: Spencer Properties #1908513 Report a problem | ||
| 9/9/2012 | Listing removed | $1,000$1/sqft |
Source: Spencer Properties #1851936 Report a problem | ||
| 8/25/2012 | Listed for rent | $1,000$1/sqft |
Source: Spencer Properties #1851936 Report a problem | ||
| 8/24/2012 | Sold | $95,500-8.1%$67/sqft |
Source: Public Record Report a problem | ||
| 3/29/2012 | Listed for sale | $103,900-13.3%$73/sqft |
Source: Howard Perry and Walston #1827332 Report a problem | ||
| 7/17/2010 | Listing removed | $119,900$84/sqft |
Source: Coldwell Banker Howard Perry and Walston #1718873 Report a problem | ||
| 6/2/2010 | Price change | $119,900-4.1%$84/sqft |
Source: Coldwell Banker Howard Perry and Walston #1718873 Report a problem | ||
| 4/9/2010 | Listed for sale | $125,000+34.4%$87/sqft |
Source: Coldwell Banker Howard Perry and Walston #1718873 Report a problem | ||
| 8/6/2007 | Sold | $93,000$65/sqft |
Source: Public Record Report a problem | ||
Public tax history
| Year | Property taxes | Tax assessment |
|---|---|---|
| 2025 | $2,325 +0.4% | $264,307 |
| 2024 | $2,316 +35.5% | $264,307 +70.6% |
| 2023 | $1,709 +7.6% | $154,970 |
| 2022 | $1,589 +4% | $154,970 |
| 2021 | $1,528 | $154,970 |
| 2020 | -- | $154,970 +46.6% |
| 2019 | -- | $105,677 |
| 2018 | -- | $105,677 |
| 2017 | -- | $105,677 |
| 2016 | -- | $105,677 +5.1% |
| 2015 | -- | $100,555 |
| 2014 | -- | $100,555 |
| 2013 | -- | $100,555 |
| 2012 | -- | $100,555 |
| 2011 | -- | $100,555 |
| 2010 | -- | $100,555 |
| 2009 | -- | $100,555 |
| 2008 | -- | -- |
| 2007 | -- | -- |
| 2006 | -- | -- |
| 2005 | -- | -- |
| 2004 | -- | -- |
| 2003 | -- | -- |
| 2002 | -- | -- |
| 2001 | -- | -- |
Find assessor info on the county website
Monthly payment
Est. payment
Payment breakdown
Explore the cost of this home by adjusting the details. Changes won't be saved.Climate risks
Neighborhood: Six Forks
Nearby schools
Schools provided by the listing agent
- Elementary: Wake - Lynn Road Elementary
- Middle: Wake - Carroll Middle
- High: Wake - Sanderson High
Source: Doorify MLS. This data may not be complete. We recommend contacting the local school district to confirm school assignments for this home.
Similar homes
- $284,9003 bd3 ba1.4k sqft5304 Ridgeloch Pl, Raleigh, NC 27612For Sale

 MLS ID #10178542, Robert Salmons. Doorify MLS
 - $290,0003 bd2 ba1.4k sqft5748 Three Oaks Dr, Raleigh, NC 27612For Sale
 MLS ID #10180682, Paula Patricia Villalva. Doorify MLS
 - $289,9002 bd3 ba1.5k sqft1304 Hampshire Ct, Raleigh, NC 27612For Sale
 MLS ID #10184821, Shaylan Good. Doorify MLS
 - $265,0002 bd3 ba1.4k sqft4303 Sunbelt Pl, Raleigh, NC 27613For Sale
 MLS ID #10195003, Megan Crean. Doorify MLS
 - $279,9002 bd3 ba1.3k sqft5710 Corbon Crest Ln, Raleigh, NC 27612For SaleMLS ID #10183980, Steve G Metarelis. Doorify MLS
- $299,0003 bd2 ba1.3k sqft3732 Jamestown Cir, Raleigh, NC 27609For SaleMLS ID #10194685, Matt Martin. Doorify MLS
- $309,9003 bd3 ba1.6k sqft7328 Summerland Dr, Raleigh, NC 27612For SaleMLS ID #10179071, Kathy Beacham. Doorify MLS
- $369,0003 bd3 ba1.9k sqft6814 Gloucester Rd, Raleigh, NC 27612For SaleMLS ID #10194855, Judy Hart. Doorify MLS
- $254,9002 bd2 ba1.1k sqft5444 Sharpe Dr, Raleigh, NC 27612For SaleMLS ID #10186479, Cassie Hilton. Doorify MLS
- $275,9002 bd2 ba1.1k sqft212 Wetherburn Ln, Raleigh, NC 27615For SaleMLS ID #10190164, Ivana Hanacek. Doorify MLS
- $324,0003 bd2 ba1.4k sqft4705 Edwards Mill Rd APT B, Raleigh, NC 27612For SaleMLS ID #10194262, Gregory Hunt. Doorify MLS
- $280,0002 bd2 ba1.1k sqft705 Tan Tara Sq, Raleigh, NC 27615For SaleMLS ID #10189964, Mary Bouchard. Doorify MLS
- $280,0002 bd3 ba1.3k sqft4307 Southwind Dr, Raleigh, NC 27613For SaleMLS ID #10191807, Jade Van Ert. Doorify MLS
- $285,0003 bd3 ba1.4k sqft3613 Plumbridge Ct, Raleigh, NC 27613For SaleMLS ID #10181690, Fulton Crowley. Doorify MLS
- $240,0002 bd3 ba1.2k sqft5617 Hamstead Xing, Raleigh, NC 27612For SaleMLS ID #10192378, Nicolle Bowers. Doorify MLS
- $279,0002 bd3 ba1.2k sqft126 Wythe Cir, Raleigh, NC 27615For SaleMLS ID #10180361, Cindy Poole Roberts. Doorify MLS
- $260,0003 bd3 ba1.2k sqft6707 Queen Annes Dr, Raleigh, NC 27613For SaleMLS ID #10193458, Richard Keck. Doorify MLS
- $270,0002 bd3 ba1.1k sqft5442 Sharpe Dr, Raleigh, NC 27612For SaleMLS ID #10131812, Remington Ivey. Doorify MLS
- $329,9003 bd2 ba1.2k sqft7408 Ray Rd, Raleigh, NC 27613For SaleMLS ID #10194495, Scott Hoffman. Doorify MLS
- $279,9003 bd3 ba1.4k sqft809 Rothshire Ct, Raleigh, NC 27615For SaleMLS ID #10184951, Kristin Vore. Doorify MLS
