From the moment you walk through the foyer, this home sets the tone for how everyday living is meant to feel--elevated, comfortable, & effortlessly functional. The main level flows in a way that makes both quiet evenings & full-house gatherings feel natural, with a two-sided fireplace creating a warm connection between the formal living room & the great room.
The kitchen is the true centerpiece--designed for someone who actually loves to cook & entertain. Between the 6-burner gas range with griddle, double ovens, warming drawers, & expansive island, it's built to handle everything from weeknight dinners to hosting holidays with ease. Just off the great room, the screened-in porch becomes an extension of your living space, where mountain views & fresh air turn morning coffee or evening unwinding into a daily ritual.
Upstairs, the primary suite feels more like a private retreat than just a bedroom. The custom closet--complete with its own island & extensive storage--creates a boutique-like experience, while the spa-style bath with steam shower & soaking tub offers a true escape at the end of the day. Even the front balcony carries a sense of story & charm--perfect for slow evenings, quiet moments, or creating your own traditions.
The lower level adds a completely different layer of flexibility, whether it's hosting guests, creating a separate living space, or finally having the room for hobbies, projects, or a workshop that most homes simply can't accommodate.
And beyond the walls, this property is built for living well long-term--multiple garages for cars, toys, or business needs, a raised garden for those who enjoy the outdoors, & systems like a whole-home generator & irrigation that make day-to-day life easier & more secure.
This isn't just a home with space--it's a home that adapts to how you want to live, whether that means entertaining, relaxing, working, or growing into it over time.
Sold for $1,172,000
$1,172,000
5464 Ridgelea Estates Dr, Roanoke, VA 24018
5beds
5,132sqft
Single Family Residence
Built in 2005
1.8 Acres Lot
$1,176,000 Zestimate®
$228/sqft
$4,412 Estimated rent
Home value
$1,176,000
$1.05M - $1.32M
$4,412/mo
Zestimate® history
Owner options
List your home for rent
$4,412/mo
Rent Zestimate®
Find your next renter with Zillow Rental Manager. Plus, with online applications, you can quickly screen prospective tenants – for free.
$4,412/mo
Rent Zestimate®
Refinance and save
$7,628/mo
Est. payment
Refinancing to a lower rate could help reduce your monthly payments and save thousands over the life of the loan.
$7,628/mo
Est. payment
Explore your selling options
Work with a Zillow partner agent
Leverage their expertise and Zillow's premium Showcase listings to get your home seen by more buyers.
Get startedList with your own agent
Get your home in front of millions of buyers by listing it on Zillow.
Learn how to do itSell it yourself
Take full control of how buyers see your home on Zillow by listing For Sale by Owner (FSBO).
List your homeWhat's special
Mountain viewsTwo-sided fireplaceRaised gardenGreat roomScreened-in porchExpansive islandDouble ovens
Zillow last checked:
Listing updated:
Listed by:
WALTER GREWE 540-537-9281,
WAINWRIGHT & CO., REALTORS®,
DEBRA WANEK 813-240-3240,
WAINWRIGHT & CO., REALTORS®
Bought with:
SCOTT AVIS, 0225192398
MKB, REALTORS®
Source: RVAR,MLS#: 925697
Facts & features
Interior
Bedrooms & bathrooms
- Bedrooms: 5
- Bathrooms: 5
- Full bathrooms: 4
- 1/2 bathrooms: 1
Primary bedroom
- Level: Upper
Bedroom 2
- Level: Upper
Bedroom 3
- Level: Upper
Bedroom 4
- Level: Upper
Bedroom 5
- Level: Lower
Dining room
- Level: Entry
Eat in kitchen
- Level: Entry
Family room
- Level: Lower
Foyer
- Level: Entry
Foyer
- Level: Upper
Great room
- Level: Entry
Laundry
- Level: Upper
Living room
- Level: Entry
Other
- Level: Lower
Heating
- Heat Pump Gas, Propane
Cooling
- Central Air, Zoned
Appliances
- Included: Microwave Oven (Built In)
Features
- Bookcases, Ceiling Fan(s), Indirect Lighting, Storage, Walk-In Closet(s)
- Flooring: Carpet, Tile, Wood
- Doors: French Doors, Wood
- Windows: Insulated Windows, Screens, Tilt-In, Skylight(s)
- Basement: Full,Walk-Out Access
- Number of fireplaces: 1
- Fireplace features: Great Room, Living Room, Gas Log
Interior area
- Total structure area: 6,050
- Total interior livable area: 5,132 sqft
- Finished area below ground: 0
Property
Parking
- Total spaces: 10
- Parking features: Paved Driveway, Garage Door Opener
- Has garage: Yes
- Carport spaces: 3
- Covered spaces: 6
- Uncovered spaces: 4
- Details: Off Street Parking
Features
- Patio & porch: Front Porch, Covered Porch, Screened Porch, Deck, Patio
- Exterior features: Balcony, Garden Space
- Has view: Yes
- View description: Mountain(s)
Lot
- Size: 1.8 Acres
- Features: Cul-De-Sac
Details
- Parcel number: 084.040311.000000
Construction
Type & style
- Home type: SingleFamily
- Architectural style: Colonial
- Property subtype: Single Family Residence
Materials
- HardiPlank Type
Condition
- Year built: 2005
Utilities & green energy
- Sewer: Private Septic
- Water: Private Well
Community & HOA
Community
- Security: Security System
- Subdivision: Ridgelea Estates
HOA
- Has HOA: Yes
- HOA fee: $300 annually
Location
- Region: Roanoke
Financial & listing details
- Price per square foot: $228/sqft
- Tax assessed value: $898,800
- Annual tax amount: $9,257
- Date on market: 3/20/2026
- Cumulative days on market: 5 days
Price history
| Date | Event | Price |
|---|---|---|
| 4/27/2026 | Sold | $1,172,000-2.3%$228/sqft |
Source:  RVAR #925697 Report a problem RVAR #925697 Report a problem | ||
| 3/24/2026 | Pending sale | $1,199,000$234/sqft |
Source: RVAR #925697 Report a problem | ||
| 3/20/2026 | Listed for sale | $1,199,000$234/sqft |
Source: RVAR #925697 Report a problem | ||
Public tax history
| Year | Property taxes | Tax assessment |
|---|---|---|
| 2025 | $9,258 +5.7% | $898,800 +6.8% |
| 2024 | $8,755 +6.4% | $841,800 +8.4% |
| 2023 | $8,230 +5.2% | $776,400 +8.1% |
| 2022 | $7,825 +3.8% | $717,900 +3.8% |
| 2021 | $7,537 +1% | $691,500 +1% |
| 2020 | $7,464 +3.9% | $684,800 +3.9% |
| 2019 | $7,184 +2.9% | $659,100 +2.9% |
| 2018 | $6,985 +1.2% | $640,800 +1.2% |
| 2017 | $6,905 +0.2% | $633,500 +0.2% |
| 2016 | $6,894 | $632,500 -2.6% |
| 2015 | $6,894 -1.5% | $649,400 +1.1% |
| 2014 | $7,002 -3.8% | $642,400 -3.8% |
| 2012 | $7,280 -2.6% | $667,900 -2.6% |
| 2011 | $7,473 +0.3% | $685,600 +0.3% |
| 2010 | $7,451 +0.5% | $683,600 +0.5% |
| 2009 | $7,414 +1.7% | $680,200 +1.7% |
| 2008 | $7,291 +5.9% | $668,900 |
| 2007 | $6,886 +3.4% | -- |
| 2006 | $6,658 +1138.4% | -- |
| 2005 | $538 | -- |
| 2004 | $538 | -- |
Find assessor info on the county website
Neighborhood: 24018
Nearby homes
- $1,008,9005 bd4 ba5.2k sqft5456 Ridgelea Estates Dr, Roanoke, VA 24018Off Market
- $1,111,0006 bd5 ba6.4k sqft5472 Ridgelea Estates Dr, Roanoke, VA 24018Off Market
- $849,0005 bd4 ba4.3k sqft5463 Ridgelea Estates Dr, Roanoke, VA 24018Off Market
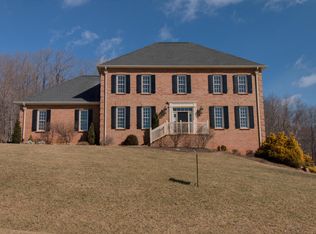
- $393,2001 bd1 ba892 sqft5573 Ridgelea Rd, Roanoke, VA 24018Off Market
- $974,9004 bd3 ba3.9k sqft5471 Ridgelea Estates Dr, Roanoke, VA 24018Off Market
- $888,3004 bd3 ba3.9k sqft5455 Ridgelea Estates Dr, Roanoke, VA 24018Off Market
- $904,5005 bd4 ba4.5k sqft5448 Ridgelea Estates Dr, Roanoke, VA 24018Off Market
- $81,5007.75 acres5565 Ridgelea Rd, Roanoke, VA 24018Off Market
Nearby schools
GreatSchools rating
- 10/10Back Creek Elementary SchoolGrades: PK-5Distance: 2.1 mi
- 10/10Cave Spring Middle SchoolGrades: 6-8Distance: 4.8 mi
- 8/10Cave Spring High SchoolGrades: 9-12Distance: 5.8 mi
Schools provided by the listing agent
- Elementary: Back Creek
- Middle: Cave Spring
- High: Cave Spring
Source: RVAR. This data may not be complete. We recommend contacting the local school district to confirm school assignments for this home.
Sell for more on Zillow
Get a Zillow Showcase℠ listing at no additional cost and you could sell for .
$1,176,000
2% more
+$23,520
With Zillow Showcase(estimated)
$1,199,520
Sell for more on Zillow
Get a Zillow Showcase℠ listing at no additional cost and you could sell for .
$1,176,000
2% more
+$23,520
With Zillow Showcase(estimated)
$1,199,520
- Virginia
- Roanoke County
- Roanoke
- 24018
- 5464 Ridgelea Estates Dr
