Welcome to 5464 Soapweed Circle, a stunning two-story home with a beautiful brick and stucco exterior, situated on a wooded half-acre lot at the end of a private cul-de-sac that backs to a gorgeous greenbelt and open space. Located in the highly sought-after neighborhood, The Timbers at the Pinery, this property has every convenience you could want and more.
As you step inside, you are greeted with high ceilings and an open concept design that creates a bright and airy atmosphere. The living room is the perfect place to unwind, with tons of natural lighting and a custom stone fireplace. The kitchen is a chef's dream with quartz counters, pendant lighting, gas range, and a spacious island. The kitchen leads to the expansive deck, offering additional room for outdoor entertainment and incredible views of the surrounding area. The main floor also boasts an office space with a gorgeous bay window, a powder room, and convenient main-floor laundry.
The upper-level primary bedroom features a luxurious ensuite bath with his and hers walk-in closets. There are three additional bedrooms and two updated full baths, one of which is a jack-and-jill style with a dual vanity. The basement is an entertainer's paradise, with a large great room and walk-out access to a garden-level patio. It includes a fourth bedroom with a full bathroom, perfect for guests or as a private retreat.
The property includes smart features such as Lutron lighting and an ecobee smart thermostat that you can control from your remote device. The oversized 3-car garage allows ample room for parking as well as space for your golf cart.
Enjoy year-round recreation being within walking distance to Bingham Lake, the local dog park, and the many manicured trails. Commuting is a breeze with just a 20-minute drive to DTC and a 35-minute drive to DIA. Don't miss out on this incredible opportunity to own a truly magnificent home in one of the most desirable neighborhoods in the area.
Sold for $1,149,000
Street View
$1,149,000
5464 Soapweed Circle, Parker, CO 80134
5beds
5,036sqft
Single Family Residence
Built in 1997
0.56 Acres Lot
$1,263,000 Zestimate®
$228/sqft
$5,368 Estimated rent
Home value
$1,263,000
$1.17M - $1.36M
$5,368/mo
Zestimate® history
Owner options
List your home for rent
$5,368/mo
Rent Zestimate®
Find your next renter with Zillow Rental Manager. Plus, with online applications, you can quickly screen prospective tenants – for free.
$5,368/mo
Rent Zestimate®
Refinance and save
$7,154/mo
Est. payment
Refinancing to a lower rate could help reduce your monthly payments and save thousands over the life of the loan.
$7,154/mo
Est. payment
Explore your selling options
Work with a Zillow partner agent
Leverage their expertise and Zillow's premium Showcase listings to get your home seen by more buyers.
Get startedList with your own agent
Get your home in front of millions of buyers by listing it on Zillow.
Learn how to do itSell it yourself
Take full control of how buyers see your home on Zillow by listing For Sale by Owner (FSBO).
List your homeWhat's special
Custom stone fireplaceHigh ceilingsQuartz countersLarge great roomSpacious islandLutron lightingPendant lighting
Zillow last checked:
Listing updated:
Listed by:
Julie Maxwell 720-253-4954,
8z Real Estate
Bought with:
Stacie Chadwick, 100081858
LIV Sotheby's International Realty
Source: REcolorado as distributed by MLS GRID,MLS#: 4274154
Facts & features
Interior
Bedrooms & bathrooms
- Bedrooms: 5
- Bathrooms: 5
- Full bathrooms: 3
- 3/4 bathrooms: 1
- 1/2 bathrooms: 1
- Main level bathrooms: 1
Primary bedroom
- Description: Spacious Bedroom W/ Vaulted Ceilings!
- Level: Upper
Bedroom
- Description: Great Bedroom W/ Walk In Closet
- Level: Upper
Bedroom
- Description: Large Bedroom--
- Level: Upper
Bedroom
- Description: Perfect Set Up W/ Ensuite Bathroom!
- Level: Upper
Bedroom
- Level: Lower
Primary bathroom
- Description: Separate Vanities--Two Closets!
- Level: Upper
Bathroom
- Level: Main
Bathroom
- Description: Updated Jack And Jill Bathroom!
- Level: Upper
Bathroom
- Description: Updated Bathroom!
- Level: Upper
Bathroom
- Level: Lower
Dining room
- Description: Totally Open Concept!
- Level: Main
Dining room
- Description: Open Between Kitchen & Fam Room!
- Level: Main
Family room
- Description: Huge Family Room With Gas Fireplace!
- Level: Main
Family room
- Description: Open Concept! Tv & Mount Included!
- Level: Lower
Great room
- Description: Game Room/Rec Room
- Level: Lower
Kitchen
- Description: Updated And Gorgeous!
- Level: Main
Laundry
- Description: Large Laundry Room W/ Sink! Washer & Dryer Included-
- Level: Main
Living room
- Description: Beautiful Vaulted Ceilngs!
- Level: Main
Office
- Description: Amazing Built In Desk Area W/ Bookcase!
- Level: Main
Heating
- Forced Air
Cooling
- Central Air
Appliances
- Included: Cooktop, Dishwasher, Disposal, Dryer, Microwave, Oven, Refrigerator, Self Cleaning Oven, Washer, Wine Cooler
Features
- Ceiling Fan(s), Eat-in Kitchen, Entrance Foyer, Five Piece Bath, High Ceilings, Jack & Jill Bathroom, Kitchen Island, Open Floorplan, Pantry, Primary Suite, Quartz Counters, Smoke Free, Vaulted Ceiling(s), Walk-In Closet(s)
- Flooring: Carpet, Tile, Wood
- Windows: Double Pane Windows
- Basement: Bath/Stubbed,Daylight,Exterior Entry,Finished,Walk-Out Access
- Number of fireplaces: 1
- Fireplace features: Family Room
Interior area
- Total structure area: 5,036
- Total interior livable area: 5,036 sqft
- Finished area above ground: 3,626
- Finished area below ground: 1,129
Property
Parking
- Total spaces: 3
- Parking features: Concrete, Floor Coating, Oversized, Tandem
- Garage spaces: 3
Features
- Levels: Two
- Stories: 2
- Patio & porch: Deck, Patio
- Exterior features: Balcony, Lighting, Private Yard
- Fencing: Partial
- Has view: Yes
- View description: Mountain(s)
Lot
- Size: 0.56 Acres
- Features: Cul-De-Sac, Greenbelt, Landscaped, Many Trees, Master Planned, Mountainous, Secluded, Sprinklers In Front, Sprinklers In Rear
Details
- Parcel number: R0400684
- Zoning: PDU
- Special conditions: Standard
Construction
Type & style
- Home type: SingleFamily
- Architectural style: Traditional
- Property subtype: Single Family Residence
Materials
- Brick, Stucco
- Foundation: Slab
- Roof: Composition
Condition
- Updated/Remodeled
- Year built: 1997
Utilities & green energy
- Sewer: Public Sewer
- Water: Public
Community & HOA
Community
- Security: Carbon Monoxide Detector(s), Video Doorbell
- Subdivision: Timbers At The Pinery
HOA
- Has HOA: Yes
- Amenities included: Playground
- Services included: Recycling, Snow Removal, Trash
- HOA fee: $348 annually
- HOA name: Timbers at the Pinery
- HOA phone: 303-841-0456
Location
- Region: Parker
Financial & listing details
- Price per square foot: $228/sqft
- Tax assessed value: $1,162,003
- Annual tax amount: $5,629
- Date on market: 3/31/2023
- Listing terms: Cash,Conventional,VA Loan
- Exclusions: Seller's Personal Property
- Ownership: Individual
- Road surface type: Paved
Price history
| Date | Event | Price |
|---|---|---|
| 8/4/2023 | Sold | $1,149,000+114.2%$228/sqft |
Source:  REcolorado as distributed by MLS GRID #4274154 Report a problem REcolorado as distributed by MLS GRID #4274154 Report a problem | ||
| 3/31/2000 | Sold | $536,500+22.5%$107/sqft |
Source: Public Record Report a problem | ||
| 4/2/1998 | Sold | $438,000$87/sqft |
Source: Public Record Report a problem | ||
Public tax history
| Year | Property taxes | Tax assessment |
|---|---|---|
| 2025 | $7,420 -1% | $72,630 -10.8% |
| 2024 | $7,492 +38.4% | $81,410 -1% |
| 2023 | $5,415 -3.8% | $82,200 +40.7% |
| 2022 | $5,629 | $58,440 -2.8% |
| 2021 | -- | $60,110 +10.5% |
| 2020 | $5,116 +1.6% | $54,410 |
| 2019 | $5,036 | $54,410 +3.5% |
| 2018 | $5,036 +7% | $52,580 |
| 2017 | $4,709 -1.2% | $52,580 +0.7% |
| 2016 | $4,764 -2.2% | $52,240 |
| 2015 | $4,870 +7.3% | $52,240 +18.4% |
| 2014 | $4,539 | $44,130 |
| 2013 | -- | $44,130 -0.7% |
| 2012 | -- | $44,440 |
| 2011 | -- | $44,440 -14.7% |
| 2010 | -- | $52,080 -6.7% |
| 2009 | $2,865 | $55,820 |
| 2008 | -- | $55,820 +10.5% |
| 2007 | -- | $50,500 |
| 2006 | $5,298 -2.5% | $50,500 +2.8% |
| 2004 | $5,432 -35.6% | $49,140 -6% |
| 2003 | $8,441 | $52,290 +5.2% |
| 2002 | -- | $49,700 +15.1% |
| 2001 | $5,197 -2.9% | $43,190 +0% |
| 2000 | $5,351 | $43,189 |
Find assessor info on the county website
Neighborhood: 80134
Nearby homes
- $1,211,6004 bd4 ba4.4k sqft5450 Soapweed Cir, Parker, CO 80134Off Market

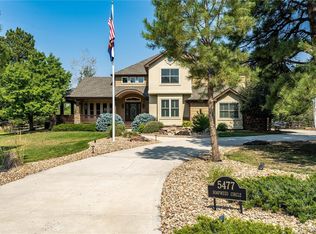
- $1,301,1004 bd5 ba4.7k sqft5477 Soapweed Cir, Parker, CO 80134Off Market
- $1,007,4004 bd4 ba3.6k sqft5441 Golden Currant Way, Parker, CO 80134Off Market
- $1,380,0005 bd5 ba5k sqft5440 Soapweed Cir, Parker, CO 80134Sold

- $1,209,2007 bd5 ba5.2k sqft5431 Golden Currant Way, Parker, CO 80134Off Market
- $1,288,1005 bd5 ba4.8k sqft5459 Golden Currant Way, Parker, CO 80134Off Market
- $1,095,5004 bd3 ba4k sqft5461 Soapweed Cir, Parker, CO 80134Off Market
- $1,248,9005 bd4 ba4.9k sqft5449 Soapweed Cir, Parker, CO 80134Off Market
Nearby schools
GreatSchools rating
- NAMountain View Elementary SchoolGrades: PK-2Distance: 1 mi
- 6/10Sagewood Middle SchoolGrades: 6-8Distance: 0.7 mi
- 8/10Ponderosa High SchoolGrades: 9-12Distance: 1 mi
Schools provided by the listing agent
- Elementary: Mountain View
- Middle: Sagewood
- High: Ponderosa
- District: Douglas RE-1
Source: REcolorado as distributed by MLS GRID. This data may not be complete. We recommend contacting the local school district to confirm school assignments for this home.
Get a cash offer in 3 minutes
Find out how much your home could sell for in as little as 3 minutes with a no-obligation cash offer.
Estimated market value
$1,263,000
Get a cash offer in 3 minutes
Find out how much your home could sell for in as little as 3 minutes with a no-obligation cash offer.
Estimated market value
$1,263,000
- Colorado
- Douglas County
- Parker
- 80134
- 5464 Soapweed Circle
Nearby cities
Nearby neighborhoods
Nearby zip codes
Other Parker Topics
